1616 Regal Mist Loop, Trinity, FL 34655
- $554,000
- 5
- BD
- 3
- BA
- 2,297
- SqFt














- List Price
- $554,000
- Price Change
- ▼ $900 1787692472
- MLS#
- W7885939
- Type
- Single Family Residential
- Property Style
- Single Family
- Bedrooms
- 5
- Bathrooms
- 3
- Living Area
- 2,297
- Lot Size
- 7,153
- Subdivision
- Thousand Oaks East Ph 02 & 03
- Year Built
- 2004
Property Description
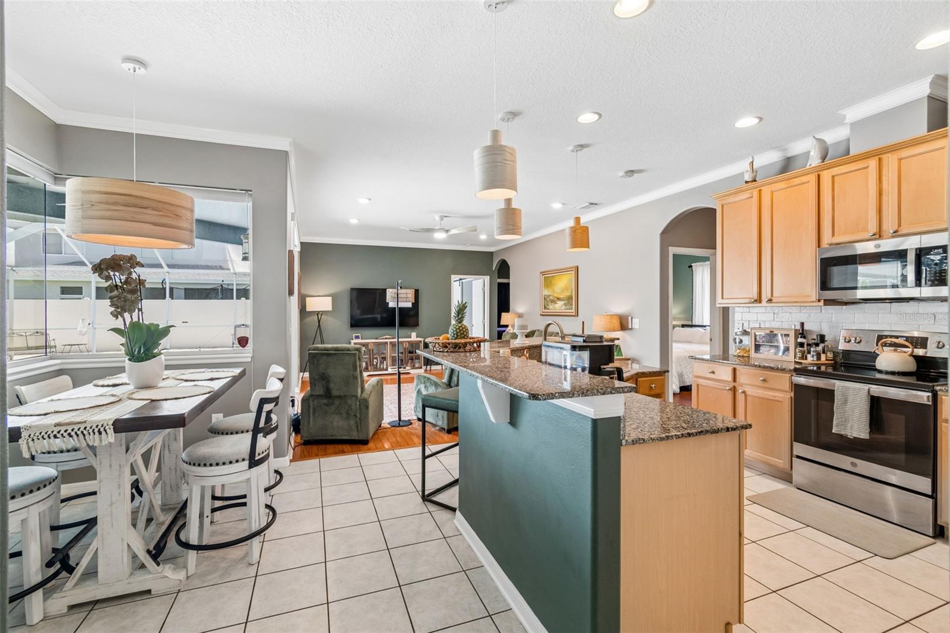
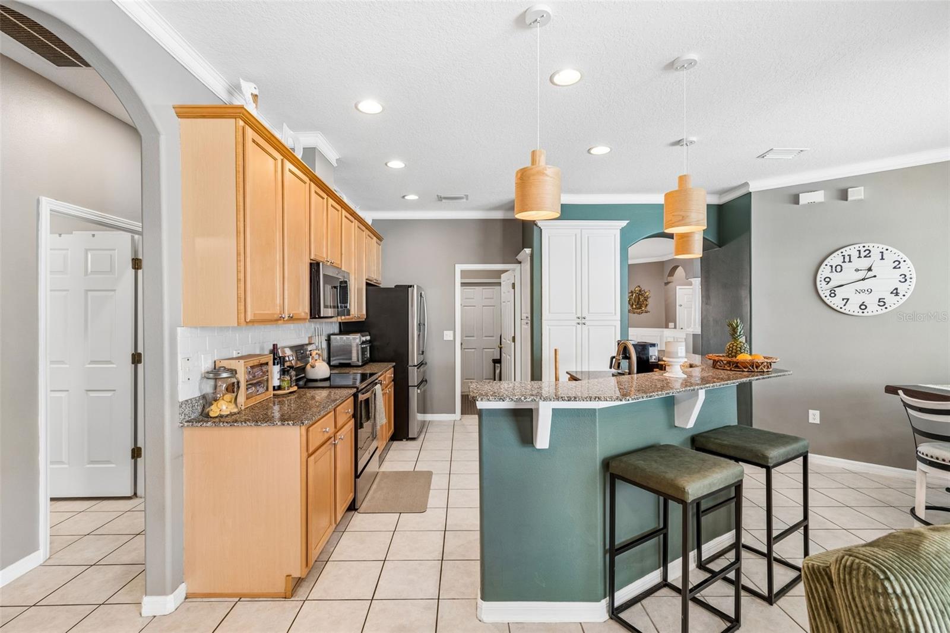
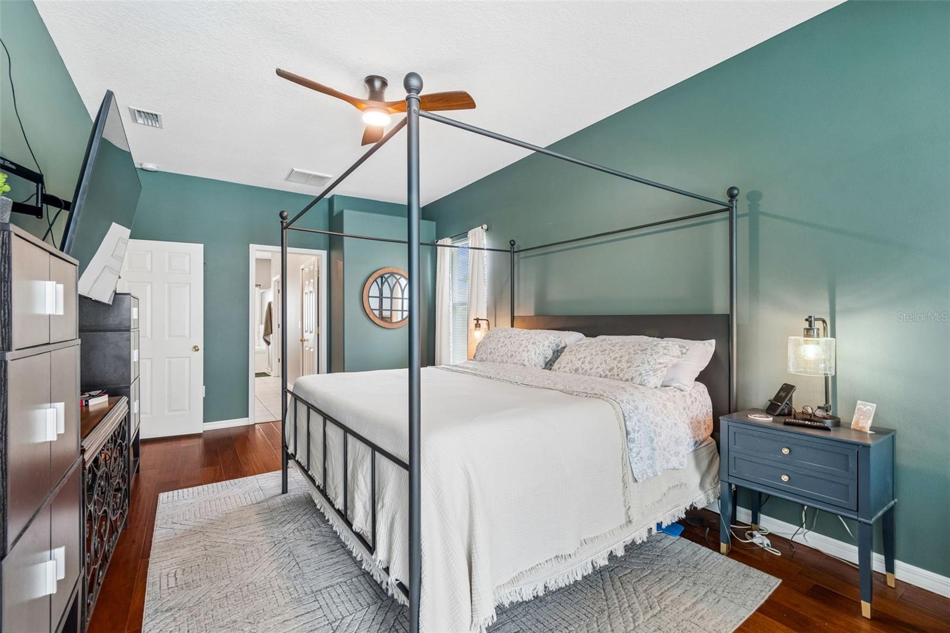
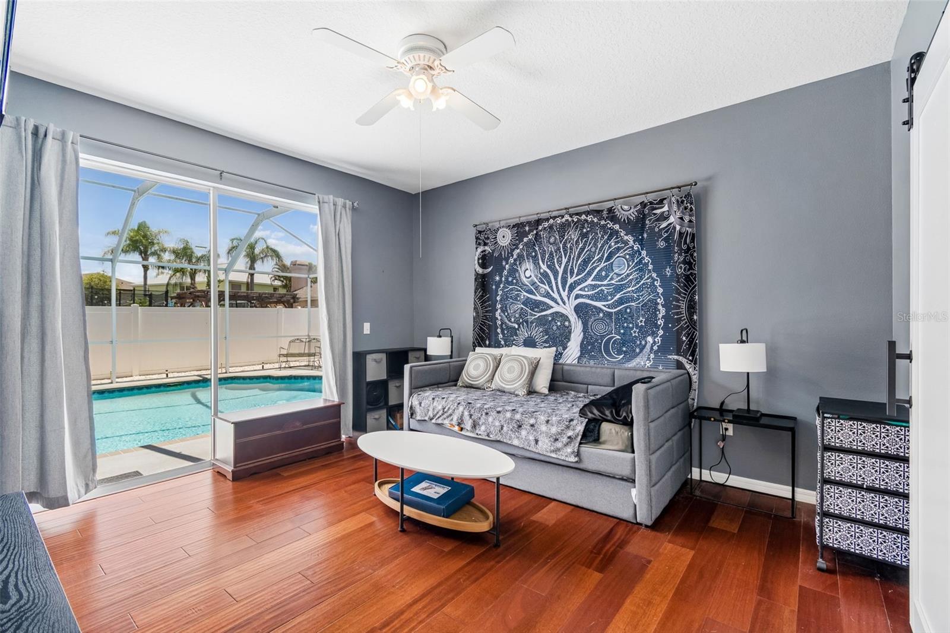
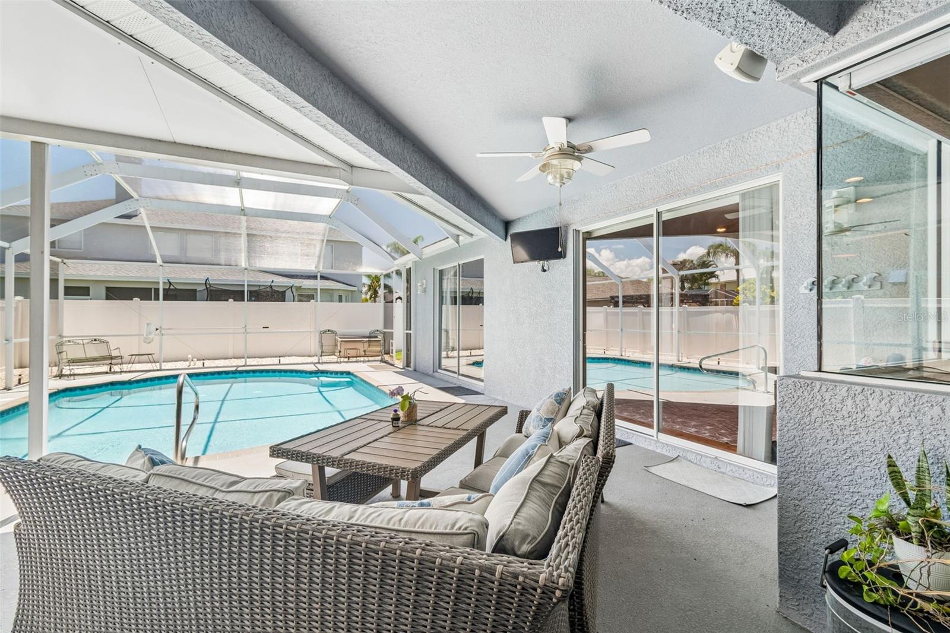
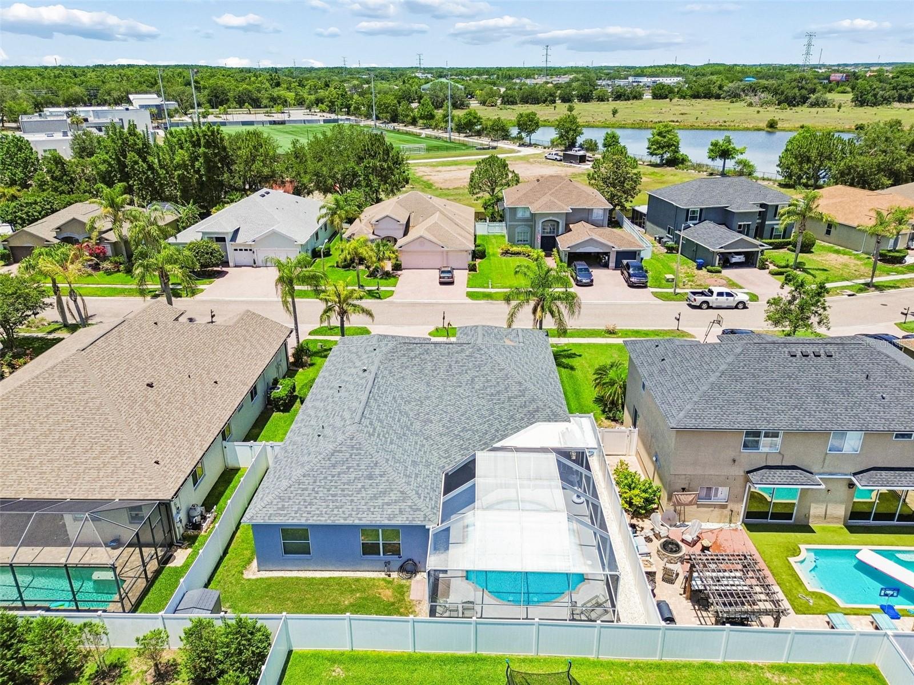
All title work done! Seller can quick close! Discover refined living in this impeccably maintained residence, where timeless elegance meets modern comfort. This stately four-bedroom home with a bonus welcomes you with a graceful paver driveway that sets a distinguished tone from the first impression. Walking inside, rich wainscoting graces the formal dining area, while the gourmet kitchen features lustrous granite countertops and solid oak cabinets. All kitchen appliances included. The primary suite offers a true retreat with a double vanity and an expansive soaking tub perfect for luxurious relaxation. An attached in-law suite at the rear provides versatile living options featuring a barn door. The crown jewel of the property is the sparkling pool, beautifully resurfaced in 2025, inviting serene mornings and unforgettable evenings. A generously sized side yard offers ample space for a playset or future outdoor enjoyment. Water softening system and water filtration system installed. Nestled in Thousand Oaks East, one of Trinity’s most prestigious neighborhoods. Enjoy A+ rated schools, alongside convenient access to the finest new shopping, celebrated restaurants, and vibrant entertainment destinations Trinity has to offer. A home of distinction on Regal Mist Loop, where elegance and everyday luxury harmoniously reside.
/u.realgeeks.media/storkrealestate/logo-full.png)
Additional Information
- Community Features
- Golf Carts OK, No Deed Restriction
- HOA Schedule
- Annually
- Exterior Construction
- Block, Stucco
- Style
- One Story
- Interior
- Ceiling Fans(s), Crown Molding, Kitchen/Family Room Combo, Primary Bedroom Main Floor, Solid Surface Counters, Solid Wood Cabinets, Split Bedroom, Stone Counters, Thermostat
- Interior Features
- Ceiling Fans(s), Crown Molding, Kitchen/Family Room Combo, Primary Bedroom Main Floor, Solid Surface Counters, Solid Wood Cabinets, Split Bedroom, Stone Counters, Thermostat
- Appliances
- Cooktop, Dishwasher, Dryer, Microwave, Range, Refrigerator, Washer, Water Purifier, Water Softener
- Exterior
- Lighting, Rain Gutters, Sidewalk, Sprinkler Metered
- Roof
- Shingle
- High School
- J.W. Mitchell High-PO
- Middle School
- Seven Springs Middle-Po
- Elementary School
- Trinity Oaks Elementary
- Extra Rooms
- Interior In-Law Suite w/Private Entry
- Located Near
- Landscaped, Level
- Utilities
- Cable Connected, Electricity Connected, Sewer Connected
- Floor
- Laminate, Tile
- Heating
- Electric
- Cooling
- Central Air
- Pool
- Yes
- Pool Type
- Private
Listing courtesy of DENNIS REALTY & INV. CORP..
Mortgage Calculator
All listing information is deemed reliable but not guaranteed and should be independently verified through personal inspection by appropriate professionals. Listings displayed on this website may be subject to prior sale or removal from sale. Availability of any listing should always be independently verified. Listing information is provided for consumer personal, non-commercial use, solely to identify potential properties for potential purchase. All other use is strictly prohibited and may violate relevant federal and state law. Data last updated on