Share this with your friends


(386) 960-0076
Stork Real Estate
35 Watergate Drive Unit 503, Downtown, FL 34236
- $1,925,000
- 3
- BD
- 3
- BA
- 2,990
- SqFt
- Sold Price
- $1,925,000
- List Price
- $1,999,000
- Closing Date
- Apr 16, 2026
- MLS#
- A4601273
- Type
- Condo
- Property Style
- Condo
- Bedrooms
- 3
- Bathrooms
- 3
- Living Area
- 2,990
- Subdivision
- The Tower Residences
- Year Built
- 2003
Property Description
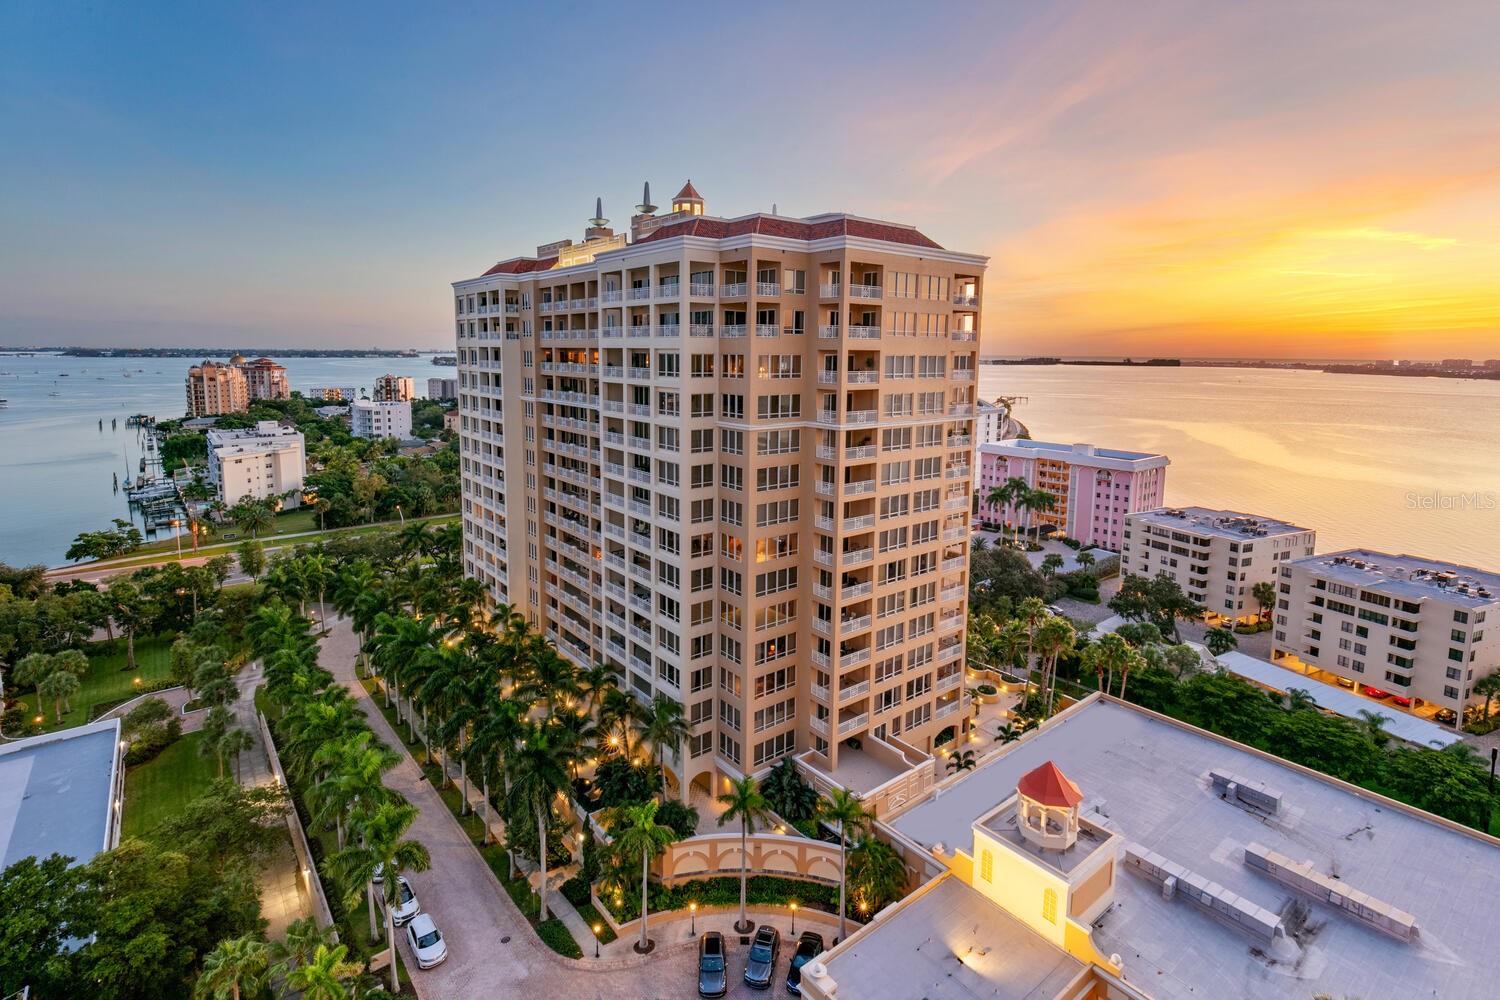
AN INVITATION TO VISIT THIS SPECTACULAR NEWLY STAGED TOWER RESIDENCE 503 - ALL WITH A NEW LOOK AND A NEW PRICE. This fabulous ownership opportunity affords the Buyer a high level of comfort with all the exemplary services and amenities of The Ritz-Carlton. Enjoy the open interior space along with the expansive terrace accessible from every room for extended relaxation and entertaining. Steps away from the culturally rich downtown Sarasota featuring the Opera, Symphony, Ballet, Theatre, Art Galleries, high-end dining, and shopping. LUXURY - SERVICE - COMFORT - CAN ALL BE YOURS!

Additional Information
- Condo Maint. Fee
- $14802
- Condo Maint. Fee Schedule
- Quarterly
- Community Features
- Association Recreation - Owned, Buyer Approval Required, Fitness Center, Gated Community - Guard, Pool, Special Community Restrictions, Street Lights, No Deed Restriction, Security
- Style
- One Story
- Exterior Construction
- Block, Concrete, Stucco
- Mnthly. Maint. Incl.
- Guard - 24 Hour, Common Area Taxes, Pool, Escrow Reserves Fund, Insurance, Maintenance Structure, Maintenance Grounds, Management, Pest Control, Recreational Facilities, Security, Sewer, Trash, Water
- Interior
- Built-in Features, Crown Molding, Dry Bar, Elevator, Kitchen/Family Room Combo, Living Room/Dining Room Combo, Open Floorplan, Solid Wood Cabinets, Split Bedroom, Stone Counters, Walk-In Closet(s)
- Interior Features
- Built-in Features, Crown Molding, Dry Bar, Elevator, Kitchen/Family Room Combo, Living Room/Dining Room Combo, Open Floorplan, Solid Wood Cabinets, Split Bedroom, Stone Counters, Walk-In Closet(s)
- Appliances
- Built-In Oven, Convection Oven, Cooktop, Dishwasher, Disposal, Dryer, Electric Water Heater, Exhaust Fan, Microwave, Range, Range Hood, Refrigerator, Washer
- Exterior
- Balcony, Lighting, Private Mailbox, Sauna, Sidewalk, Sliding Doors
- Roof
- Concrete, Membrane, Other
- High School
- Booker High
- Middle School
- Booker Middle
- Elementary School
- Alta Vista Elementary
- Extra Rooms
- Breakfast Room Separate, Great Room, Inside Utility
- Located Near
- City Limits, Near Marina, Sidewalk, Paved
- Utilities
- BB/HS Internet Available, Cable Available, Cable Connected, Electricity Connected, Other, Phone Available, Public, Sewer Connected, Underground Utilities, Water Connected
- Garage
- Assigned, Covered, Deeded, Electric Vehicle Charging Station(s), Garage Door Opener, Guest, Off Street, Basement
- Floor
- Marble
- Heating
- Central, Exhaust Fan, Zoned
- Cooling
- Central Air, Zoned
- Pool
- Yes
- Pool Type
- Community
- Water
- Boatable Water
- Frontage
- Intracoastal Waterway
- Water View
- Yes
Listing courtesy of MICHAEL SAUNDERS & COMPANY. Selling Office: MICHAEL SAUNDERS & COMPANY.
How much is your home worth?
...get instant property value now!
Mortgage Calculator
All listing information is deemed reliable but not guaranteed and should be independently verified through personal inspection by appropriate professionals. Listings displayed on this website may be subject to prior sale or removal from sale. Availability of any listing should always be independently verified. Listing information is provided for consumer personal, non-commercial use, solely to identify potential properties for potential purchase. All other use is strictly prohibited and may violate relevant federal and state law. Data last updated on