Share this with your friends


(386) 960-0076
Stork Real Estate
401 Quay Commons Unit 505, Downtown, FL 34236
- $6,750,000
- 3
- BD
- 4
- BA
- 3,798
- SqFt






- List Price
- $6,750,000
- Price Change
- ▼ $150,000 1791573155
- MLS#
- A4692009
- Type
- Condo
- Property Style
- Condo
- Bedrooms
- 3
- Bathrooms
- 4
- Living Area
- 3,798
- Subdivision
- The Ritz Carlton Residences
- Year Built
- 2021
Property Description
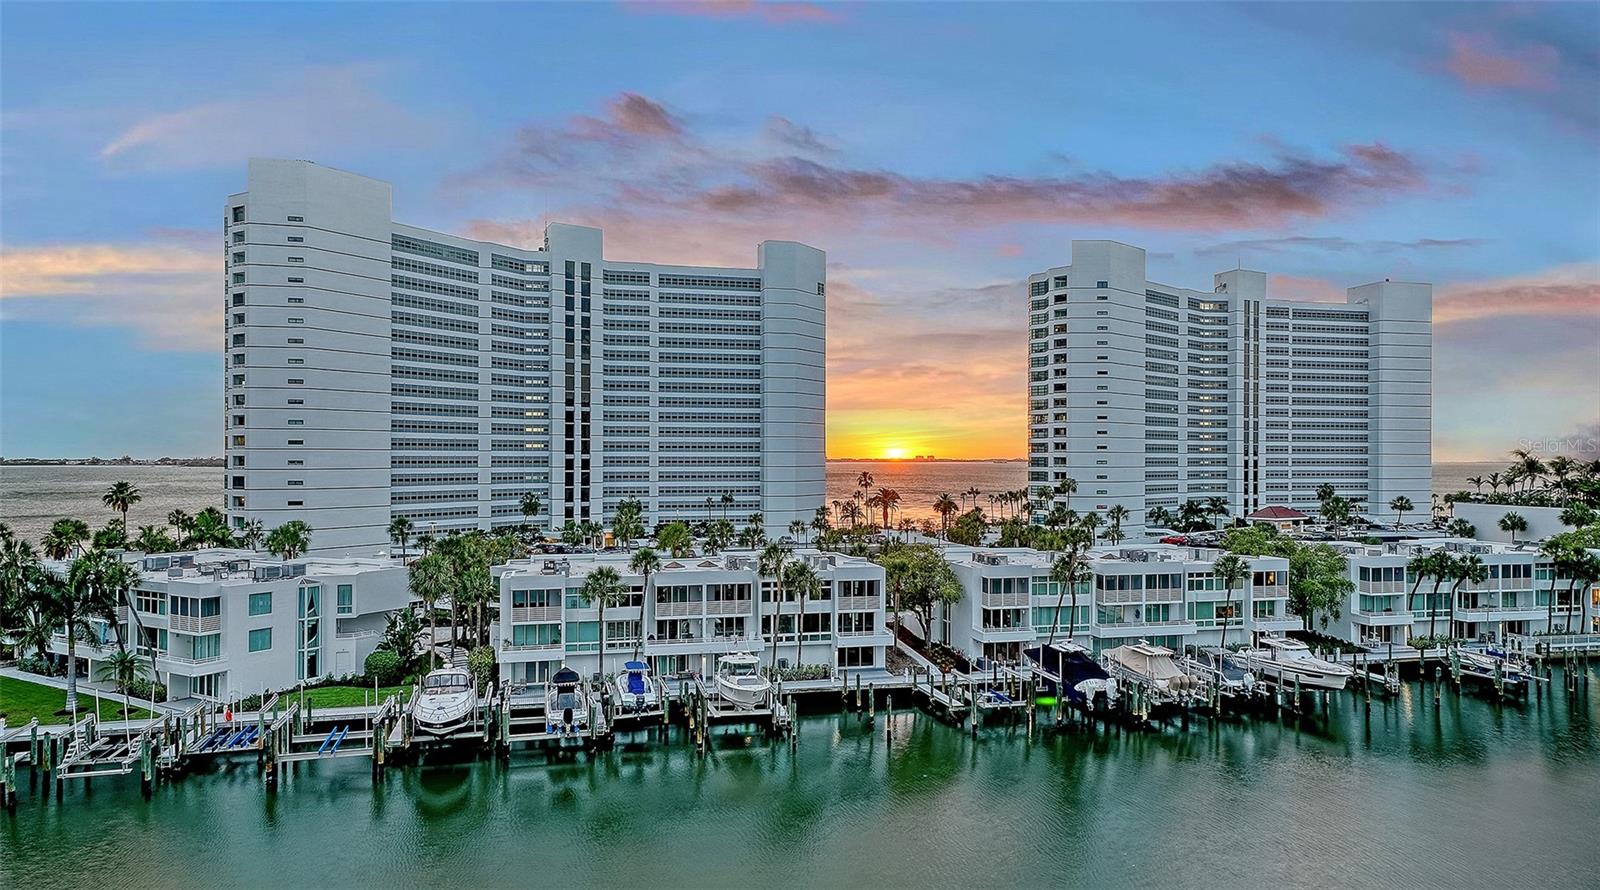
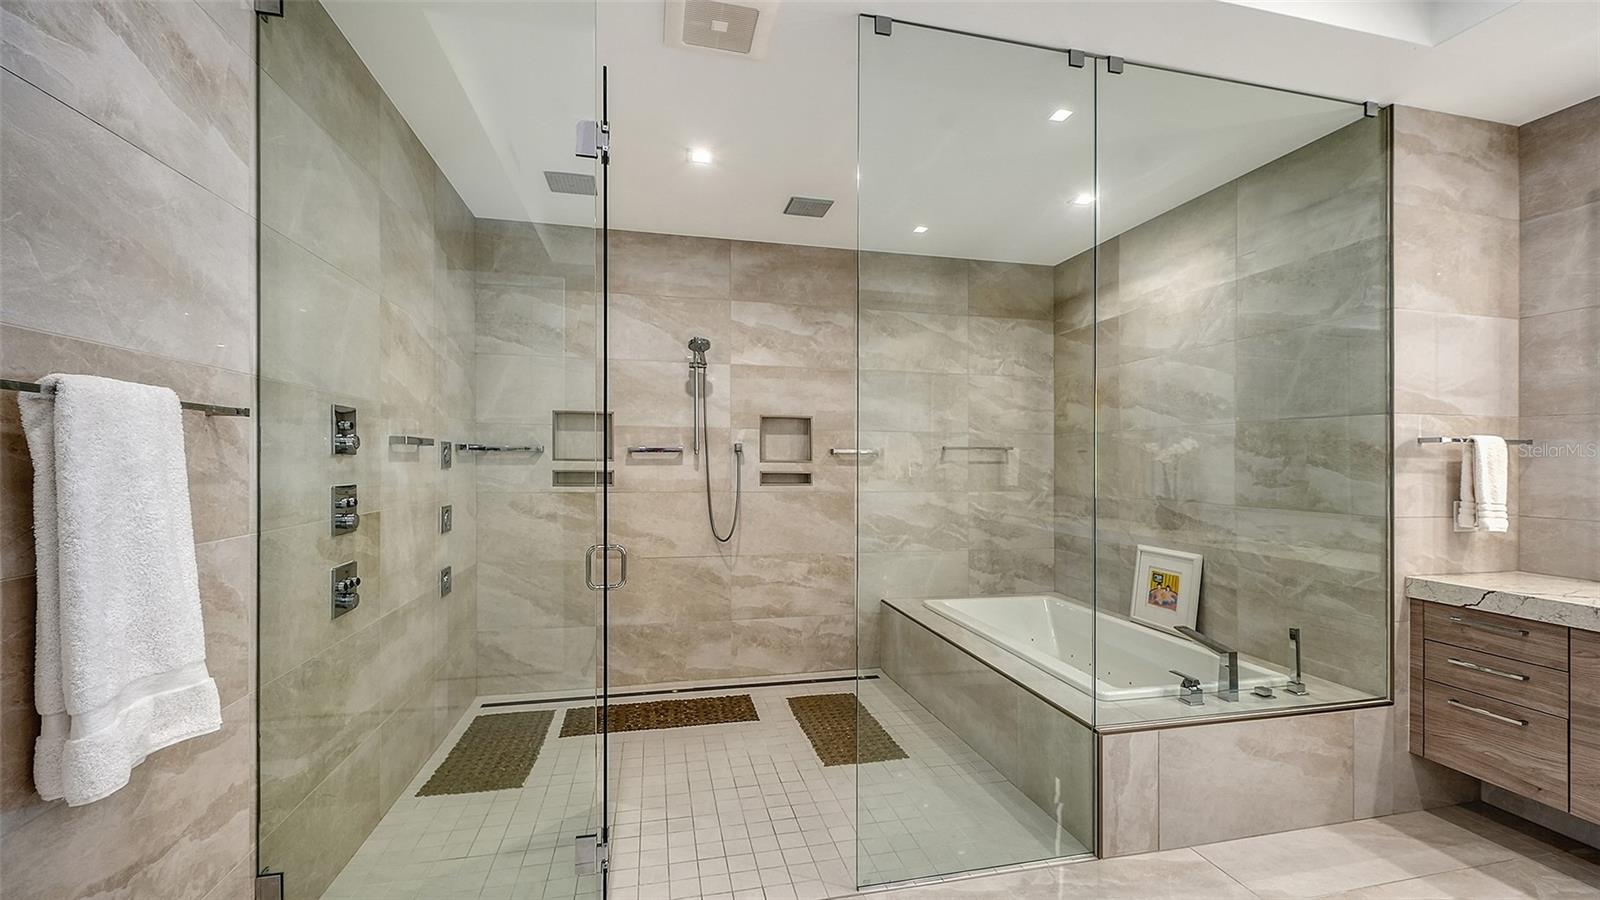
A rare corner home at the Ritz Carlton Residences, where every day unfolds like a curated escape. Begin your morning in the sunlit living room, where floor-to-ceiling windows frame the sparkling Gulf. Coffee in hand, go out onto the balcony, feel the gentle breeze and take it all in. The open living spaces invite quiet reflection or lively conversation. From there, flow effortlessly into the chef's kitchen with Wolf appliances and custom cabinetry, ready for intimate breakfasts or elegant dinners. Glance to the right and enjoy the boats and wildlife in the marina. The primary suite becomes a private sanctuary, where spa-inspired baths, soft lighting and expansive California Closets set a serene setting. Guest suites offer the same comfort and seclusion, ensuring every visitor experiences refined tranquility. Beyond the residence, world-class amenities and service await. A waterfront pool, fitness room, lap pool, game room, gathering spaces, 24-hour dedicated staff and concierge service, along with room service from Jack Dusty's restaurant, all at your fingertips. A quick trip brings you to downtown Sarasota with European-inspired streets lined with fine dining, quaint coffee shops, cocktail hour, cultural arts, live music and more are waiting for you. Here, luxury, beauty and lifestyle converge into a life exquisitely lived.
/u.realgeeks.media/storkrealestate/stork-logo-deepened-2000w.png)
Additional Information
- Condo Maint. Fee
- $14479
- Condo Maint. Fee Schedule
- Quarterly
- Community Features
- Clubhouse, Dog Park, Fitness Center, Gated Community - Guard, Pool, No Deed Restriction, Maintenance Free, Security
- Style
- One Story
- Exterior Construction
- Concrete, Stucco
- Mnthly. Maint. Incl.
- Guard - 24 Hour, Cable TV, Common Area Taxes, Pool, Escrow Reserves Fund, Insurance, Maintenance Structure, Maintenance Grounds, Management, Pest Control, Security, Sewer, Trash, Water
- Interior
- Ceiling Fans(s), Elevator, High Ceilings, Open Floorplan, Primary Bedroom Main Floor, Solid Surface Counters, Walk-In Closet(s), Wet Bar, Window Treatments
- Interior Features
- Ceiling Fans(s), Elevator, High Ceilings, Open Floorplan, Primary Bedroom Main Floor, Solid Surface Counters, Walk-In Closet(s), Wet Bar, Window Treatments
- Appliances
- Bar Fridge, Built-In Oven, Cooktop, Dishwasher, Disposal, Dryer, Microwave, Refrigerator, Tankless Water Heater, Washer
- Exterior
- Outdoor Grill
- Roof
- Membrane
- High School
- Booker High
- Middle School
- Booker Middle
- Elementary School
- Alta Vista Elementary
- Extra Rooms
- Den/Library/Office
- Utilities
- Cable Connected, Electricity Connected, Natural Gas Connected, Public, Underground Utilities, Water Connected
- Garage
- Covered, Guest, Reserved
- Floor
- Tile
- Heating
- Central
- Cooling
- Central Air
- Pool
- Yes
- Pool Type
- Community
- Water
- Boatable Water, Bay View, Bay Front, Marina
- Frontage
- Bay/Harbor
- Water View
- Yes
Listing courtesy of PREMIER SOTHEBY'S INTERNATIONAL REALTY.
Mortgage Calculator
All listing information is deemed reliable but not guaranteed and should be independently verified through personal inspection by appropriate professionals. Listings displayed on this website may be subject to prior sale or removal from sale. Availability of any listing should always be independently verified. Listing information is provided for consumer personal, non-commercial use, solely to identify potential properties for potential purchase. All other use is strictly prohibited and may violate relevant federal and state law. Data last updated on