12152 Ledbury Commons Drive, Gibsonton, FL 33534
- $323,900
- 4
- BD
- 3
- BA
- 2,016
- SqFt






- List Price
- $323,900
- Price Change
- ▼ $2,000 1789529561
- MLS#
- TB8530299
- Type
- Single Family Residential
- Property Style
- Single Family
- Bedrooms
- 4
- Bathrooms
- 3
- Living Area
- 2,016
- Lot Size
- 6,342
- Subdivision
- Carriage Pointe South Ph 2d2
- Year Built
- 2017
Property Description
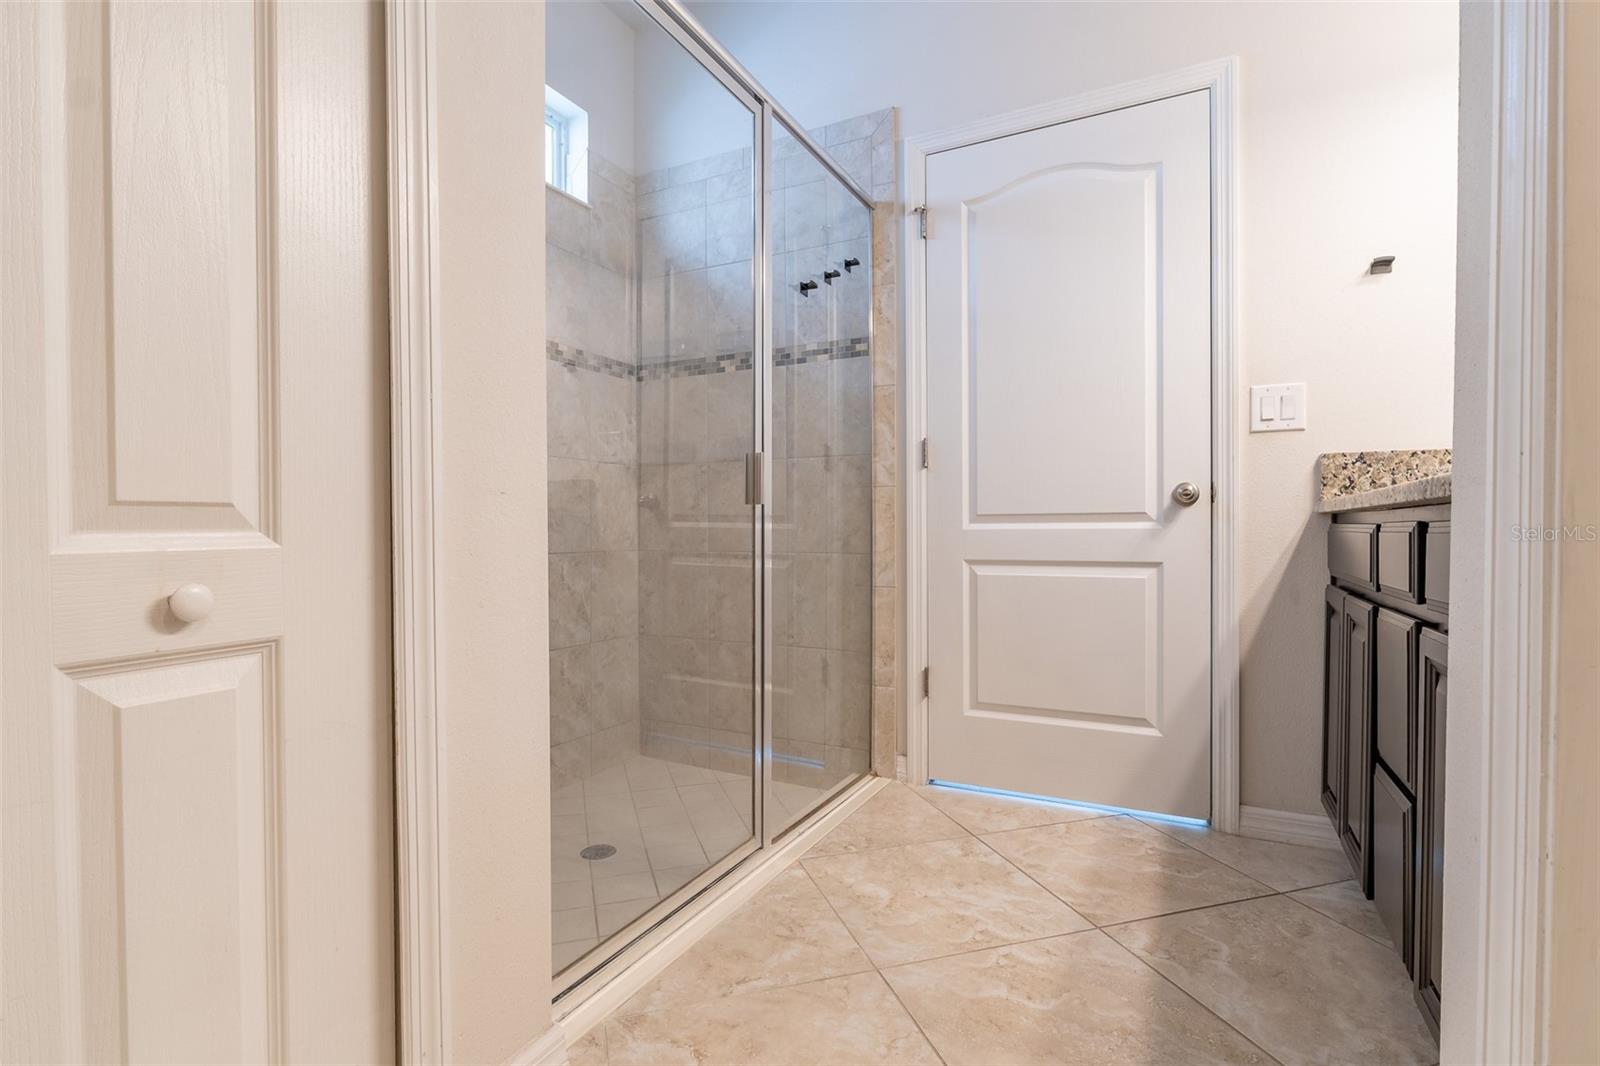
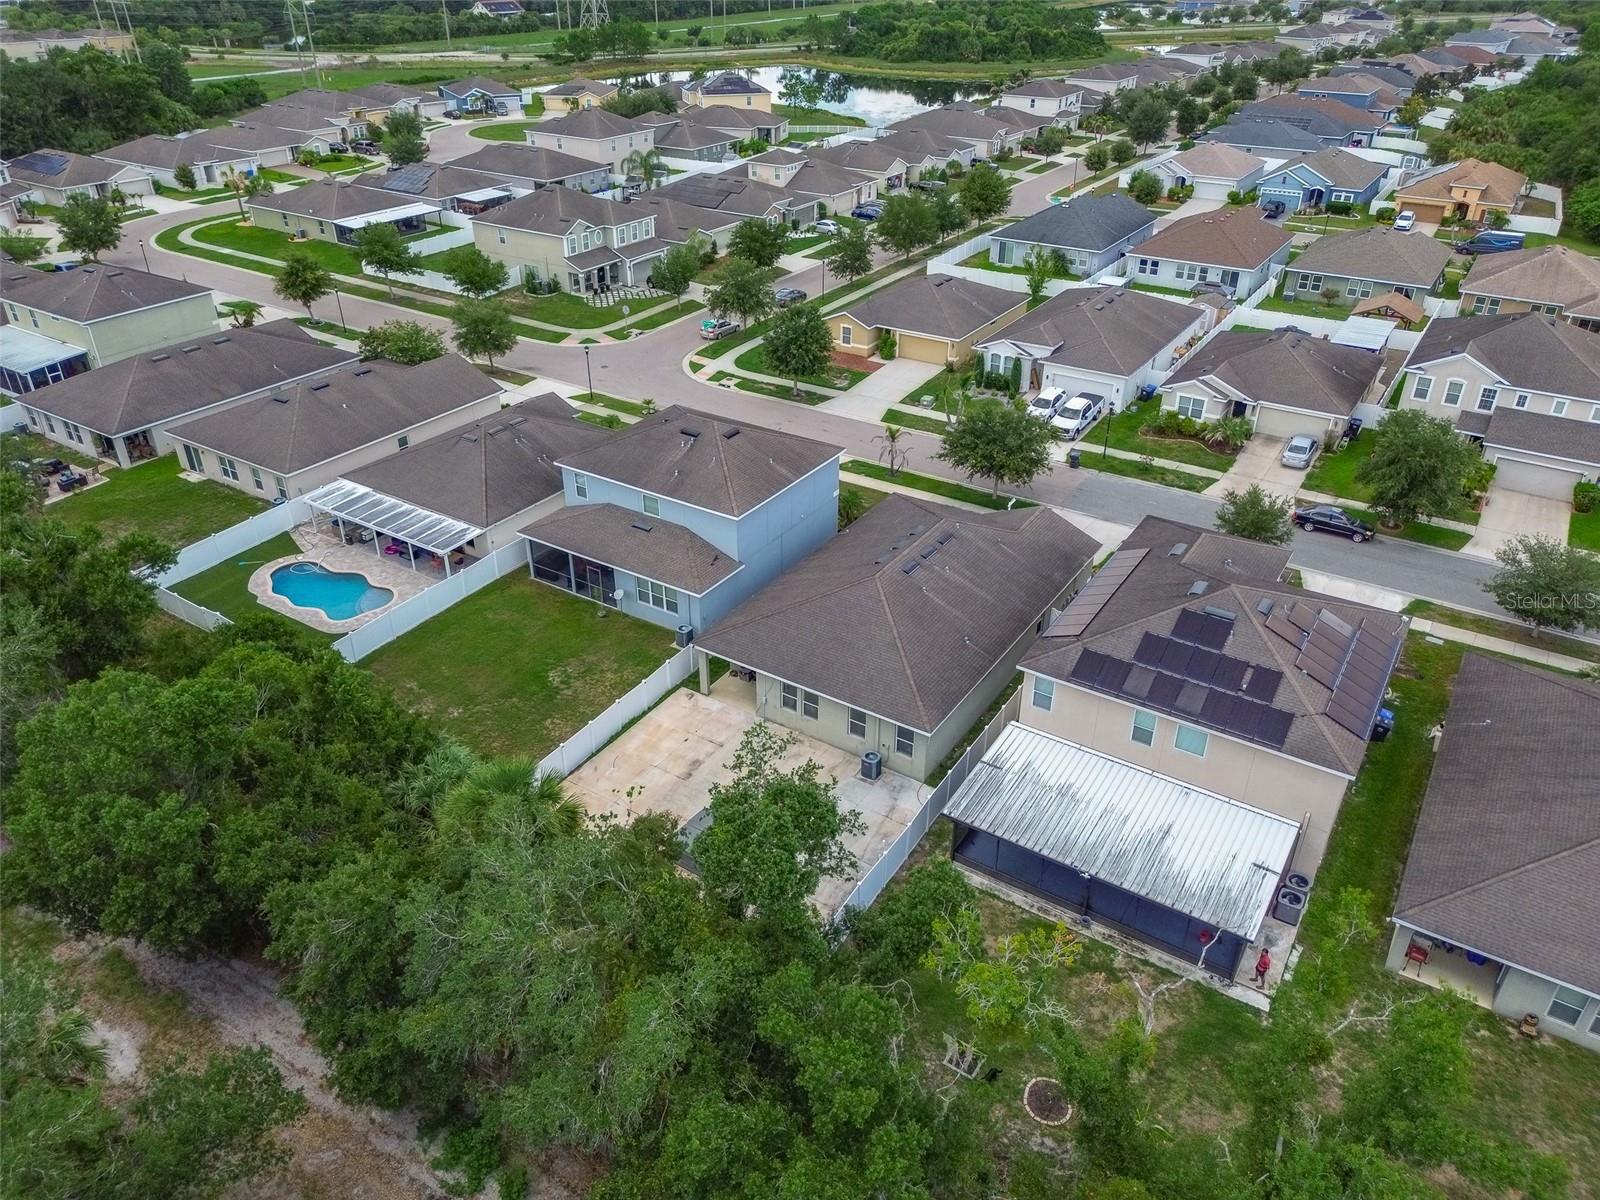
Short Sale. Enjoy true backyard privacy in this stunning 4-bedroom, 3-bathroom one-story home, set on a premium conservation homesite backing to more than 1,000 acres of protected state land — no rear neighbors, just peaceful, unobstructed views. Enjoy the backyard scenery in the hot tub that will convey to the new owner! Step inside through a gracious, extended foyer accented with tasteful decorative archways, leading into a smart 3-way split floor plan. The Owner's Suite is tucked privately at the back left of the home and boasts an expansive walk-in closet. All main living spaces and the kitchen are positioned at the rear of the home, wrapped in oversized windows that flood the space with natural light and scenic views. The chef-inspired kitchen is a showstopper, featuring an oversized 8x6 breakfast bar island, a spacious corner pantry, granite countertops, undermount sinks, tiled backsplash, stainless steel appliances, and 42-inch upper cabinets. Beyond the Great Room, you'll find a separate dining room or flex space plus an additional dinette — ideal for entertaining or everyday flexibility. Additional highlights include durable ceramic tile flooring throughout the main living areas and in all bedroom and pre-wired plumbing for a future spa installation. Residents of Carriage Pointe South enjoy fantastic community amenities, including a resort-style pool, clubhouse, playground, basketball courts, and tennis courts. The location is unbeatable — just minutes from Riverview's shopping, dining, and entertainment, with easy access to Hwy 301 and I-75. Don't miss this rare opportunity and schedule your private tour today!
/u.realgeeks.media/storkrealestate/logo-full.png)
Additional Information
- Community Features
- Deed Restrictions, Fitness Center, Pool, Tennis Court(s)
- Taxes
- $2,663
- HOA Schedule
- Annually
- Exterior Construction
- Block, Stucco
- Style
- One Story
- Interior
- Eat-in Kitchen, Kitchen/Family Room Combo, Open Floorplan, Solid Surface Counters, Split Bedroom, Walk-In Closet(s)
- Interior Features
- Eat-in Kitchen, Kitchen/Family Room Combo, Open Floorplan, Solid Surface Counters, Split Bedroom, Walk-In Closet(s)
- Appliances
- Dishwasher, Disposal, Dryer, Electric Water Heater, Microwave, Range, Refrigerator, Washer
- Exterior
- Hurricane Shutters
- Roof
- Shingle
- High School
- East Bay-HB
- Middle School
- Eisenhower-Hb
- Elementary School
- Corr-Hb
- Extra Rooms
- Breakfast Room Separate, Formal Dining Room Separate, Great Room, Inside Utility
- Located Near
- Conservation Area, In County, Sidewalk, Paved
- Utilities
- BB/HS Internet Available, Cable Available, Public
- Garage
- Driveway, Garage Door Opener
- Floor
- Carpet, Ceramic Tile
- Heating
- Central, Heat Pump
- Cooling
- Central Air
- Pool
- Yes
- Pool Type
- Community
Listing courtesy of KELLER WILLIAMS SUBURBAN TAMPA.
Mortgage Calculator
All listing information is deemed reliable but not guaranteed and should be independently verified through personal inspection by appropriate professionals. Listings displayed on this website may be subject to prior sale or removal from sale. Availability of any listing should always be independently verified. Listing information is provided for consumer personal, non-commercial use, solely to identify potential properties for potential purchase. All other use is strictly prohibited and may violate relevant federal and state law. Data last updated on