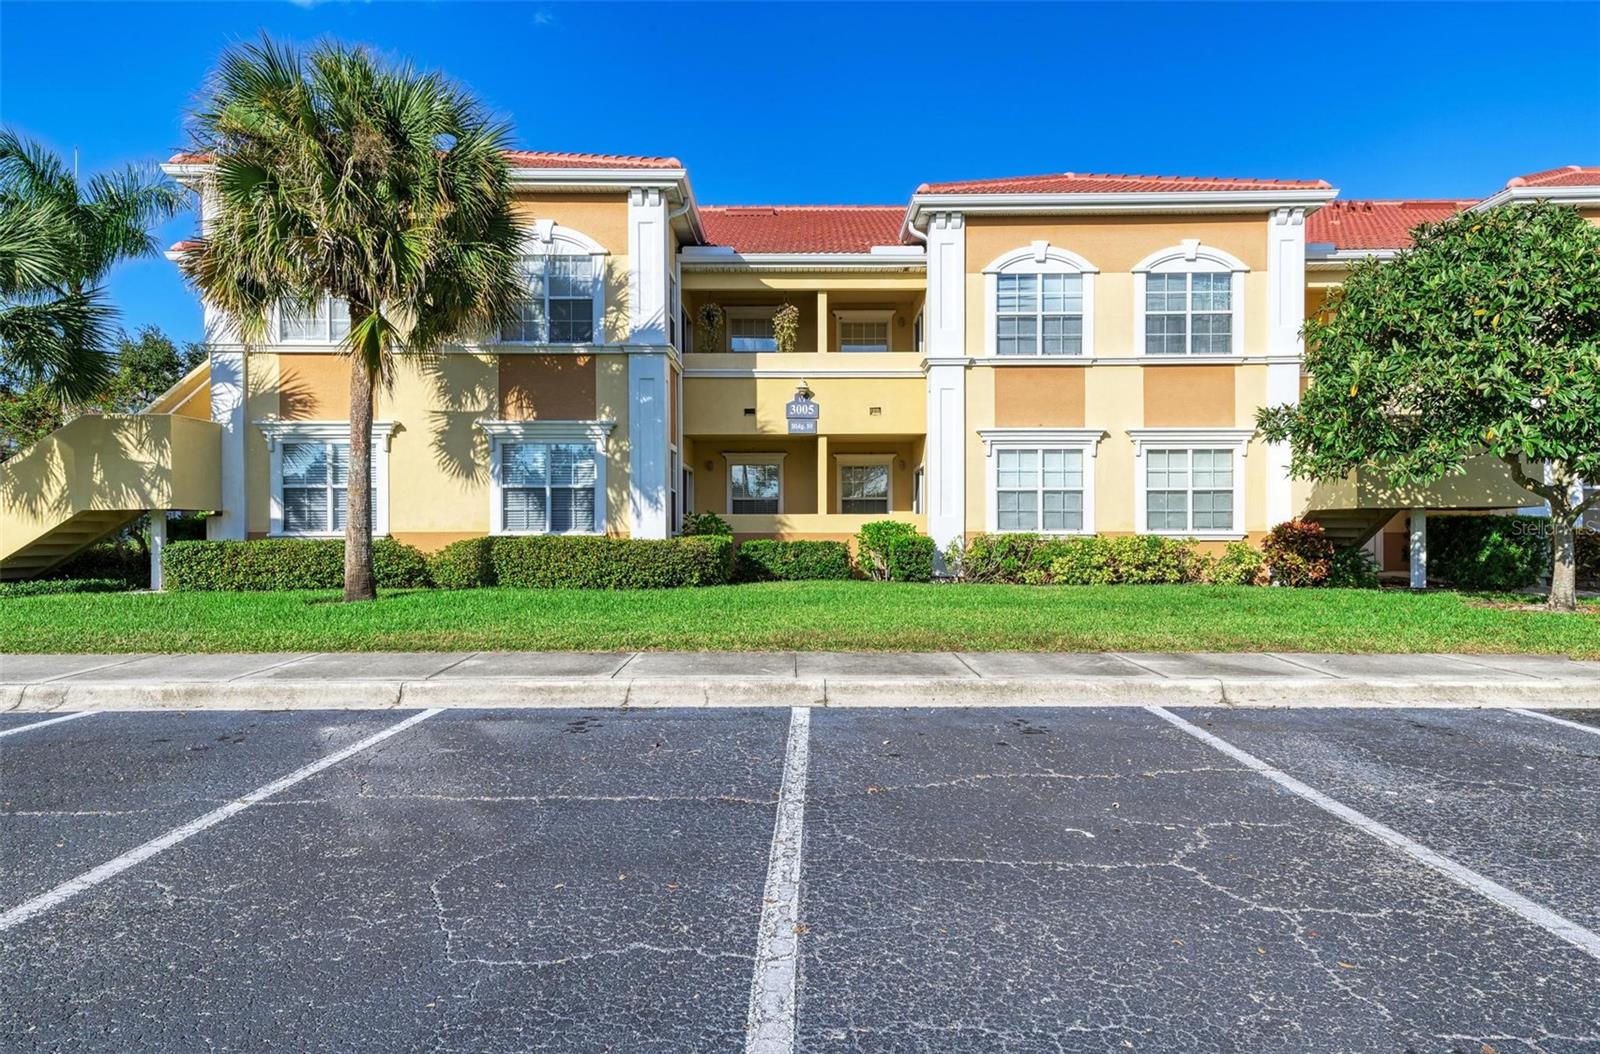
3005 Chianti Court Unit 103, Mid Town Sarasota, FL 34237
- $189,000
- 1
- BD
- 1
- BA
- 822
- SqFt







- List Price
- $189,000
- Price Change
- ▼ $6,000 1779946491
- MLS#
- A4655693
- Type
- Condo
- Property Style
- Condo
- Bedrooms
- 1
- Bathrooms
- 1
- Living Area
- 822
- Subdivision
- Villagio
- Year Built
- 2002
Property Description
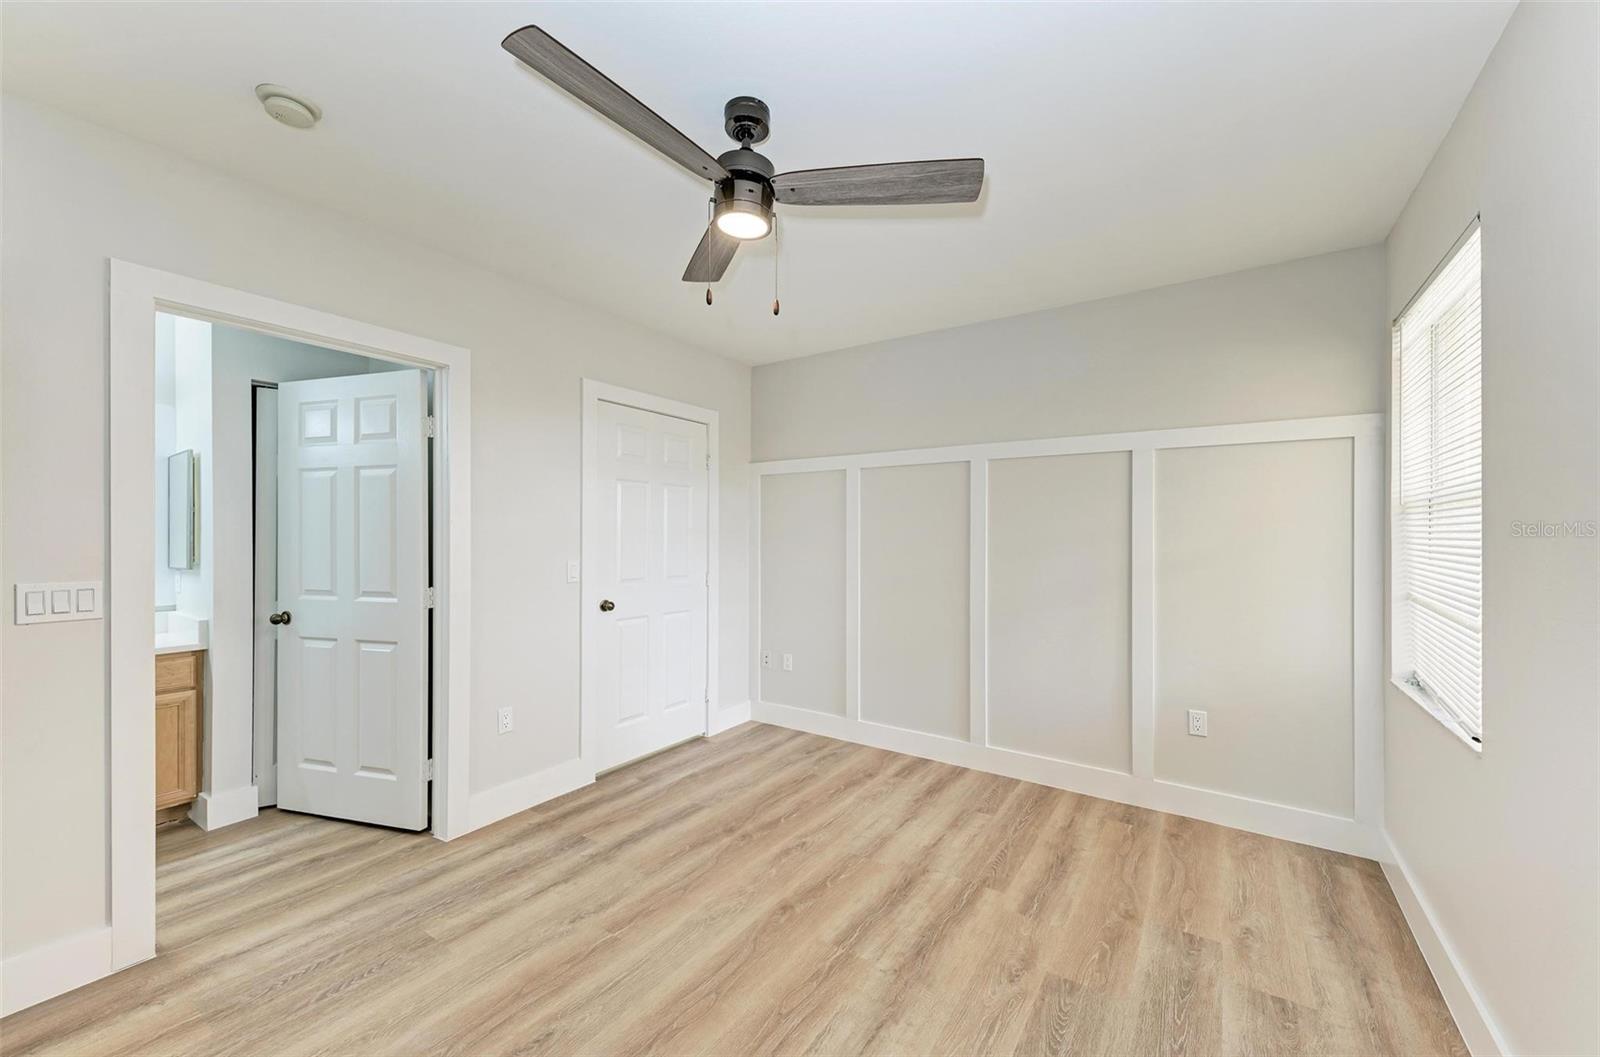
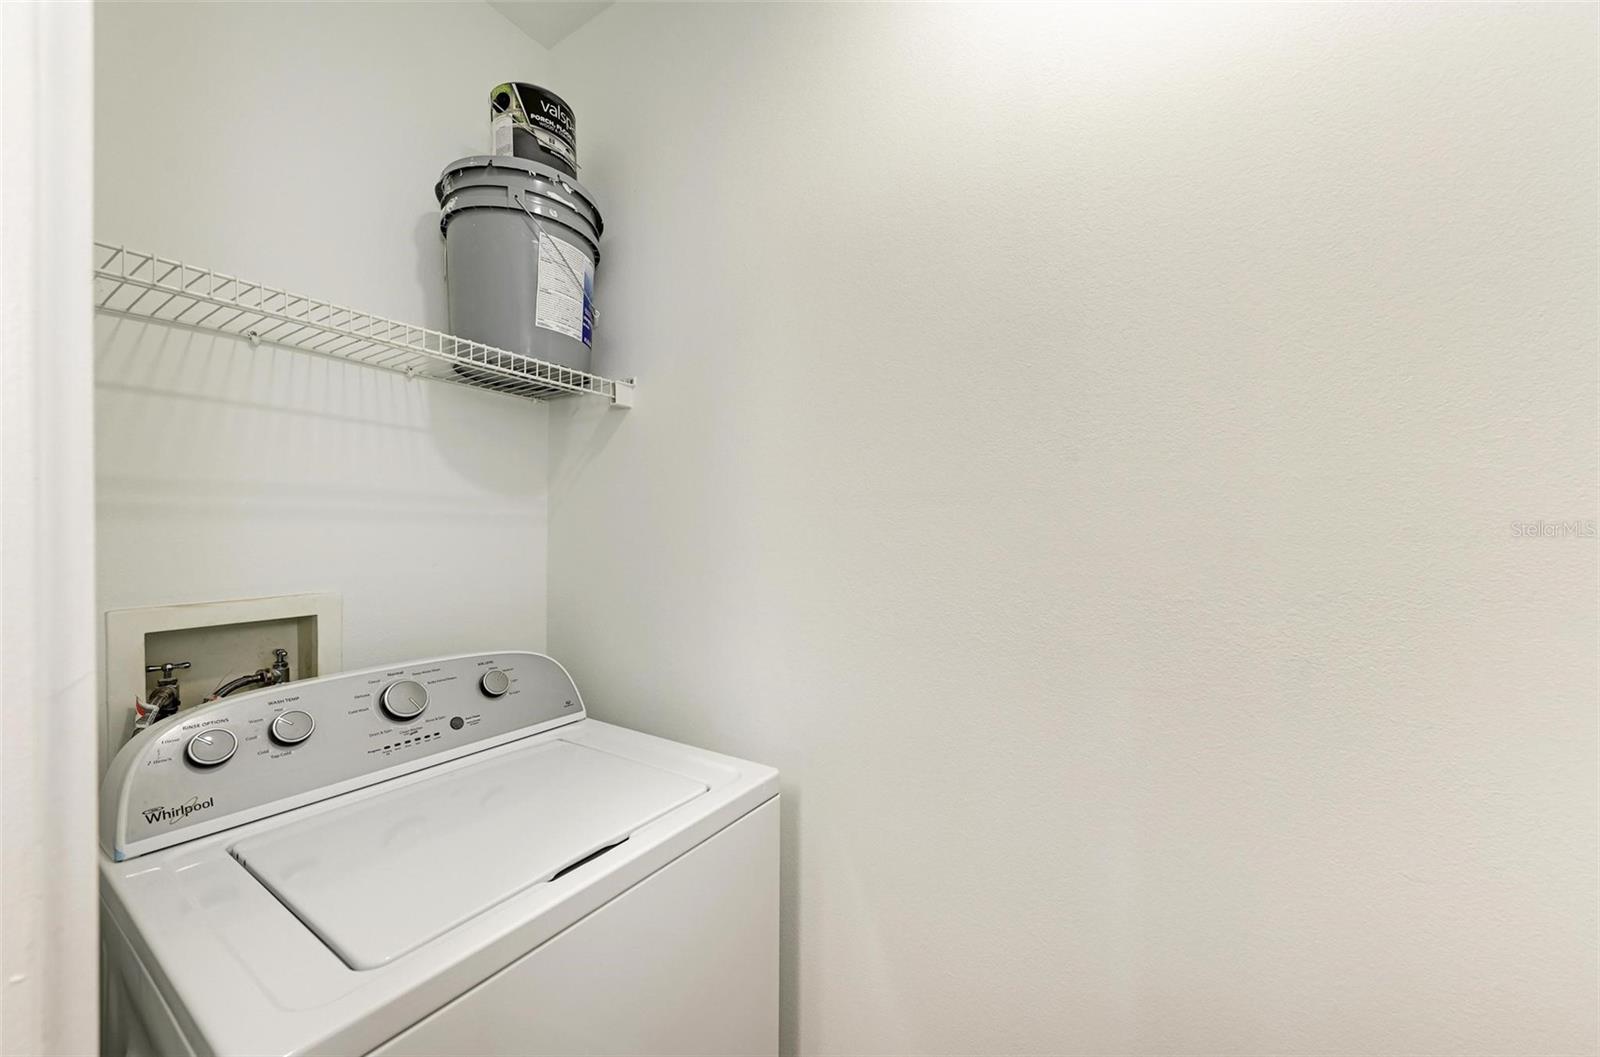
Experience stylish living in this beautifully updated 1-bedroom unit located in a meticulously maintained, gated community just minutes from vibrant downtown. This home features renovated flooring, new appliances, fresh paint throughout, and elegant trim work including upgraded wall detailing and new base molding. The kitchen is equipped with a new tile backsplash, ample counter space, and a convenient built-in desk area—perfect for working from home. A brand-new bathroom adds a touch of luxury, while a new AC system will be installed this week (2025) for year-round comfort. The spacious primary bedroom flows seamlessly into the open-concept living space, with an additional office/computer niche for added functionality. A separate laundry room includes a brand new washer and dryer. Step outside onto your private lanai overlooking a tranquil pond, where you can unwind while watching ducks and native Florida birds. Enjoy resort-style amenities including a heated pool, tennis/pickleball court, fitness center, playground, dog run, and more. New roof already completed. This is Florida living at its finest!
/u.realgeeks.media/storkrealestate/stork-logo-deepened-2000w.png)
Additional Information
- Condo Maint. Fee
- $344
- Condo Maint. Fee Schedule
- Monthly
- Community Features
- Association Recreation - Owned, Buyer Approval Required, Community Mailbox, Deed Restrictions, Fitness Center, Playground, Pool, Sidewalks, Tennis Court(s), Maintenance Free, Security
- Style
- One Story
- Exterior Construction
- Stucco, Frame
- HOA Schedule
- Monthly
- Mnthly. Maint. Incl.
- Common Area Taxes, Pool, Escrow Reserves Fund, Fidelity Bond, Insurance, Maintenance Structure, Maintenance Grounds, Management, Recreational Facilities
- Interior
- Crown Molding, Open Floorplan, Primary Bedroom Main Floor, Walk-In Closet(s), Window Treatments
- Interior Features
- Crown Molding, Open Floorplan, Primary Bedroom Main Floor, Walk-In Closet(s), Window Treatments
- Appliances
- Dishwasher, Disposal, Electric Water Heater, Microwave, Range, Refrigerator, Washer
- Exterior
- Lighting, Sidewalk, Tennis Court(s)
- Roof
- Tile
- High School
- Booker High
- Middle School
- Booker Middle
- Elementary School
- Tuttle Elementary
- Utilities
- Electricity Connected, Public
- Floor
- Carpet, Ceramic Tile
- Heating
- Central, Electric
- Cooling
- Central Air
- Pool
- Yes
- Pool Type
- Community
Listing courtesy of KONA REALTY.
Mortgage Calculator
All listing information is deemed reliable but not guaranteed and should be independently verified through personal inspection by appropriate professionals. Listings displayed on this website may be subject to prior sale or removal from sale. Availability of any listing should always be independently verified. Listing information is provided for consumer personal, non-commercial use, solely to identify potential properties for potential purchase. All other use is strictly prohibited and may violate relevant federal and state law. Data last updated on