Share this with your friends


(386) 960-0076
Stork Real Estate
220 Buttonwood Circle Unit 220, Seminole, FL 33777
- $199,000
- 3
- BD
- 2
- BA
- 1,410
- SqFt






- List Price
- $199,000
- Price Change
- ▼ $11,000 1783634499
- MLS#
- TB8445583
- Type
- Condo
- Property Style
- Condo
- Bedrooms
- 3
- Bathrooms
- 2
- Living Area
- 1,410
- Subdivision
- Gardens The Condo
- Year Built
- 1973
Property Description
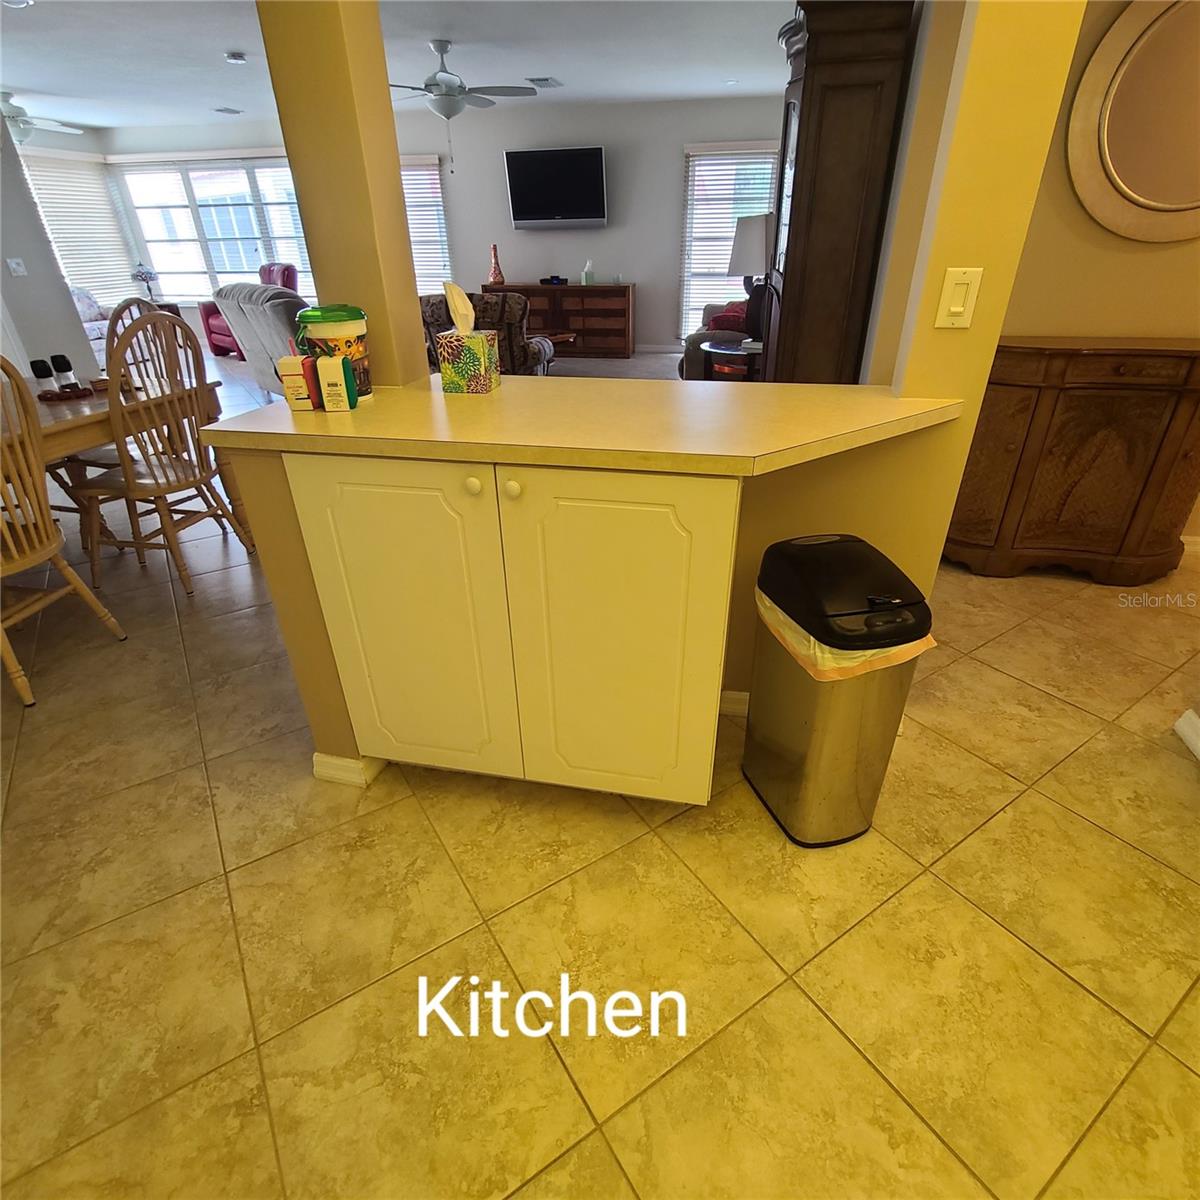
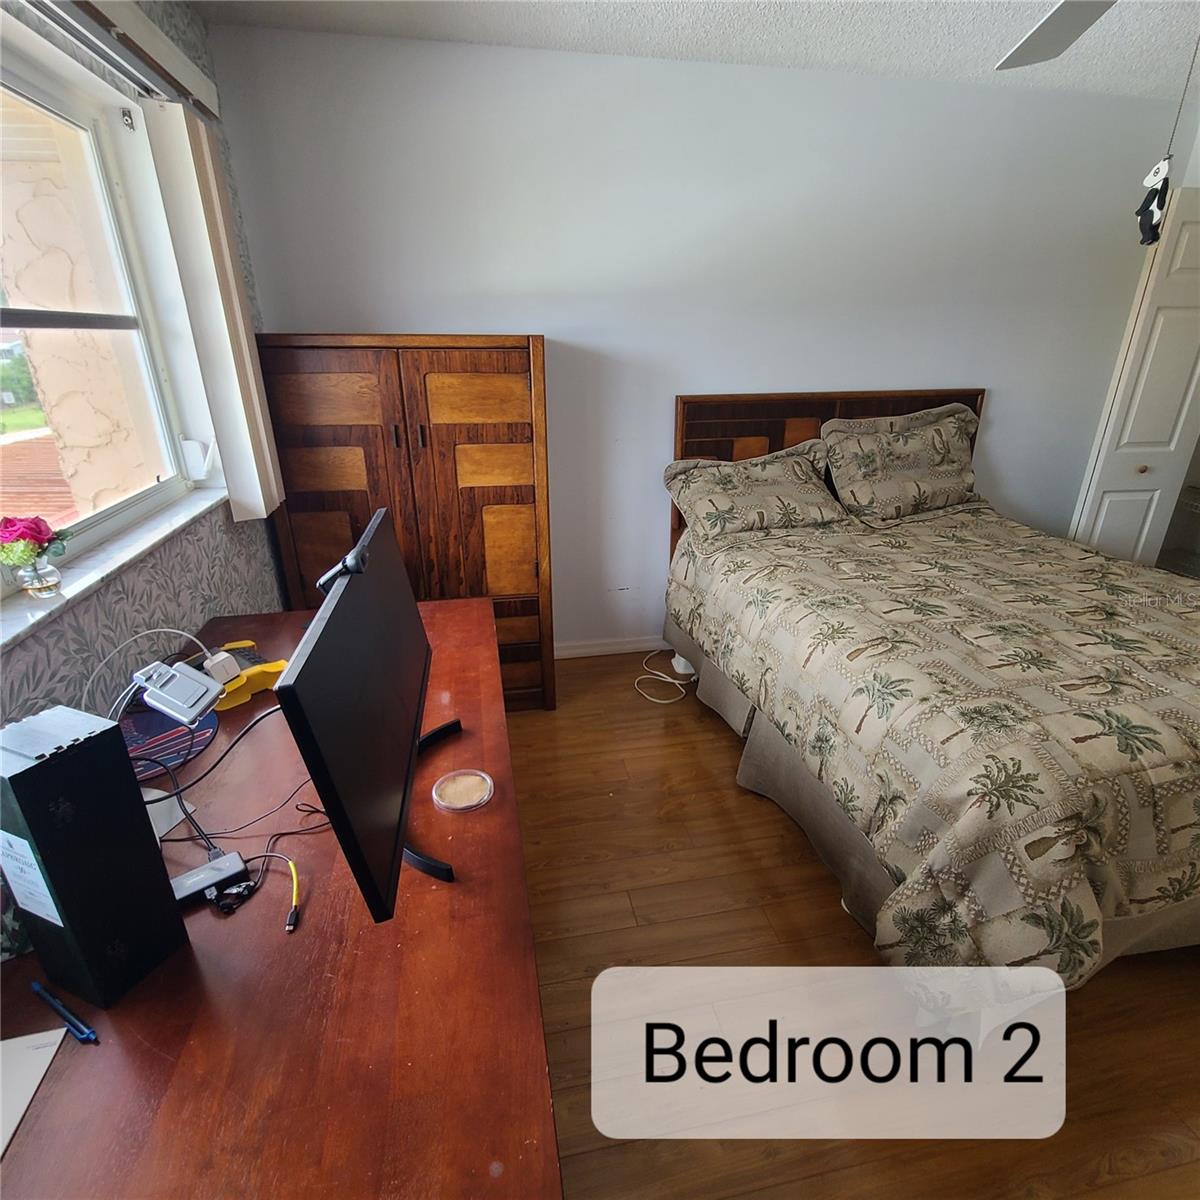
PRICE REDUCED - $11K!! This is a 55+ community that is a hidden gem in a highly desired community that is right next to Lake Seminole Park and very close to the Beaches, Seminole City Center and numerous restaurants. It is a very friendly community that will turn into friends. All the buildings in the community including the Clubhouse were painted May, 2026. This beautiful, corner unit on the 2nd floor offers an open floor plan with plenty of space and natural light. This 3 Bedroom, 2 Bath condo comes partially furnished including a brand-New refrigerator installed 1/11/2026 which would make a great turnkey. SELLER IS VERY MOTIVATED TO SELL.
/u.realgeeks.media/storkrealestate/stork-logo-deepened-2000w.png)
Additional Information
- Condo Maint. Fee
- $1107
- Condo Maint. Fee Schedule
- Monthly
- Community Features
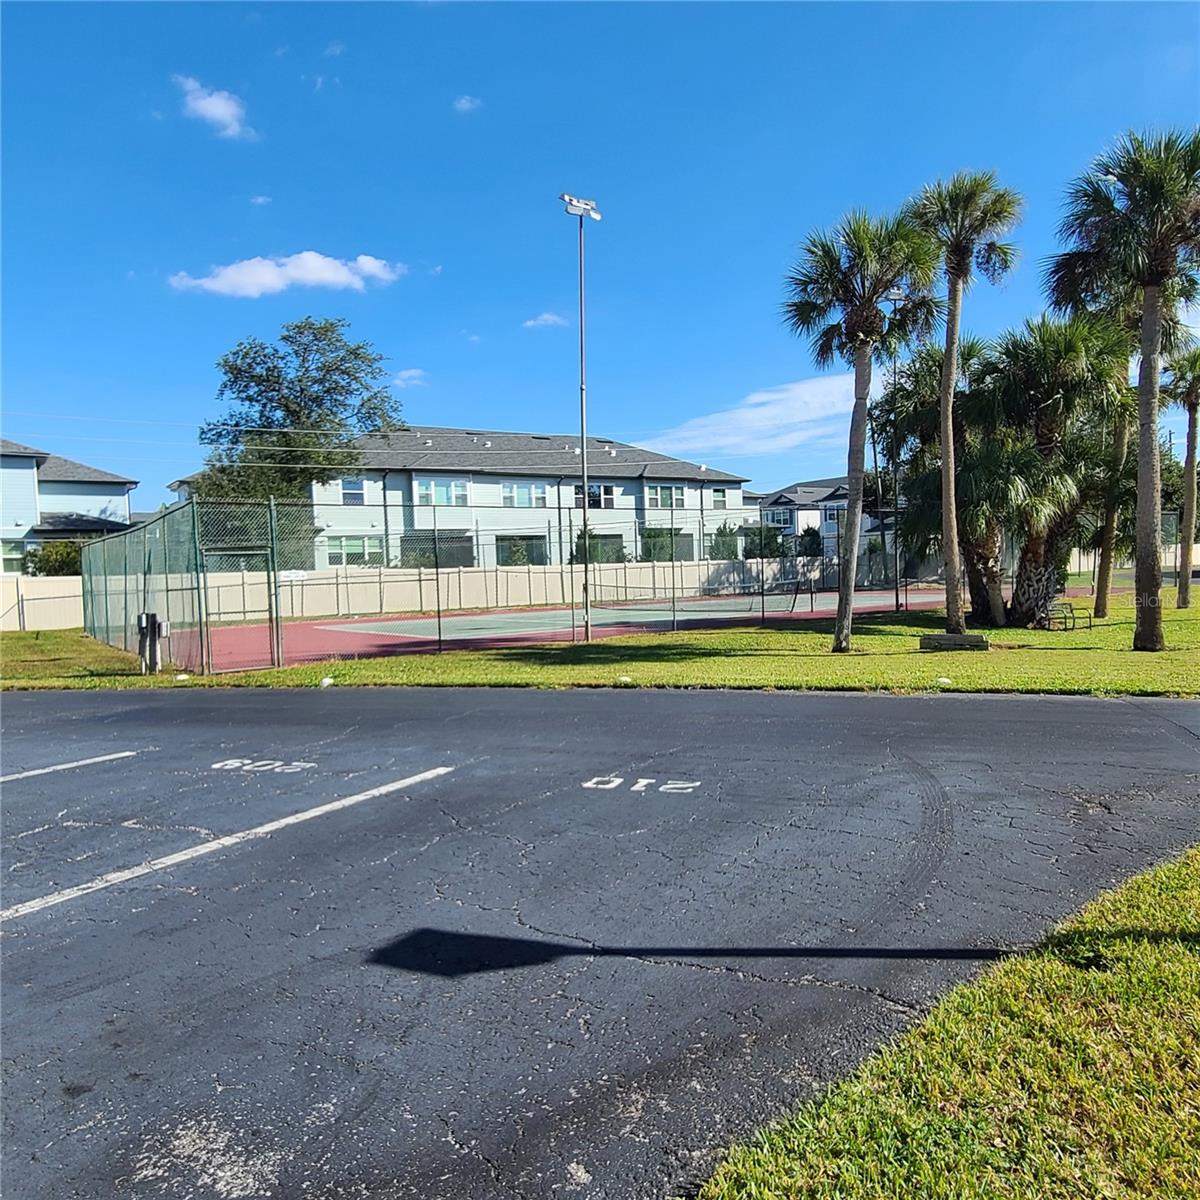
- Buyer Approval Required, Clubhouse, Deed Restrictions, Irrigation-Reclaimed Water, No Truck/RV/Motorcycle Parking, Pool, Sidewalks, Tennis Court(s), Street Lights
- Style
- One Story
- Exterior Construction
- Block, Stucco
- Mnthly. Maint. Incl.
- Pool
- Interior
- Ceiling Fans(s), Living Room/Dining Room Combo, Open Floorplan
- Interior Features
- Ceiling Fans(s), Living Room/Dining Room Combo, Open Floorplan
- Appliances
- Dishwasher, Disposal, Electric Water Heater, Ice Maker, Microwave, Range, Refrigerator, Washer
- Exterior
- Outdoor Grill, Private Mailbox, Sidewalk
- Roof
- Built-Up
- Extra Rooms
- Bonus Room, Inside Utility
- Located Near
- City Limits
- Utilities
- BB/HS Internet Available, Cable Available, Cable Connected, Electricity Available, Sewer Connected, Water Connected
- Garage
- Assigned, Covered
- Floor
- Laminate, Tile
- Heating
- Central, Electric
- Cooling
- Central Air
- Pool
- Yes
- Pool Type
- Community
- Water
- Lake Front
- Frontage
- Pond
Listing courtesy of CENTURY 21 RE CHAMPIONS.
Mortgage Calculator
All listing information is deemed reliable but not guaranteed and should be independently verified through personal inspection by appropriate professionals. Listings displayed on this website may be subject to prior sale or removal from sale. Availability of any listing should always be independently verified. Listing information is provided for consumer personal, non-commercial use, solely to identify potential properties for potential purchase. All other use is strictly prohibited and may violate relevant federal and state law. Data last updated on