4926 Blue Heron Drive, New Port Richey, FL 34652
- $617,900
- 3
- BD
- 3
- BA
- 1,888
- SqFt




- List Price
- $617,900
- Price Change
- ▼ $10,000 1784872263
- MLS#
- TB8446317
- Type
- Single Family Residential
- Property Style
- Single Family
- Bedrooms
- 3
- Bathrooms
- 3
- Living Area
- 1,888
- Lot Size
- 7,500
- Subdivision
- Flor A Mar
- Year Built
- 1969
Property Description
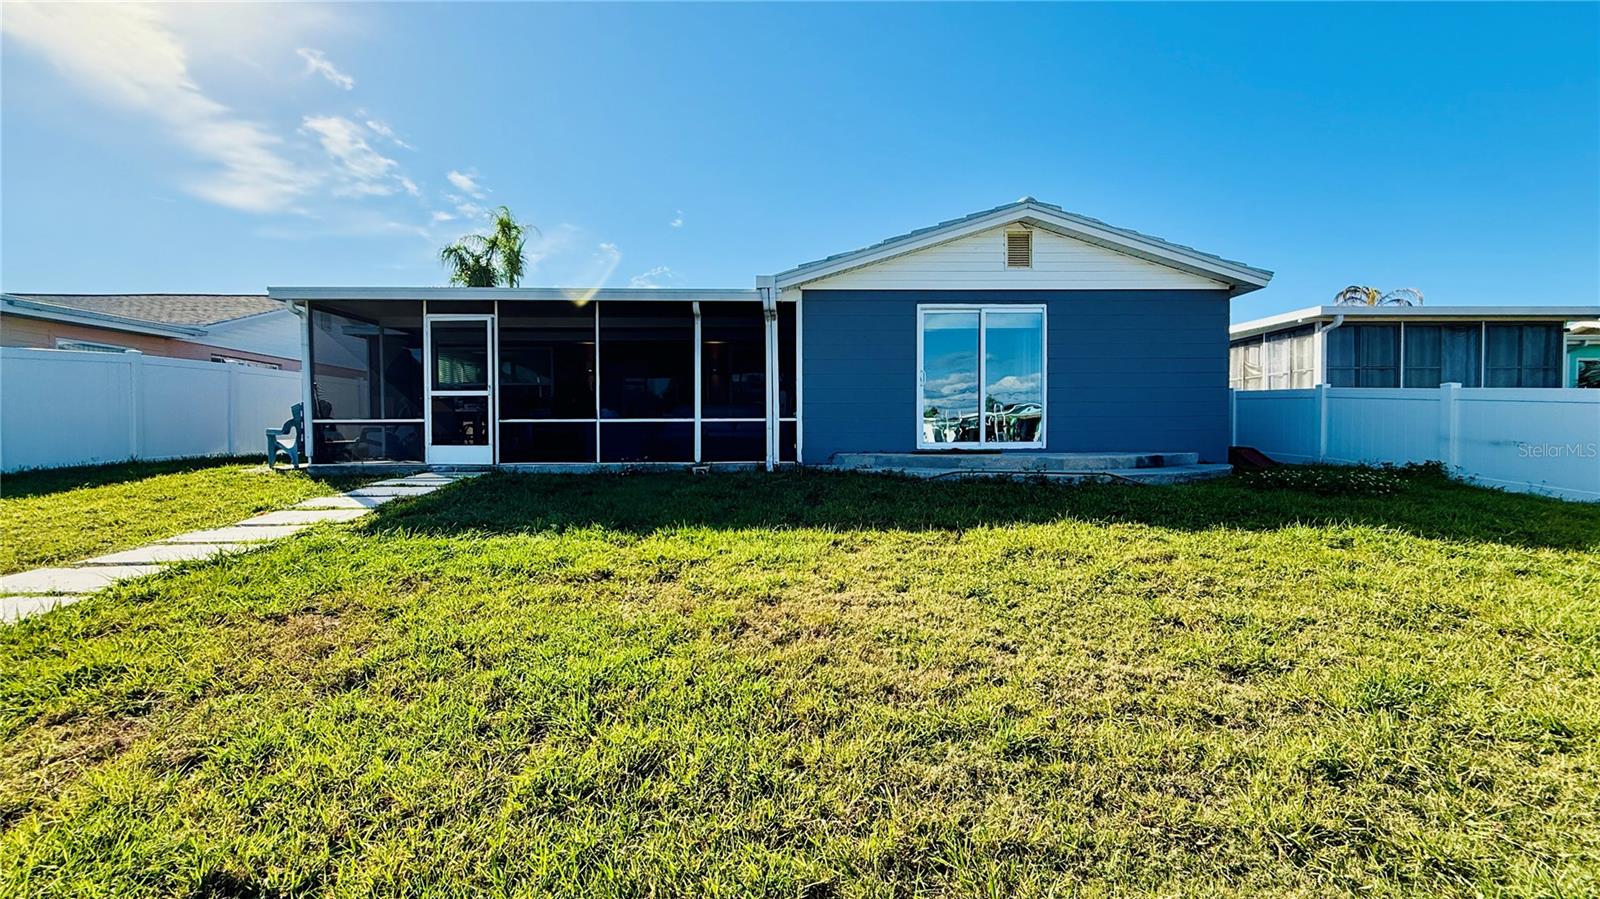
Welcome to 4926 Blue Heron Drive, where waterfront dreams meet a healthy dose of “why live anywhere else?” This Florida gem in the coveted Gulf Harbors community stretches gracefully across nearly 1,880 square feet of living space — plenty of room for family, guests, or just you and your boat shoes. With three bedrooms and a generous three full bathrooms, you’ll never have to do the polite hallway dance again (“Oh, sorry, I just need to brush my teeth!”). Step outside and you’re greeted by about 60 feet of sparkling saltwater canal frontage, complete with your very own private dock — perfect for launching into the Gulf, catching dinner, or just pretending you’re in a Jimmy Buffett song. The lot itself sits at nearly 7,500 square feet, giving you ample space to lounge, entertain, or host an impromptu tiki party. Inside, the home balances relaxed coastal vibes with practical comfort — open spaces, natural light, and that subtle whisper of “vacation mode.” And let’s not forget: the community offers access to a private beach and boat ramp, because of course it does — this is Gulf Harbors, darling. So if you’ve been dreaming of living where every sunset feels like an applause from the ocean, 4926 Blue Heron Drive might just be your standing ovation.
/u.realgeeks.media/storkrealestate/stork-logo-deepened-2000w.png)
Additional Information
- Community Features
- Golf Carts OK, No Deed Restriction
- HOA Schedule
- Annually
- Mnthly. Maint. Incl.
- Management
- Exterior Construction
- Block, Stucco
- Style
- One Story
- Interior
- Ceiling Fans(s), Open Floorplan, Primary Bedroom Main Floor, Solid Surface Counters, Stone Counters, Thermostat, Walk-In Closet(s), Window Treatments
- Interior Features
- Ceiling Fans(s), Open Floorplan, Primary Bedroom Main Floor, Solid Surface Counters, Stone Counters, Thermostat, Walk-In Closet(s), Window Treatments
- Appliances
- Built-In Oven, Dishwasher, Disposal, Electric Water Heater, Exhaust Fan, Microwave, Range Hood, Refrigerator, Water Filtration System, Water Softener
- Exterior
- Outdoor Grill, Outdoor Kitchen, Rain Gutters, Sliding Doors
- Roof
- Tile
- High School
- Gulf High-PO
- Middle School
- Gulf Middle-Po
- Elementary School
- Richey Elementary School
- Located Near
- Flood Insurance Required, FloodZone
- Utilities
- Public, Sewer Connected, Water Connected
- Fireplace
- Yes
- Garage
- Bath In Garage, Circular Driveway, Driveway
- Floor
- Vinyl
- Heating
- Heat Pump
- Cooling
- Central Air
- Pool Type
- No Pool
- Water
- Boatable Water, Beach View, Beach Access
- Frontage
- Canal - Saltwater
- Water View
- Yes
Listing courtesy of STAR BAY REALTY CORP..
Mortgage Calculator
All listing information is deemed reliable but not guaranteed and should be independently verified through personal inspection by appropriate professionals. Listings displayed on this website may be subject to prior sale or removal from sale. Availability of any listing should always be independently verified. Listing information is provided for consumer personal, non-commercial use, solely to identify potential properties for potential purchase. All other use is strictly prohibited and may violate relevant federal and state law. Data last updated on