1821 Alvara Place, Trinity, FL 34655
- $425,000
- 4
- BD
- 2
- BA
- 1,825
- SqFt












- List Price
- $425,000
- Price Change
- ▼ $10,000 1789151554
- MLS#
- TB8514603
- Type
- Single Family Residential
- Property Style
- Single Family
- Bedrooms
- 4
- Bathrooms
- 2
- Living Area
- 1,825
- Lot Size
- 7,443
- Subdivision
- Fox Wood Ph 02
- Year Built
- 2000
Property Description
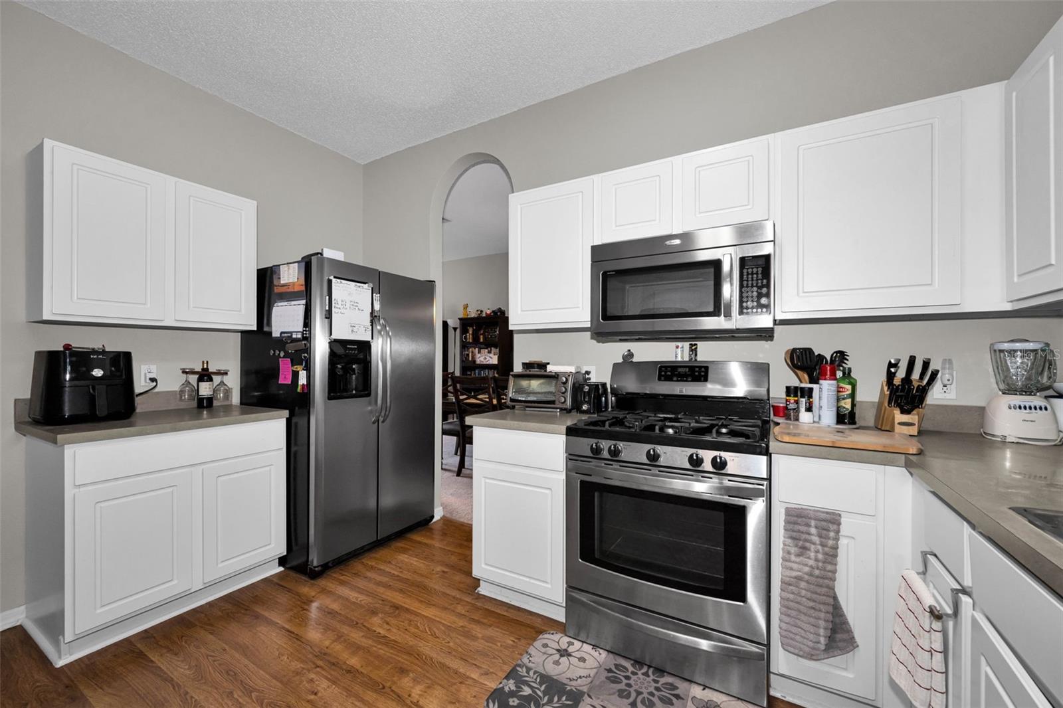
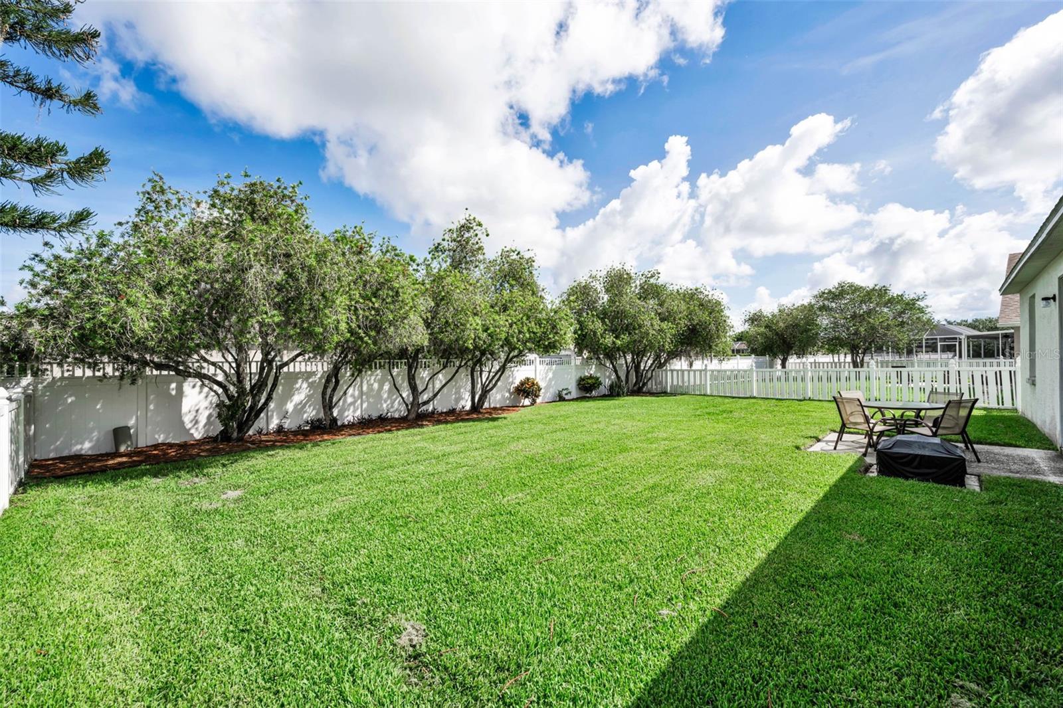
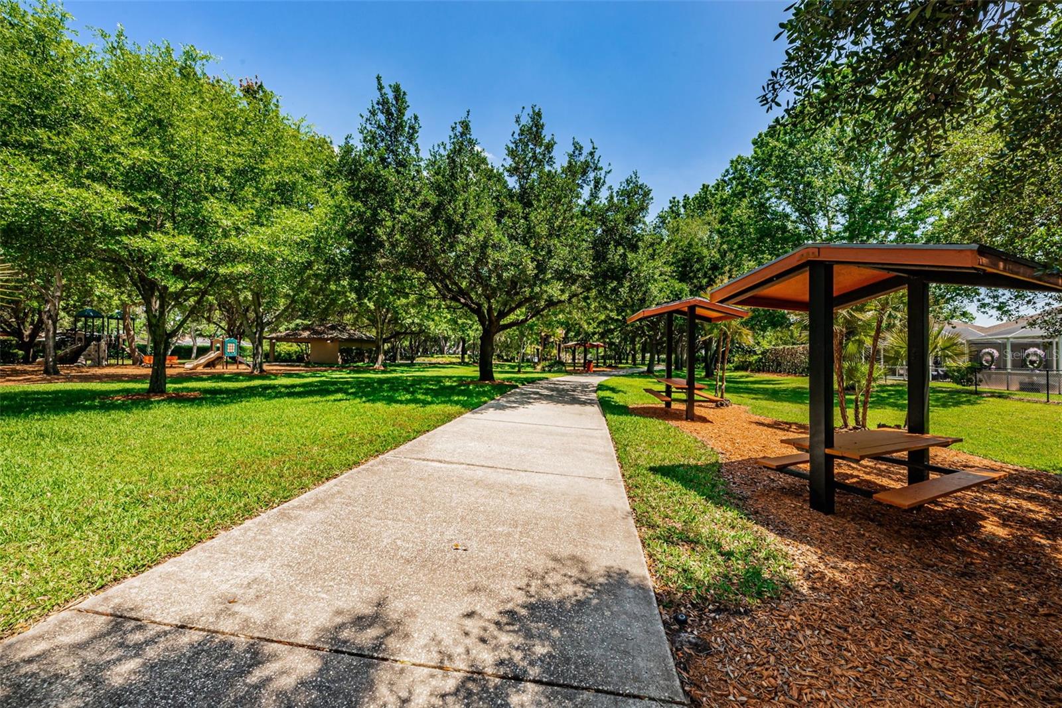
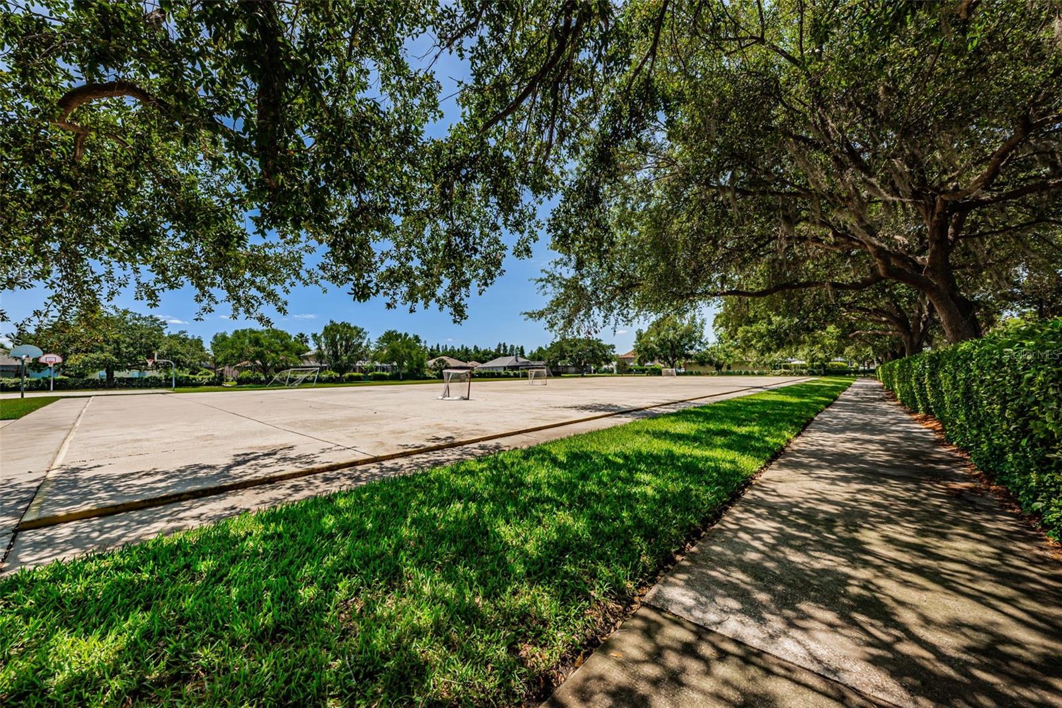
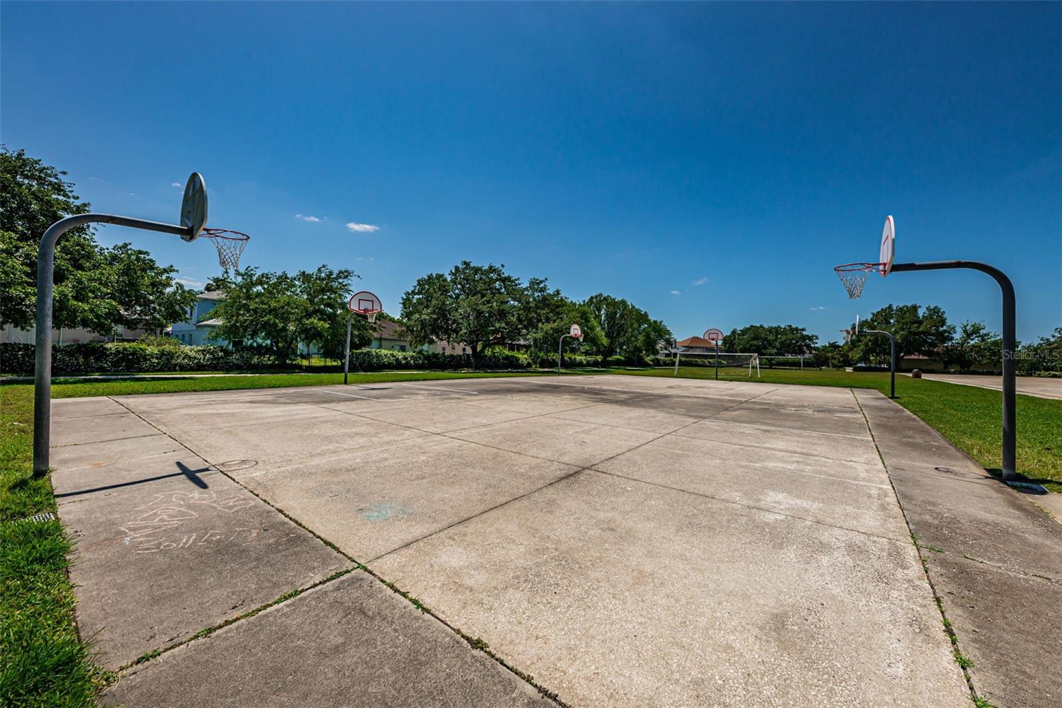
Welcome to this beautifully updated, move-in ready one-story home located on a quiet cul-de-sac in the highly sought-after gated community of Fox Wood in Trinity. Offering 4 bedrooms, 2 bathrooms, a 2-car garage, and 1,825 square feet of living space, this home combines comfort, style, and convenience. Inside, you’ll find upgraded wood laminate flooring and a bright, open layout designed for everyday living. The light-filled kitchen features new stainless steel appliances, ample counter and cabinet space, a spacious pantry, and a separate breakfast nook—perfect for casual dining. The primary suite offers a relaxing retreat with a large vanity featuring dual sinks, a garden tub, a separate walk-in shower, and a generous walk-in closet. Secondary bedrooms are well-sized with plenty of closet space. Additional highlights include an interior laundry room, updated lighting and ceiling fans, a 2-car attached garage with an opener, and a large fenced backyard—ideal for outdoor enjoyment. New AC July 2026. Fox Wood residents enjoy access to two gated entrances, community parks, and a pavilion for gatherings. Conveniently located near top-rated schools, medical facilities, shopping, dining, and the renowned Fox Hollow Golf Course.
/u.realgeeks.media/storkrealestate/logo-full.png)
Additional Information
- Community Features
- Association Recreation - Owned, Clubhouse, Dog Park, Gated Community - No Guard, Park, Playground, Sidewalks, Tennis Court(s), Street Lights, No Deed Restriction
- HOA Schedule
- Quarterly
- Exterior Construction
- Block, Stucco
- Style
- One Story
- Interior
- Ceiling Fans(s), Kitchen/Family Room Combo, Living Room/Dining Room Combo
- Interior Features
- Ceiling Fans(s), Kitchen/Family Room Combo, Living Room/Dining Room Combo
- Appliances
- Dishwasher, Disposal, Dryer, Microwave, Range, Refrigerator, Washer
- Roof
- Shingle
- High School
- J.W. Mitchell High-PO
- Middle School
- Seven Springs Middle-Po
- Elementary School
- Trinity Elementary-Po
- Extra Rooms
- Inside Utility
- Located Near
- Cul-De-Sac, Landscaped, Near Public Transit, Sidewalk, Paved
- Utilities
- Cable Available, Cable Connected, Electricity Available, Electricity Connected, Water Connected
- Garage
- Driveway, Garage Door Opener
- Floor
- Carpet, Ceramic Tile, Hardwood
- Heating
- Electric, Heat Pump
- Cooling
- Central Air
- Pool Type
- No Pool
Listing courtesy of KELLER WILLIAMS REALTY- PALM H.
Mortgage Calculator
All listing information is deemed reliable but not guaranteed and should be independently verified through personal inspection by appropriate professionals. Listings displayed on this website may be subject to prior sale or removal from sale. Availability of any listing should always be independently verified. Listing information is provided for consumer personal, non-commercial use, solely to identify potential properties for potential purchase. All other use is strictly prohibited and may violate relevant federal and state law. Data last updated on