11240 Marquerite Avenue, New Port Richey, FL 34654
- $379,000
- 3
- BD
- 2
- BA
- 1,526
- SqFt






- List Price
- $379,000
- Price Change
- ▼ $7,999 1790365999
- MLS#
- TB8530856
- Type
- Single Family Residential
- Property Style
- Single Family
- Bedrooms
- 3
- Bathrooms
- 2
- Living Area
- 1,526
- Lot Size
- 13,650
- Subdivision
- Griffin Park
- Year Built
- 2006
Property Description
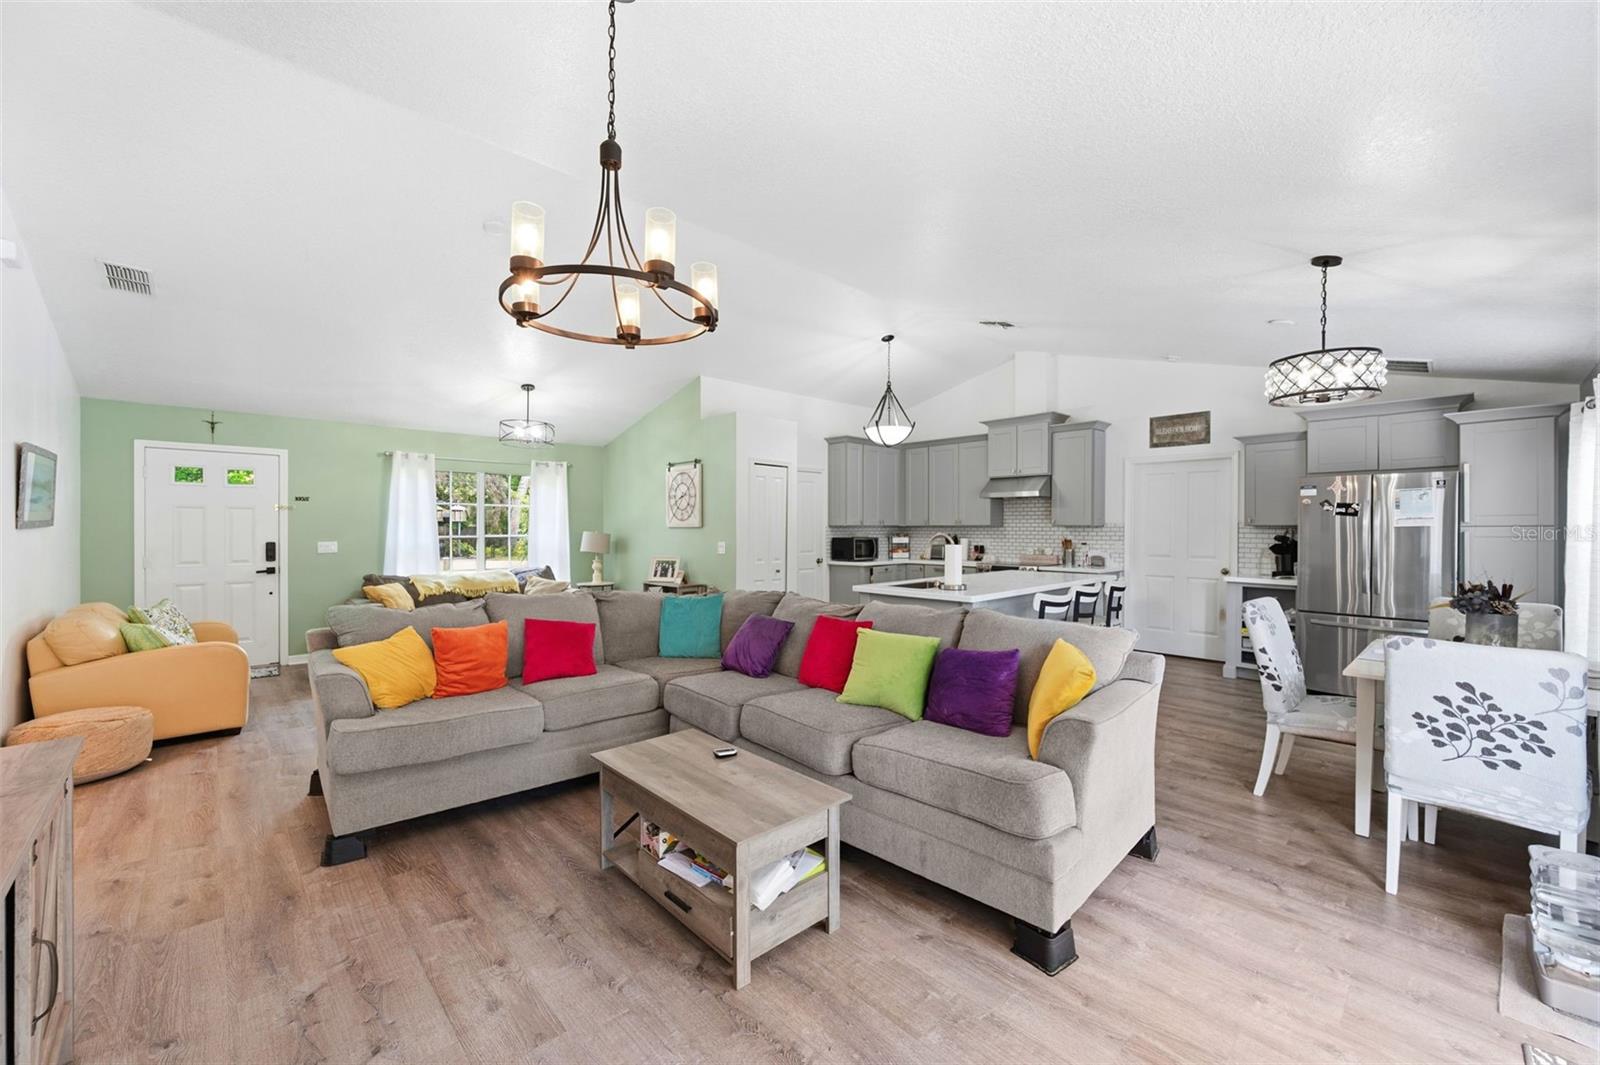
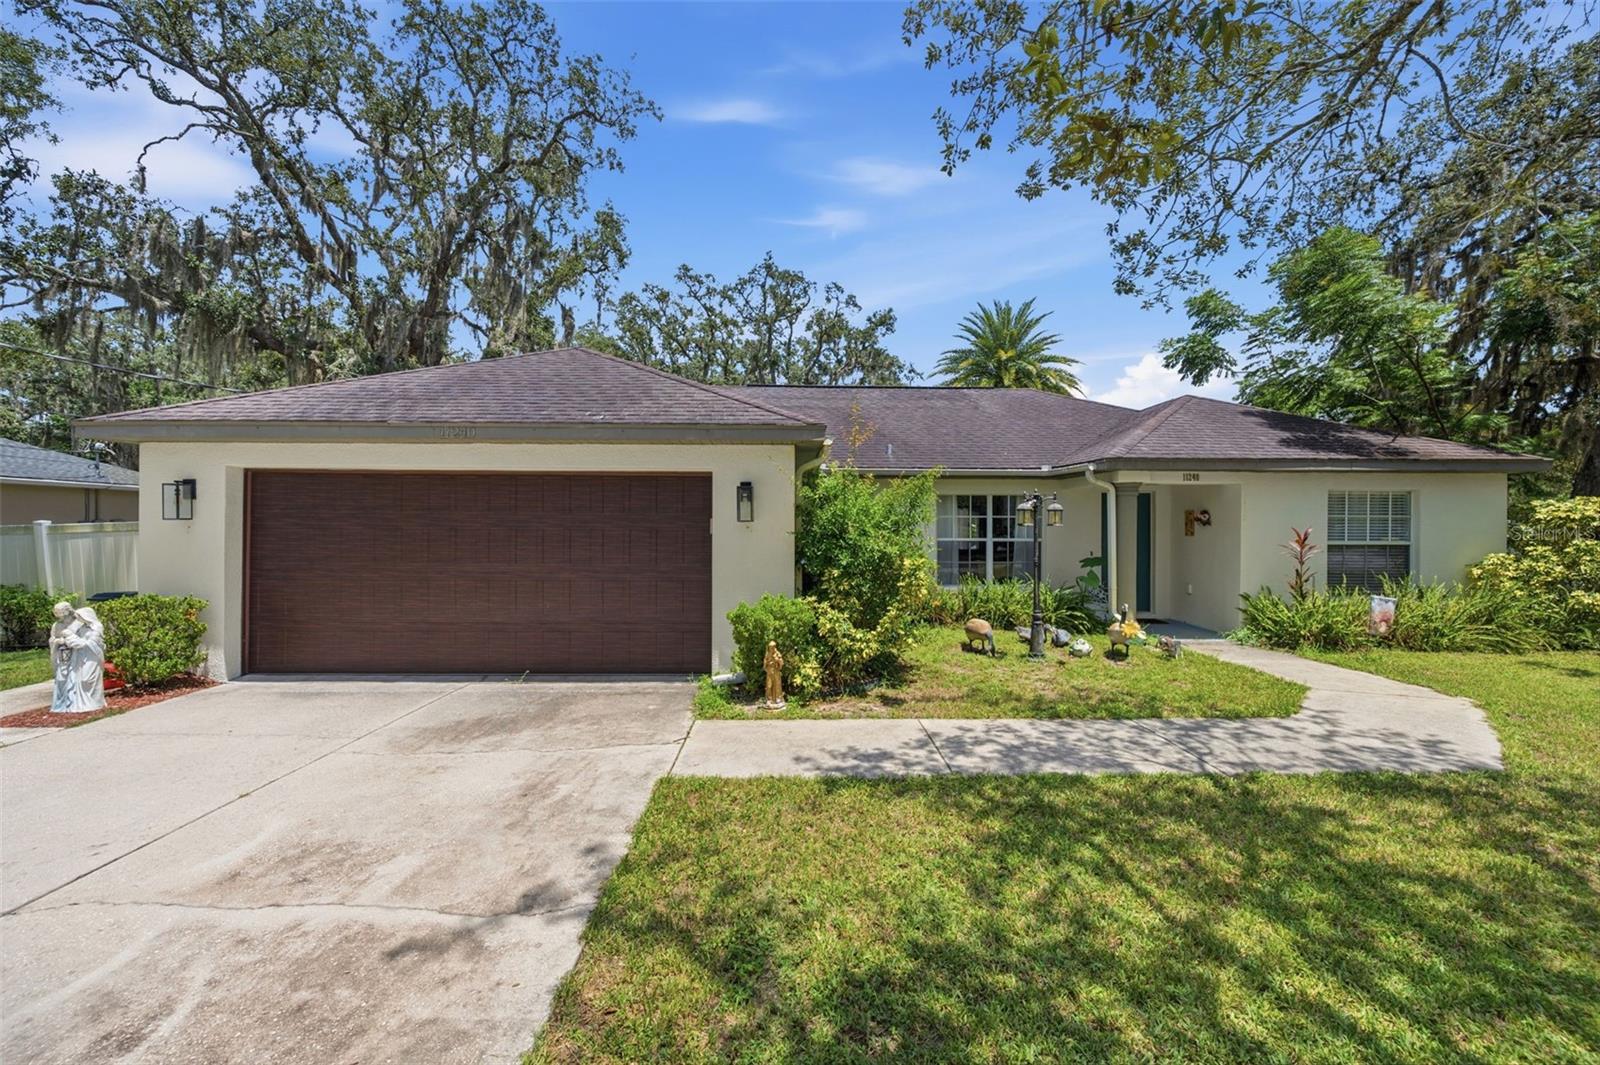
Welcome to this charming 3-bedroom, 2-bathroom, 2-car garage, pool home, located on an oversized one-third-acre corner lot. The open floor plan features a spacious great room with cathedral ceilings, oversized doorways for easy access, and split bedrooms for added privacy. Examples of standout features include a renovated primary suite with a walk-in closet and vaulted ceiling, a primary bath with a large shower and dual-control shower heads, and an upgraded kitchen with newer appliances, crown molding, solid-surface countertops, a breakfast bar, a reverse osmosis filter, and a whole-house water treatment system. Outdoor highlights include a large, fenced back yard, mature landscaping, pool with cool decking installed in 2015, and a storage shed. This home is ideal for entertaining guests, relaxing by the pool, or enjoying a private backyard retreat. NEW ROOF TO BE INSTALLED BY THE SELLER PRIOR TO THE CLOSING. Additional upgrades include a newer garage door with a smart Wi-Fi-capable opener, tankless water heater, 2022 HVAC system with ultraviolet air purification and electronic filtration, new drainfield installed 2024, new septic tank bladder installed in 2024, and new water softener in 2024. NO HOA, bring all your toys. Low-cost Utilities and affordable taxes. Close to shopping, restaurants, medical facilities, parks, near Suncoast Parkway extension for easy access to Tampa International airport and surrounding areas.
/u.realgeeks.media/storkrealestate/stork-logo-deepened-2000w.png)
Additional Information
- Community Features
- No Deed Restriction
- Exterior Construction
- Block, Stucco
- Style
- One Story
- Interior
- Cathedral Ceiling(s), Ceiling Fans(s), Crown Molding, Eat-in Kitchen, Living Room/Dining Room Combo, Open Floorplan, Primary Bedroom Main Floor, Solid Surface Counters, Split Bedroom, Walk-In Closet(s), Window Treatments
- Interior Features
- Cathedral Ceiling(s), Ceiling Fans(s), Crown Molding, Eat-in Kitchen, Living Room/Dining Room Combo, Open Floorplan, Primary Bedroom Main Floor, Solid Surface Counters, Split Bedroom, Walk-In Closet(s), Window Treatments
- Appliances
- Dishwasher, Electric Water Heater, Exhaust Fan, Range, Refrigerator, Tankless Water Heater, Water Softener
- Exterior
- Hurricane Shutters, Lighting, Private Mailbox, Private Yard
- Roof
- Shingle
- High School
- Fivay High-PO
- Middle School
- Bayonet Point Middle-Po
- Elementary School
- Schrader Elementary-Po
- Extra Rooms
- Inside Utility
- Located Near
- Corner Lot, Oversized Lot, Paved
- Utilities
- Cable Available, Electricity Connected, Water Connected
- Garage
- Driveway, Garage Door Opener, Oversized, Tandem
- Floor
- Laminate, Tile
- Heating
- Central, Electric
- Cooling
- Central Air
- Pool
- Yes
- Pool Type
- Private
Listing courtesy of FLORIDAS BEST HOMES REALTY LLC.
Mortgage Calculator
All listing information is deemed reliable but not guaranteed and should be independently verified through personal inspection by appropriate professionals. Listings displayed on this website may be subject to prior sale or removal from sale. Availability of any listing should always be independently verified. Listing information is provided for consumer personal, non-commercial use, solely to identify potential properties for potential purchase. All other use is strictly prohibited and may violate relevant federal and state law. Data last updated on