5146 Worth Court, New Port Richey, FL 34653
- $410,000
- 4
- BD
- 3
- BA
- 2,048
- SqFt







- List Price
- $410,000
- Price Change
- ▼ $5,000 1788118659
- MLS#
- TB8532162
- Type
- Single Family Residential
- Property Style
- Single Family
- Bedrooms
- 4
- Bathrooms
- 3
- Living Area
- 2,048
- Lot Size
- 13,660
- Subdivision
- Deer Trail At Cypress Trace
- Year Built
- 1997
Property Description
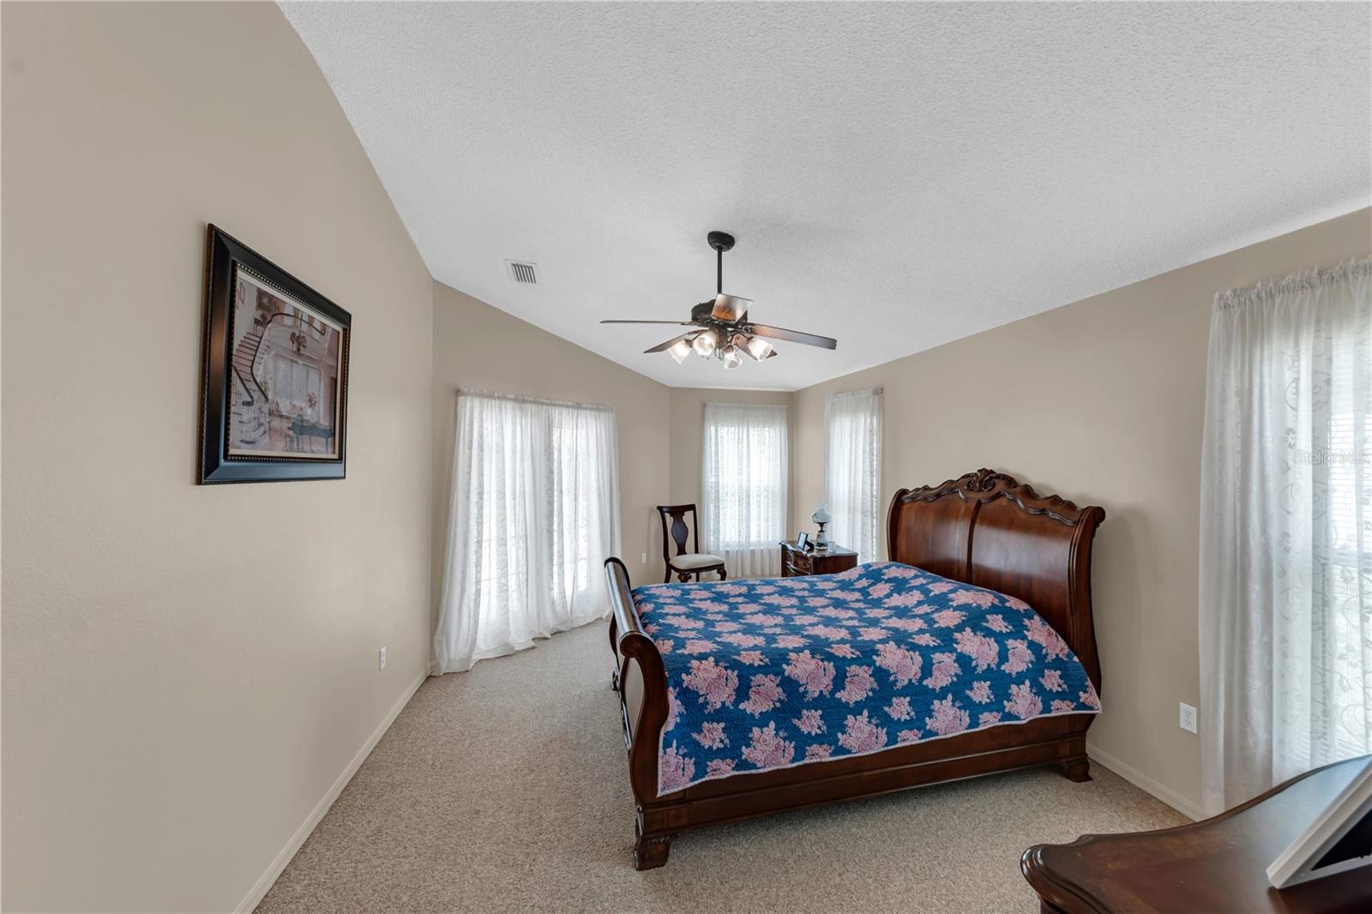
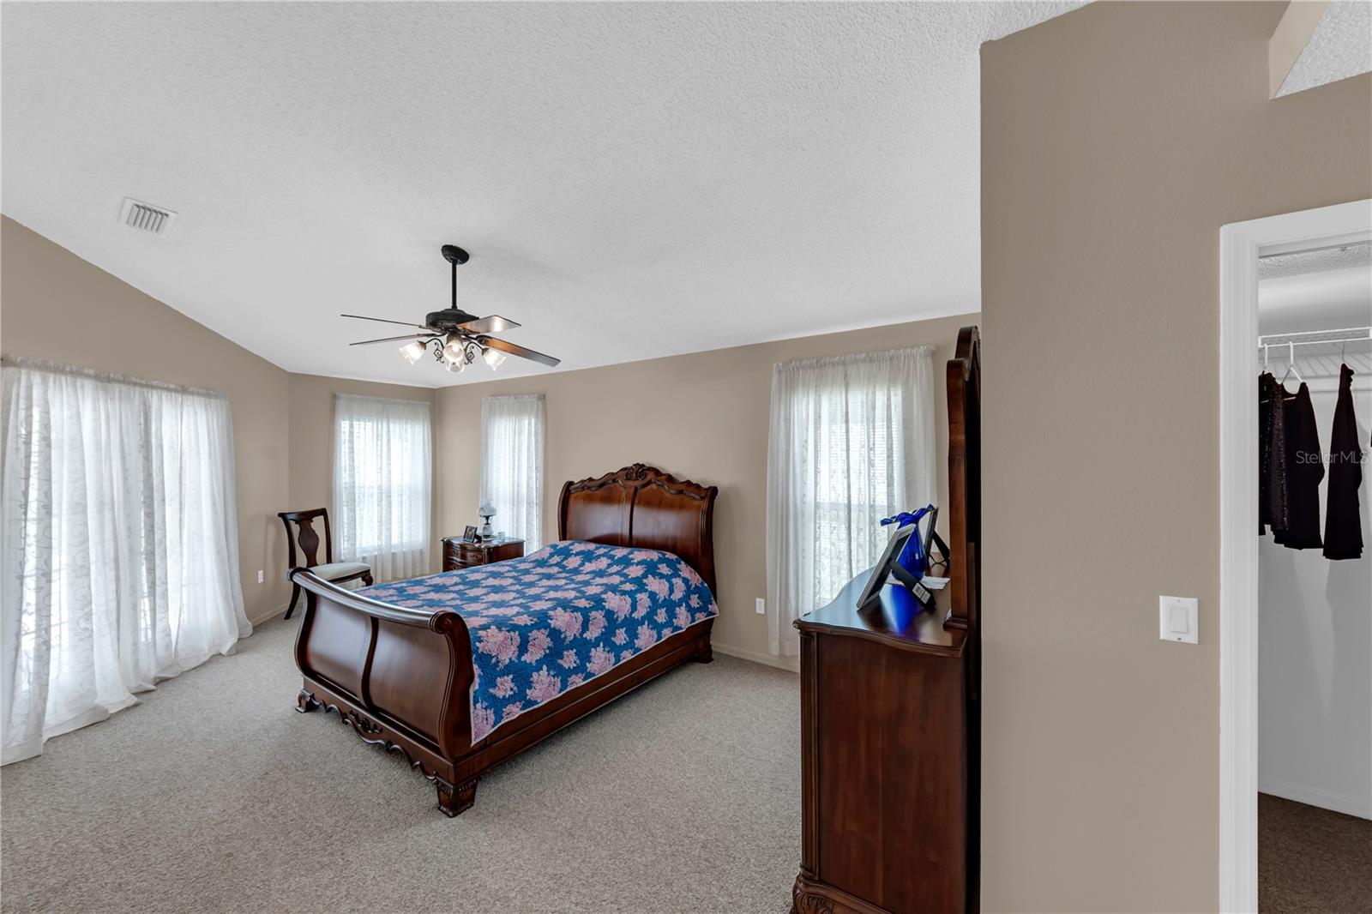
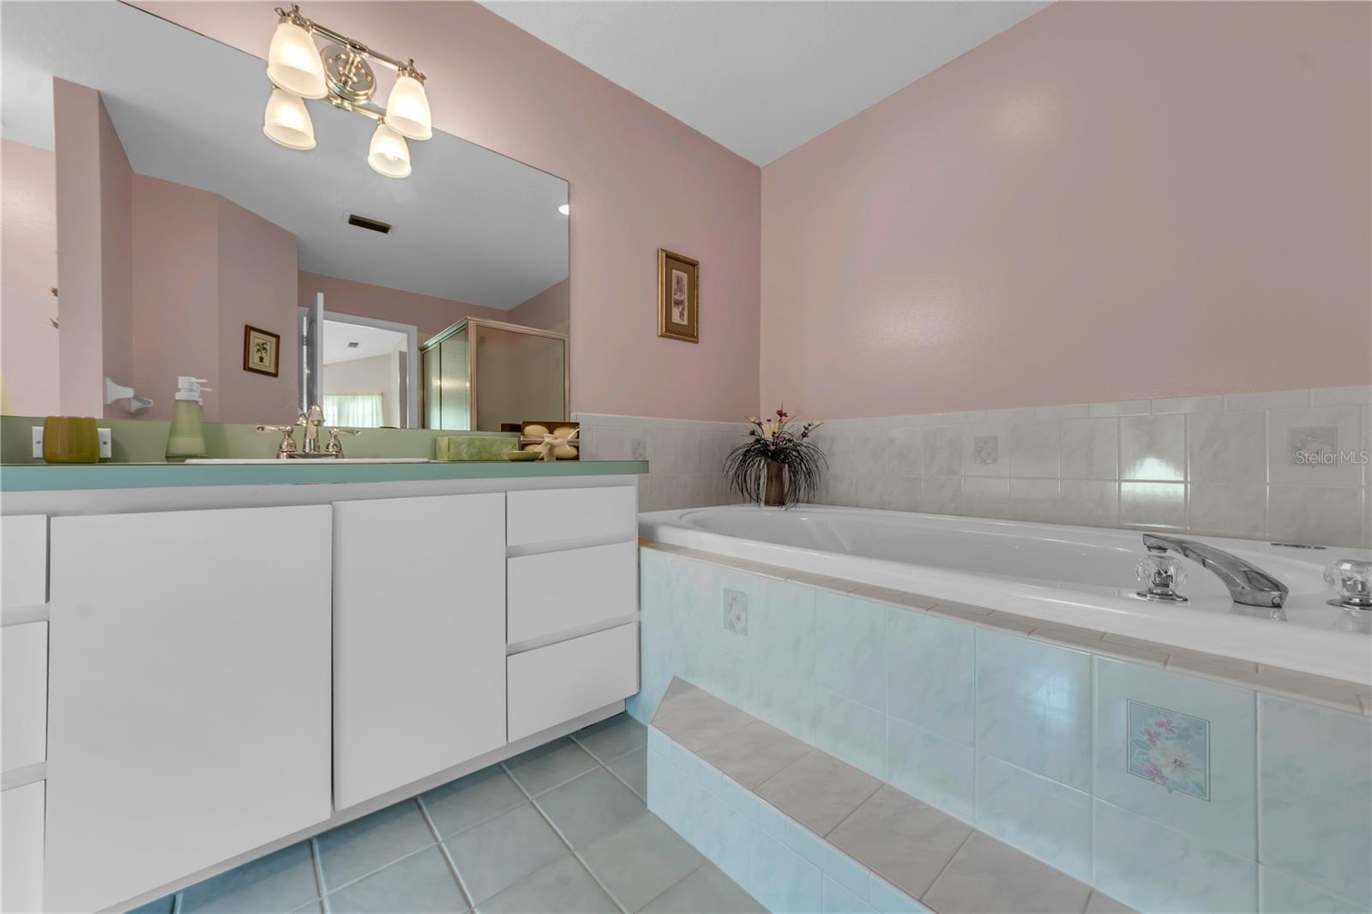
Welcome to your Florida dream home! This beautifully maintained 4-bedroom, 3-bathroom home offers the perfect combination of space, privacy, and functionality on an oversized corner lot in one of New Port Richey's desirable neighborhoods. From the moment you arrive, you'll appreciate the attractive curb appeal and spacious driveway. Step inside to discover a bright, open floor plan with soaring ceilings, generous living spaces, and abundant natural light. The split-bedroom layout provides privacy for the owner's suite, while the spacious guest bedrooms provide flexibility for family, guests, or a home office. The kitchen opens seamlessly to the main living areas, making it ideal for entertaining or everyday living. Sliding doors lead to a covered and screened lanai overlooking the expansive backyard—perfect for enjoying your morning coffee, weekend barbecues, or simply relaxing outdoors. There's plenty of room to add a custom pool, outdoor kitchen, garden, playground, or create your own private oasis. With no rear neighbors and extra space between neighboring homes, you'll enjoy a rare sense of privacy that's becoming increasingly difficult to find. Conveniently located near shopping, restaurants, parks, schools, medical facilities, golf courses, and Gulf Coast beaches, with easy access to the Suncoast Parkway for commuting to Tampa. If you've been searching for a spacious home with a fantastic layout, a huge yard, and room to make it your own, 5146 Worth Ct is one you won't want to miss. Schedule your private showing today!
/u.realgeeks.media/storkrealestate/logo-full.png)
Additional Information
- Community Features
- No Deed Restriction
- Exterior Construction
- Block, Concrete, Stucco
- Style
- One Story
- Interior
- Ceiling Fans(s), Open Floorplan, Primary Bedroom Main Floor, Thermostat, Walk-In Closet(s)
- Interior Features
- Ceiling Fans(s), Open Floorplan, Primary Bedroom Main Floor, Thermostat, Walk-In Closet(s)
- Appliances
- Convection Oven, Dishwasher, Disposal, Dryer, Electric Water Heater, Refrigerator, Washer
- Exterior
- Private Mailbox, Private Yard, Rain Gutters
- Roof
- Shingle
- High School
- River Ridge High-PO
- Middle School
- River Ridge Middle-Po
- Elementary School
- Deer Park Elementary-Po
- Extra Rooms
- Attic
- Located Near
- Corner Lot, Oversized Lot, Paved
- Utilities
- BB/HS Internet Available, Cable Available, Cable Connected, Electricity Available, Electricity Connected, Phone Available, Sewer Available, Sewer Connected, Water Available, Water Connected
- Garage
- Driveway, Oversized
- Floor
- Carpet, Laminate, Tile
- Heating
- Central
- Cooling
- Central Air
- Pool Type
- No Pool
Listing courtesy of KELLER WILLIAMS REALTY- PALM HARBOR.
Mortgage Calculator
All listing information is deemed reliable but not guaranteed and should be independently verified through personal inspection by appropriate professionals. Listings displayed on this website may be subject to prior sale or removal from sale. Availability of any listing should always be independently verified. Listing information is provided for consumer personal, non-commercial use, solely to identify potential properties for potential purchase. All other use is strictly prohibited and may violate relevant federal and state law. Data last updated on