Share this with your friends


(386) 960-0076
Stork Real Estate
4341 Otter Way, New Port Richey, FL 34653
- $329,900
- 3
- BD
- 2
- BA
- 1,900
- SqFt










- List Price
- $329,900
- Price Change
- ▼ $19,100 1787858008
- MLS#
- TB8517109
- Type
- Single Family Residential
- Property Style
- Single Family
- Bedrooms
- 3
- Bathrooms
- 2
- Living Area
- 1,900
- Lot Size
- 11,550
- Subdivision
- Park Lake Estates
- Year Built
- 1979
Property Description
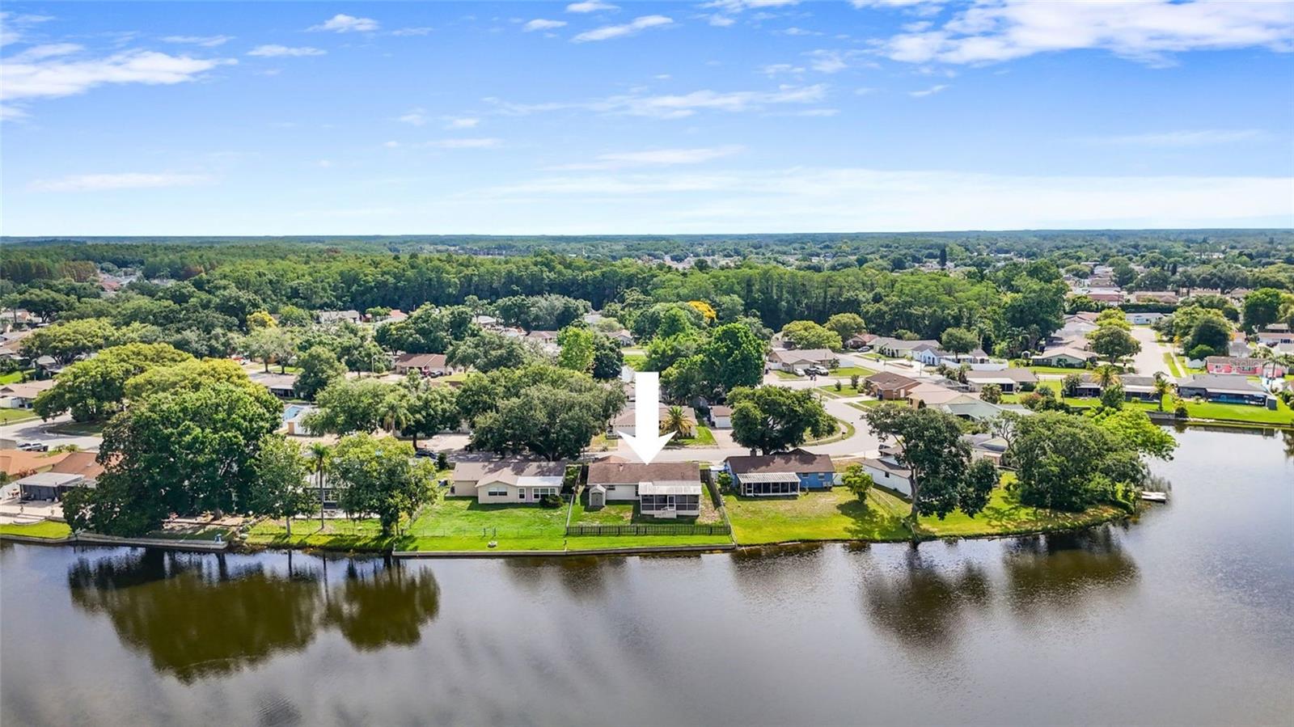
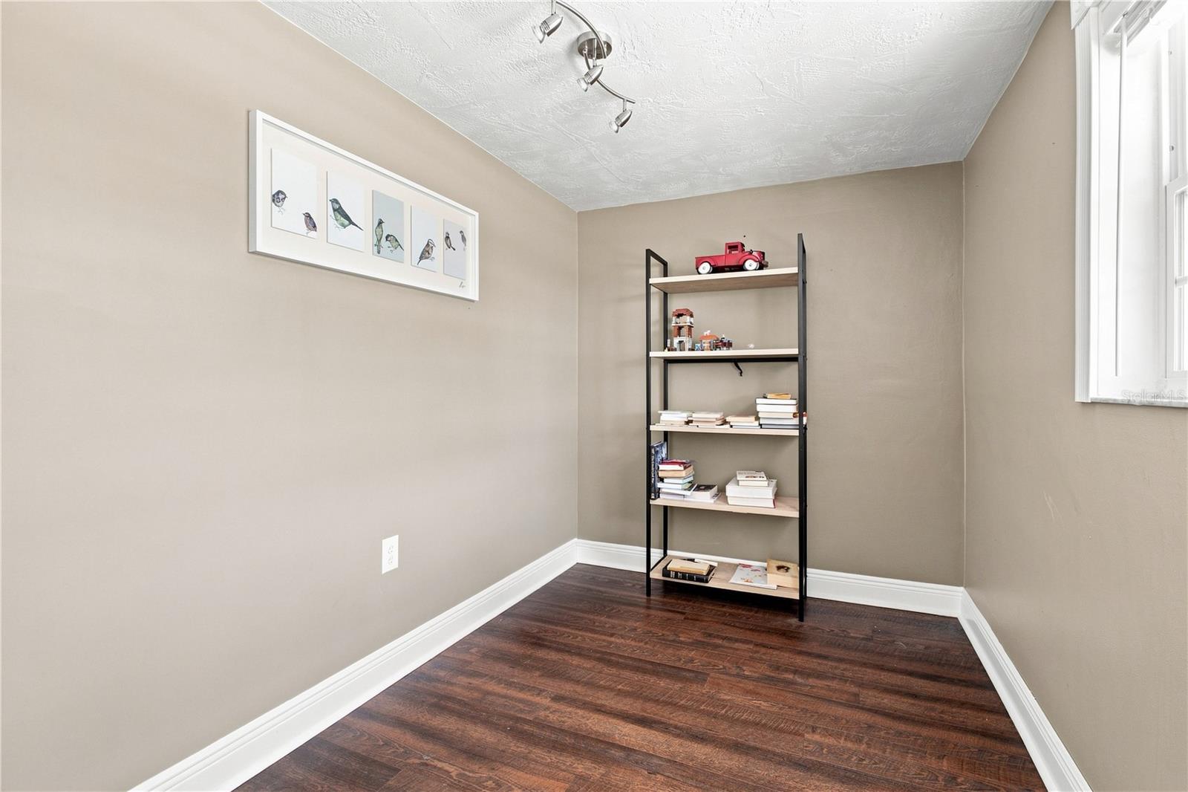
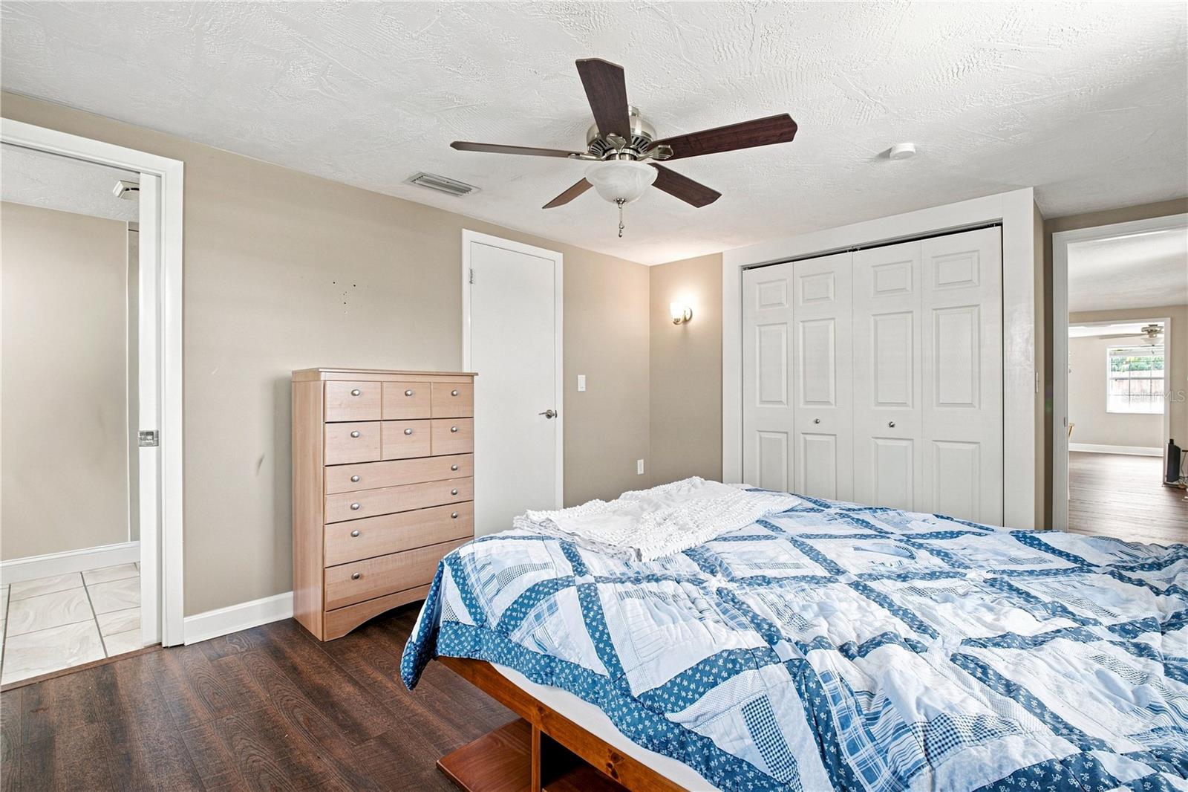
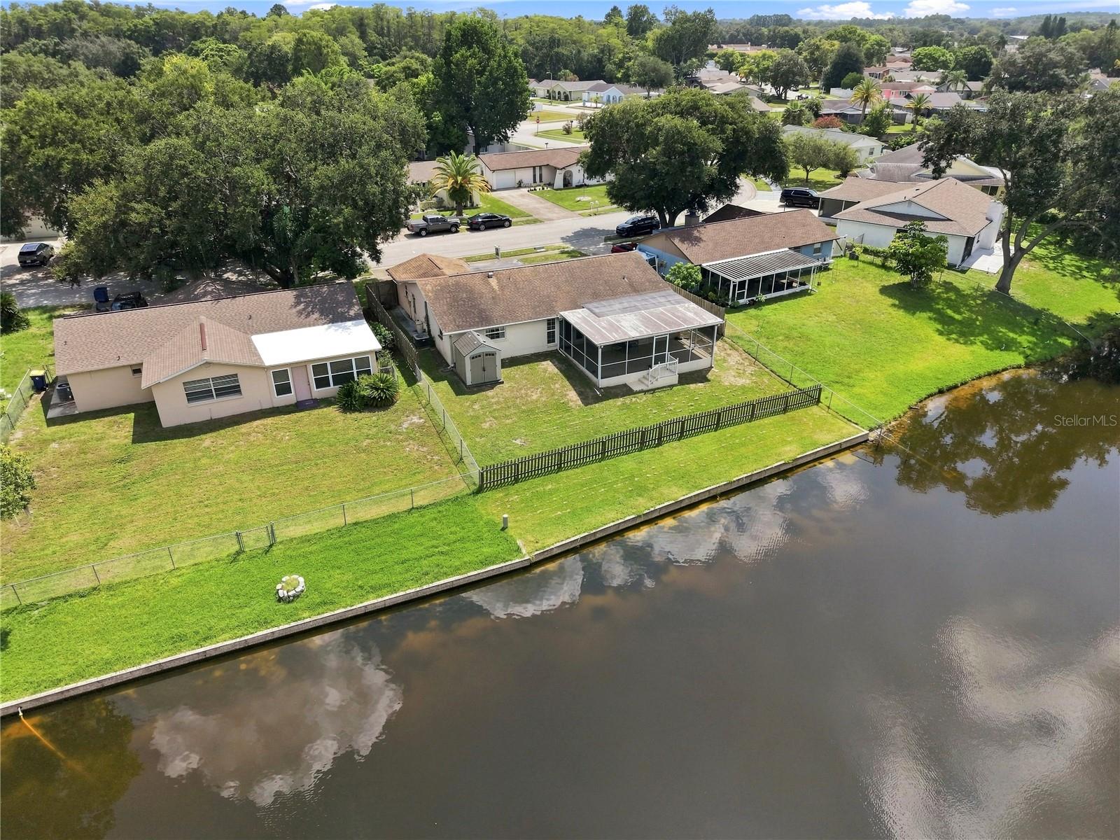
PRICE IMPROVEMENT $329,900 | WATERFRONT | NO HOA | OVERSIZED LOT An incredible opportunity to own a waterfront home in New Port Richey for just $349,000! Situated on an oversized 0.27-acre lot in the desirable Park Lake Estates community, this beautifully maintained 3-bedroom, 2-bath home offers nearly 1,900 square feet of living space, peaceful water views, and NO HOA. Wake up to tranquil waterfront views and enjoy Florida sunsets from your own backyard. Whether you love fishing, kayaking, paddleboarding, entertaining outdoors, or simply relaxing by the water, this property offers the Florida lifestyle you’ve been looking for. Inside, you’ll find a spacious split-bedroom floor plan with multiple living and entertaining areas, luxury vinyl flooring throughout, an updated kitchen, renovated bathrooms, double-pane windows, and a versatile bonus space perfect for a home office, gym, playroom, or second family room. Additional highlights include the oversized 0.27-acre lot, beautiful waterfront setting, elevation certificate and survey available for the buyer, and no history of flooding. Conveniently located just minutes from Downtown New Port Richey, Sims Park, waterfront restaurants, breweries, shopping, Gulf beaches, US-19, and State Road 54. Waterfront-1,900 square feet. No HOA. Oversized lot. Now offered at $349,000. Schedule your private showing today!
/u.realgeeks.media/storkrealestate/stork-logo-deepened-2000w.png)
Additional Information
- Community Features
- No Deed Restriction
- Exterior Construction
- Block
- Style
- One Story
- Interior
- Ceiling Fans(s), Living Room/Dining Room Combo, Open Floorplan, Walk-In Closet(s)
- Interior Features
- Ceiling Fans(s), Living Room/Dining Room Combo, Open Floorplan, Walk-In Closet(s)
- Appliances
- Dishwasher, Range Hood, Refrigerator, Washer
- Exterior
- Private Yard, Storage
- Roof
- Shingle
- Extra Rooms
- Formal Dining Room Separate
- Located Near
- Oversized Lot
- Utilities
- Cable Available, Electricity Available, Phone Available, Public, Underground Utilities, Water Available
- Garage
- Driveway
- Floor
- Luxury Vinyl
- Heating
- Central
- Cooling
- Central Air
- Pool Type
- No Pool
- Water
- Lake Front
- Water View
- Yes
Listing courtesy of COLDWELL BANKER REALTY.
Mortgage Calculator
All listing information is deemed reliable but not guaranteed and should be independently verified through personal inspection by appropriate professionals. Listings displayed on this website may be subject to prior sale or removal from sale. Availability of any listing should always be independently verified. Listing information is provided for consumer personal, non-commercial use, solely to identify potential properties for potential purchase. All other use is strictly prohibited and may violate relevant federal and state law. Data last updated on