9642 Elgin Boulevard, Spring Hill, FL 34606
- $409,000
- 3
- BD
- 2
- BA
- 1,886
- SqFt




- List Price
- $409,000
- Price Change
- ▼ $5,000 1787610207
- MLS#
- W7887390
- Type
- Single Family Residential
- Property Style
- Single Family
- Bedrooms
- 3
- Bathrooms
- 2
- Living Area
- 1,886
- Lot Size
- 15,470
- Subdivision
- Spring Hill
- Year Built
- 1990
Property Description
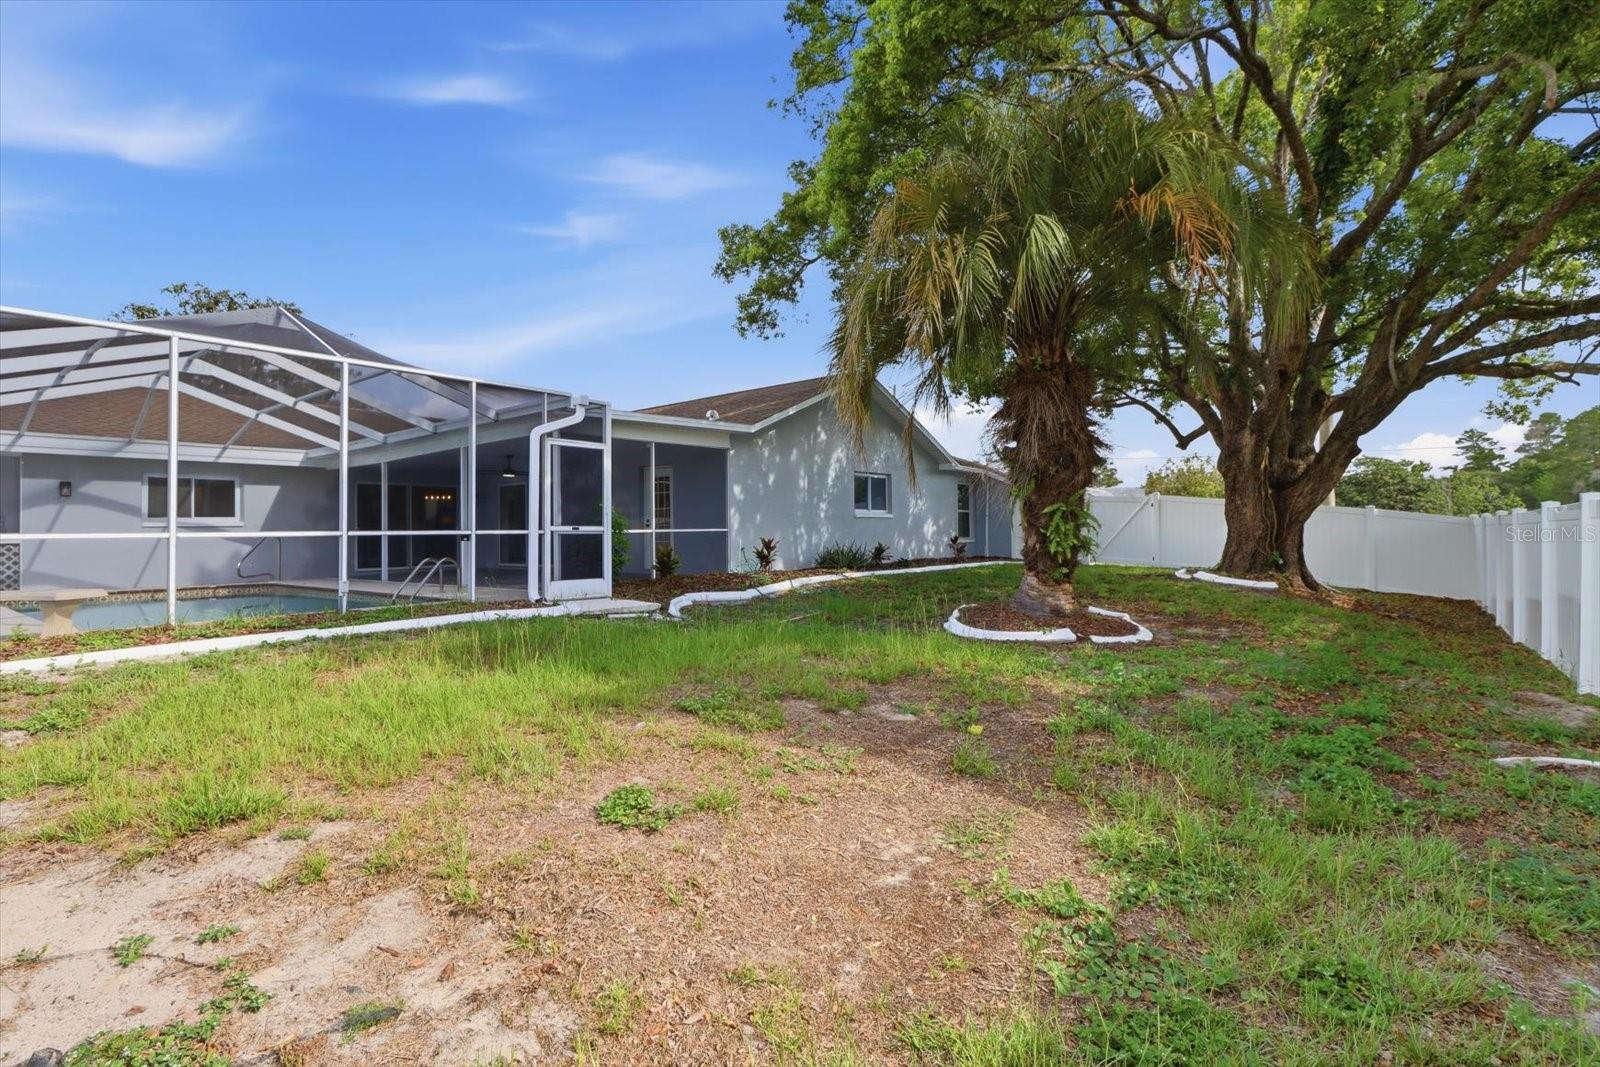
Welcome to this beautifully TOTALLY UPDATED FROM TOP TO BOTTOM 3-Bedroom, 2-Bathroom POOL home offering the perfect combination of style, functionality, and space! Situated on a CORNER LOT with NO HOA and no flood zone, this property features an Oversized 2-Car Garage, a fully FENCED backyard, and side access with plenty of room to park your RV, boat, trailer, or jet skis etc. Step through the screened front entry and Double Front Doors into a bright, open floor plan where your eyes are immediately drawn through the sliding glass doors to the inviting pool and outdoor living area. The interior showcases luxury finishes throughout, including updated flooring, lighting, and fixtures. The stunning kitchen is truly the heart of the home, featuring QUARTZ countertops, a dramatic Waterfall Island, updated cabinetry, modern appliances, designer lighting, and a convenient pantry closet. The adjacent dining area flows seamlessly into the spacious living room, making this home ideal for everyday living and entertaining. The private primary suite is tucked away at the rear of the home and offers peaceful backyard views, a generous walk-in closet, dual vanities, a private water closet, and an oversized walk-in shower. On the opposite side of the home, two additional bedrooms each feature walk-in closets and share a guest bathroom with a tub/shower combination and direct access to the pool area, making it a perfect pool bath. Just off the dining room, you'll find a spacious laundry room complete with a utility sink and plenty of room for additional storage. The Oversized Garage offers Epoxy Flooring, a dedicated workspace, and a separate exterior door leading to the backyard. Outside, enjoy your private backyard oasis with plenty of room for entertaining, pets, or hobbies. A large storage SHED provides extra space for tools and equipment. ROOF (2017) HVAC (2020) New WATER HEATER. Great location with shopping, dining, medical facilities, and everyday conveniences just minutes away.
/u.realgeeks.media/storkrealestate/stork-logo-deepened-2000w.png)
Additional Information
- Community Features
- No Deed Restriction
- Exterior Construction
- Block, Stucco
- Style
- One Story
- Interior
- Ceiling Fans(s), High Ceilings, Kitchen/Family Room Combo, Open Floorplan, Solid Surface Counters, Split Bedroom, Vaulted Ceiling(s), Walk-In Closet(s)
- Interior Features
- Ceiling Fans(s), High Ceilings, Kitchen/Family Room Combo, Open Floorplan, Solid Surface Counters, Split Bedroom, Vaulted Ceiling(s), Walk-In Closet(s)
- Appliances
- Dishwasher, Microwave, Range, Refrigerator
- Exterior
- Private Mailbox, Rain Gutters, Storage
- Roof
- Shingle
- Located Near
- Corner Lot, In County, Landscaped, Paved
- Utilities
- BB/HS Internet Available, Cable Available, Electricity Connected, Sewer Connected, Water Connected
- Garage
- Driveway, Off Street
- Floor
- Luxury Vinyl
- Heating
- Central, Electric
- Cooling
- Central Air
- Pool
- Yes
- Pool Type
- Private
Listing courtesy of PEOPLE'S TRUST REALTY.
Mortgage Calculator
All listing information is deemed reliable but not guaranteed and should be independently verified through personal inspection by appropriate professionals. Listings displayed on this website may be subject to prior sale or removal from sale. Availability of any listing should always be independently verified. Listing information is provided for consumer personal, non-commercial use, solely to identify potential properties for potential purchase. All other use is strictly prohibited and may violate relevant federal and state law. Data last updated on