9086 Manchester Street, Spring Hill, FL 34606
- $410,000
- 4
- BD
- 2
- BA
- 2,546
- SqFt




- List Price
- $410,000
- Price Change
- ▼ $3,000 1790018503
- MLS#
- W7888396
- Type
- Single Family Residential
- Property Style
- Single Family
- Bedrooms
- 4
- Bathrooms
- 2
- Living Area
- 2,546
- Lot Size
- 10,374
- Subdivision
- Spring Hill
- Year Built
- 2006
Property Description
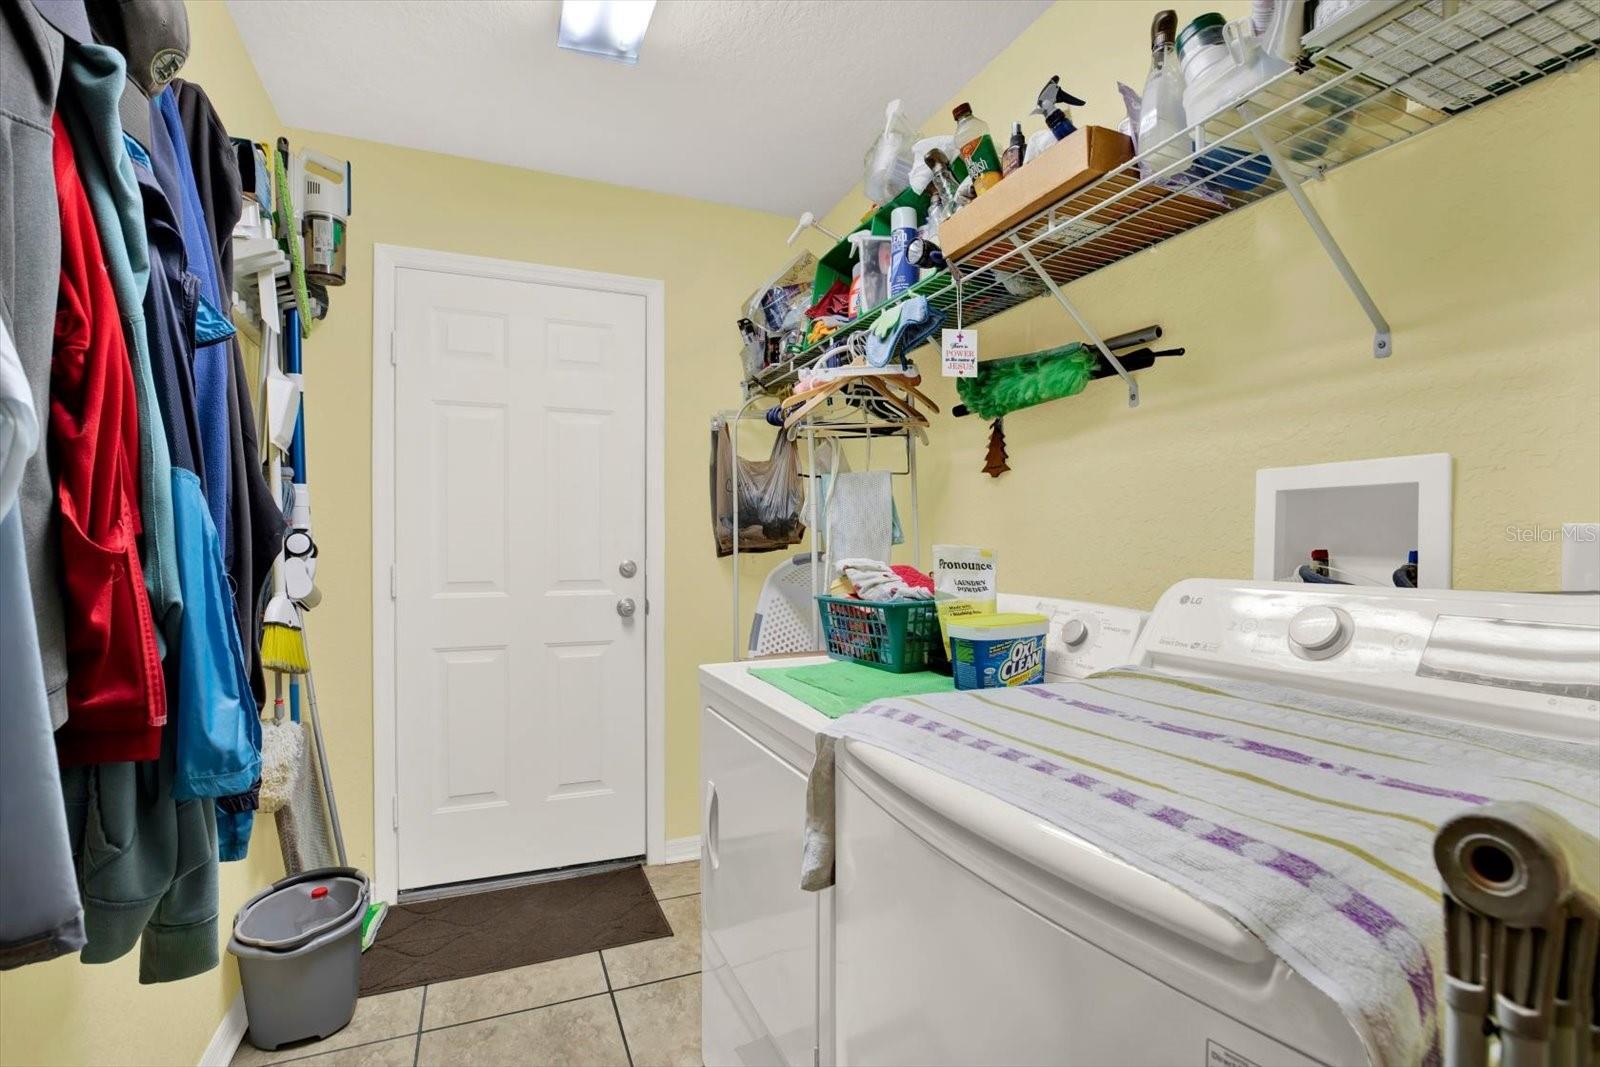
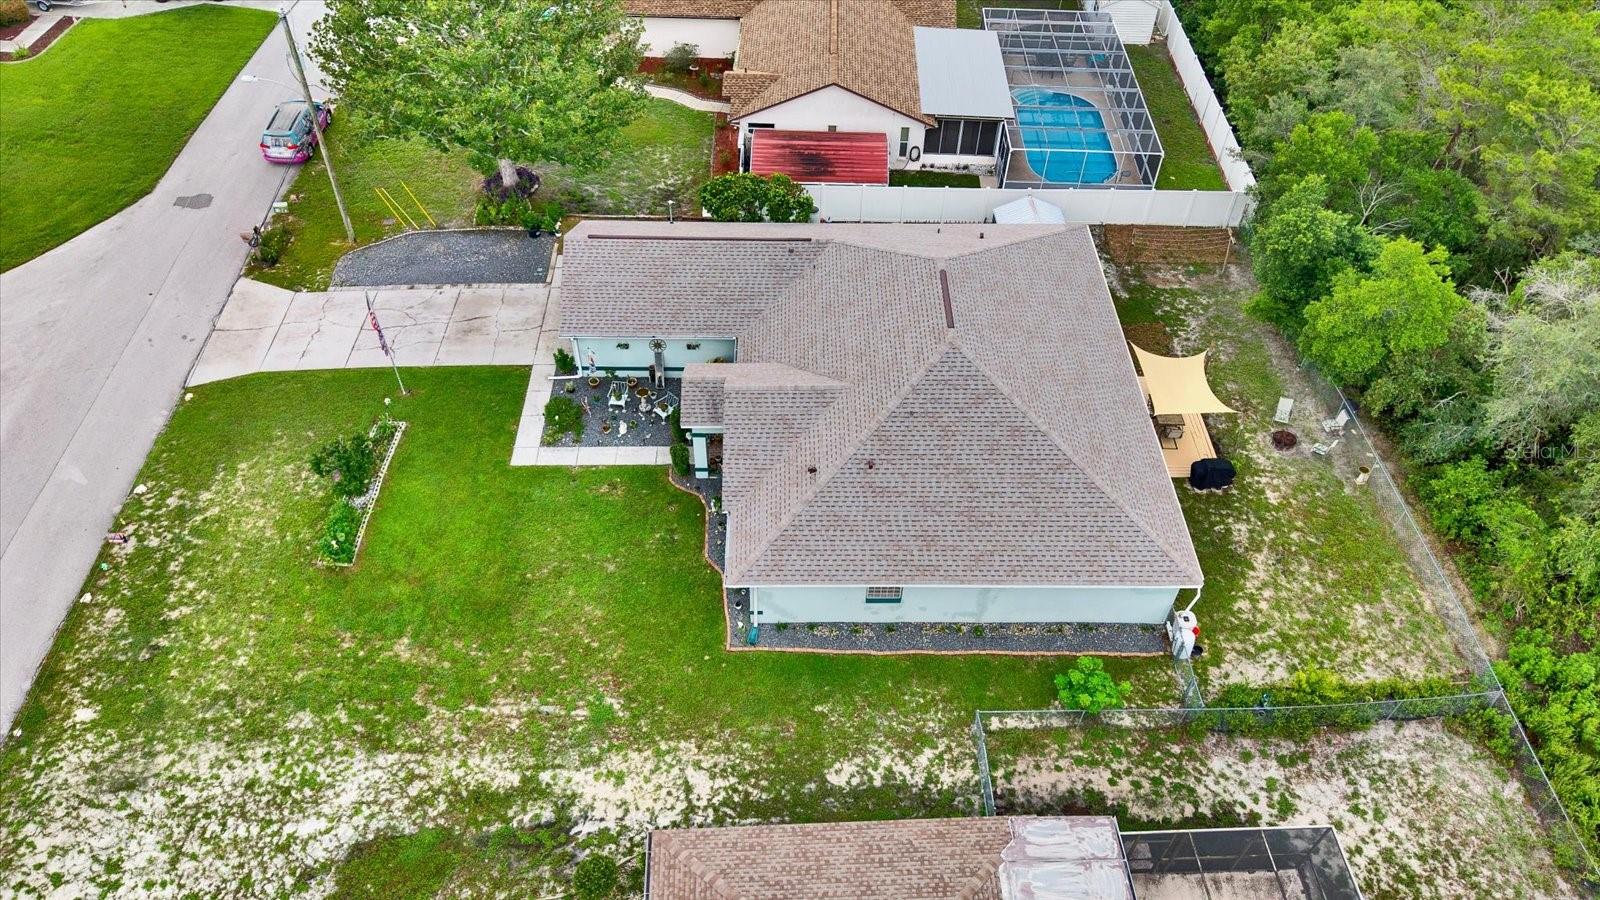
Beautiful 4-Bedroom Home with Fenced Backyard, Garden & Major Updates! You don't want to miss this beautiful, well-maintained 4-bedroom, 2-bathroom home offering comfort, space, and desirable updates. Step inside to an inviting open floor plan featuring laminate flooring throughout the main living areas and carpet in the bedrooms. The spacious kitchen provides plenty of cabinet storage and workspace, making it ideal for everyday living and entertaining. The split-bedroom floor plan offers added privacy, while all four bedrooms feature walk-in closets for excellent storage. Major updates include a new roof installed in 2024 with a 10-year transferable warranty, A/C installed in 2017 with a 1-year transferable warranty, and new windows installed in 2022. Outside, enjoy your fenced-in backyard with a storage shed and a garden area where you can grow your own vegetables. A 50-amp electrical outlet near the patio provides added versatility for outdoor use and future projects. The backyard offers plenty of room to relax, garden, entertain, or enjoy Florida outdoor living. This home combines four bedrooms, two bathrooms, an open-concept layout, a spacious kitchen, walk-in closets, newer windows, an updated roof and A/C, a fenced backyard, a storage shed, a garden area, and a 50-amp outlet—all in one desirable property. Schedule your showing today before this home is gone!
/u.realgeeks.media/storkrealestate/logo-full.png)
Additional Information
- Community Features
- No Deed Restriction
- Exterior Construction
- Block, Stucco
- Style
- One Story
- Interior
- Ceiling Fans(s), Eat-in Kitchen, High Ceilings, Open Floorplan, Solid Surface Counters, Split Bedroom, Walk-In Closet(s)
- Interior Features
- Ceiling Fans(s), Eat-in Kitchen, High Ceilings, Open Floorplan, Solid Surface Counters, Split Bedroom, Walk-In Closet(s)
- Appliances
- Cooktop, Dishwasher, Microwave, Range, Refrigerator
- Exterior
- Storage
- Roof
- Shingle
- High School
- Weeki Wachee High School
- Middle School
- Fox Chapel Middle School
- Elementary School
- Spring Hill Elementary
- Utilities
- Electricity Connected, Sewer Connected, Water Connected
- Floor
- Carpet, Ceramic Tile, Laminate
- Heating
- Central, Electric
- Cooling
- Central Air
- Pool Type
- No Pool
Listing courtesy of KW REALTY ELITE PARTNERS.
Mortgage Calculator
All listing information is deemed reliable but not guaranteed and should be independently verified through personal inspection by appropriate professionals. Listings displayed on this website may be subject to prior sale or removal from sale. Availability of any listing should always be independently verified. Listing information is provided for consumer personal, non-commercial use, solely to identify potential properties for potential purchase. All other use is strictly prohibited and may violate relevant federal and state law. Data last updated on