Share this with your friends


(386) 960-0076
Stork Real Estate
32239 Wolf Branch Lane, Sorrento, FL 32776
- $640,000
- 3
- BD
- 2
- BA
- 2,242
- SqFt
- Sold Price
- $640,000
- List Price
- $640,000
- Closing Date
- Mar 20, 2026
- MLS#
- G5108818
- Type
- Single Family Residential
- Property Style
- Single Family
- Bedrooms
- 3
- Bathrooms
- 2
- Living Area
- 2,242
- Lot Size
- 98,010
- Subdivision
- Wolfbranch Estates Sub
- Year Built
- 1987
Property Description
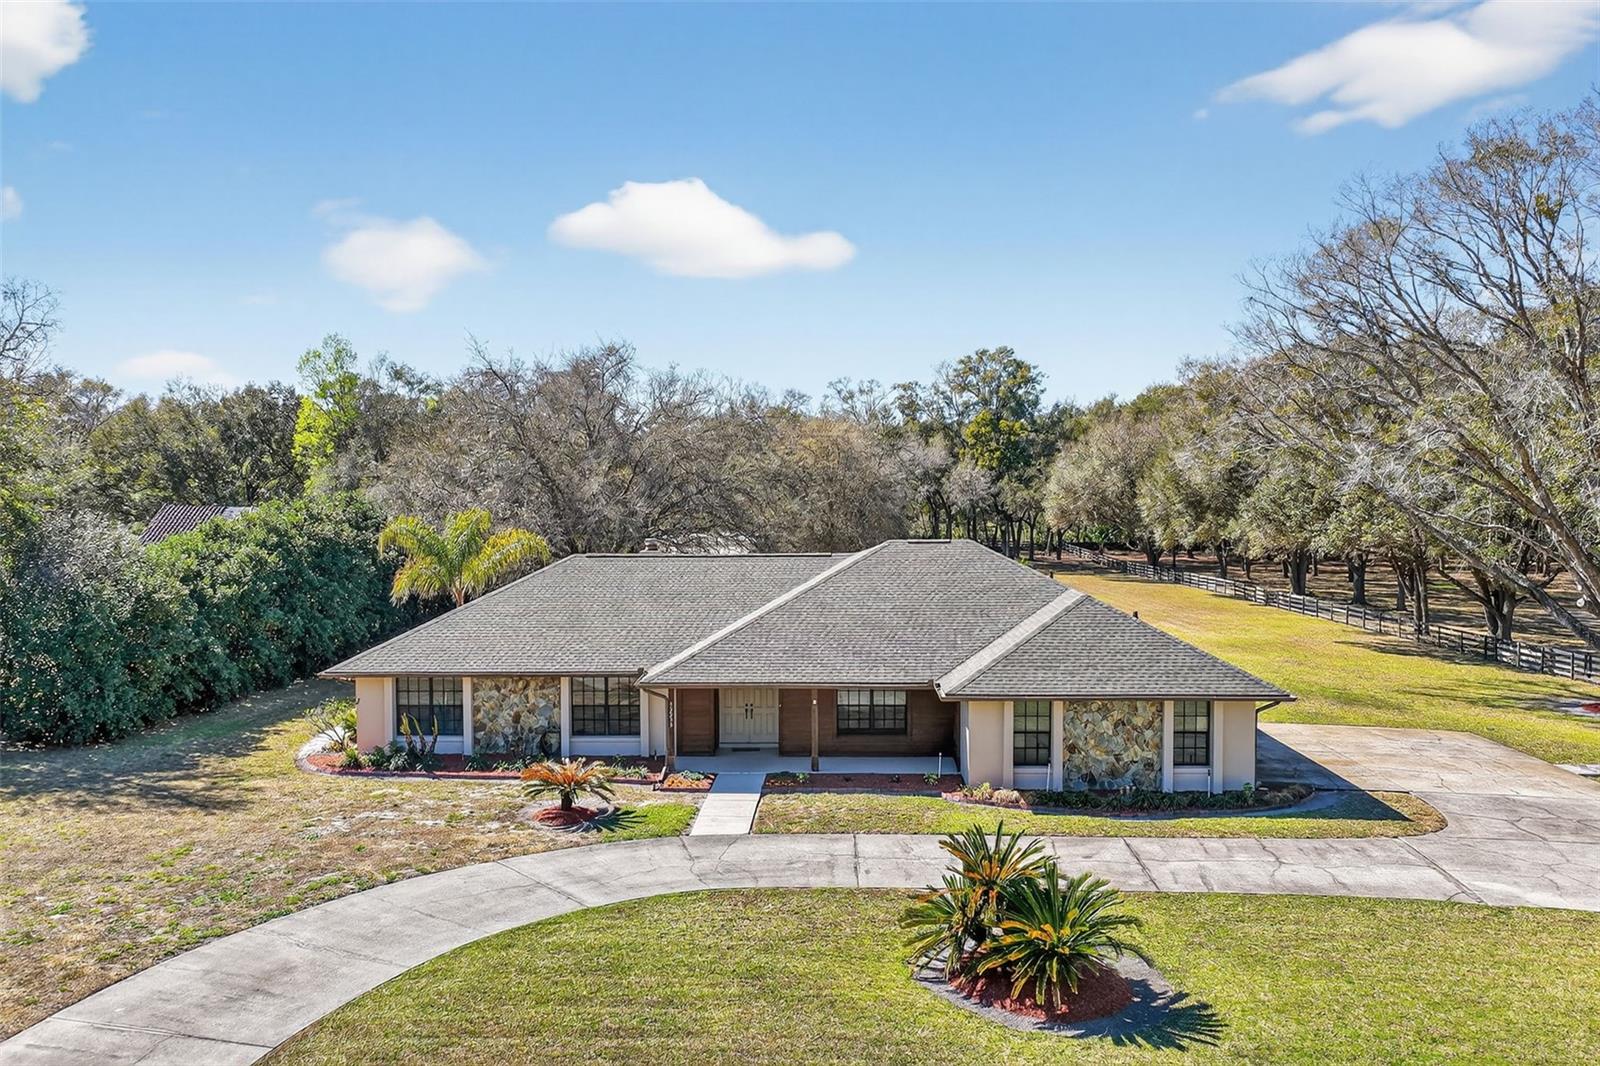
Located in the sought-after equestrian community of Wolf Branch Estates, this beautifully maintained 3 bedroom, 2 bath pool home offers 2,242 square feet of heated living space on 2.25 acres beneath a canopy of grand oak trees. A horseshoe circular driveway, side-entry two-car garage, and separate golf cart garage create impressive curb appeal as you arrive at this inviting ranch-style property. An open front porch welcomes you inside, where the pride of ownership is immediately evident. The foyer is flanked by formal living and dining rooms, leading into a spacious family room featuring vaulted ceilings, rich wood flooring, and a striking stone wood-burning fireplace. The updated kitchen offers granite countertops, newer appliances, and a cozy dinette area overlooking the screened pool and spa. Sliding glass doors fully pocket into the wall, creating seamless indoor-outdoor living and opening to the covered lanai—perfect for entertaining. The primary suite features direct pool access and a walk-in closet with a cedar accent wall. The split floor plan provides privacy, with generously sized secondary bedrooms and a guest bath that also serves as a pool bath. The property is zoned for horses and offers exceptional storage and flexibility, including a 30’ x 10’ rear storage garage and a 35’ x 25’ x 12’ covered metal RV/boat storage area, making it ideal for those with recreational vehicles, boats, or additional equipment. Additional features include ceiling fans throughout and rain gutters. Major updates include a new HVAC in 2023, new hot water heater in 2025, and a new roof was installed in 2026. Ideally located just minutes from Historic Mount Dora’s restaurants, shops, and marina, with convenient access to the Wekiva Parkway for an easy Orlando commute, this property delivers space, privacy, and lifestyle all in one.
/u.realgeeks.media/storkrealestate/stork-logo-deepened-2000w.png)
Additional Information
- Community Features
- Deed Restrictions
- HOA Schedule
- Annually
- Exterior Construction
- Block, Stone, Stucco
- Style
- One Story
- Interior
- Cathedral Ceiling(s), Ceiling Fans(s), Stone Counters, Vaulted Ceiling(s), Walk-In Closet(s)
- Interior Features
- Cathedral Ceiling(s), Ceiling Fans(s), Stone Counters, Vaulted Ceiling(s), Walk-In Closet(s)
- Appliances
- Cooktop, Dishwasher, Disposal, Dryer, Electric Water Heater, Exhaust Fan, Microwave, Refrigerator, Washer
- Exterior
- Rain Gutters, Sliding Doors
- Roof
- Shingle
- Extra Rooms
- Inside Utility
- Located Near
- In County, Paved, Zoned for Horses
- Utilities
- Cable Available, Cable Connected, Electricity Connected, Public, Underground Utilities
- Fireplace
- Yes
- Garage
- Driveway, Garage Door Opener, Garage Faces Rear, Garage Faces Side, Golf Cart Garage
- Floor
- Carpet, Ceramic Tile, Wood
- Heating
- Central, Electric
- Cooling
- Central Air
- Pool
- Yes
- Pool Type
- Private
Listing courtesy of RE/MAX PREMIER REALTY. Selling Office: DAVE LOWE REALTY, INC..
Mortgage Calculator
All listing information is deemed reliable but not guaranteed and should be independently verified through personal inspection by appropriate professionals. Listings displayed on this website may be subject to prior sale or removal from sale. Availability of any listing should always be independently verified. Listing information is provided for consumer personal, non-commercial use, solely to identify potential properties for potential purchase. All other use is strictly prohibited and may violate relevant federal and state law. Data last updated on