126 Canby Circle, Spring Hill, FL 34606
- $324,990
- 3
- BD
- 2
- BA
- 1,561
- SqFt





- List Price
- $324,990
- Price Change
- ▼ $5,000 1785969010
- MLS#
- TB8501786
- Type
- Single Family Residential
- Property Style
- Single Family
- Bedrooms
- 3
- Bathrooms
- 2
- Living Area
- 1,561
- Lot Size
- 10,000
- Subdivision
- Spring Hill
- Year Built
- 2025
Property Description
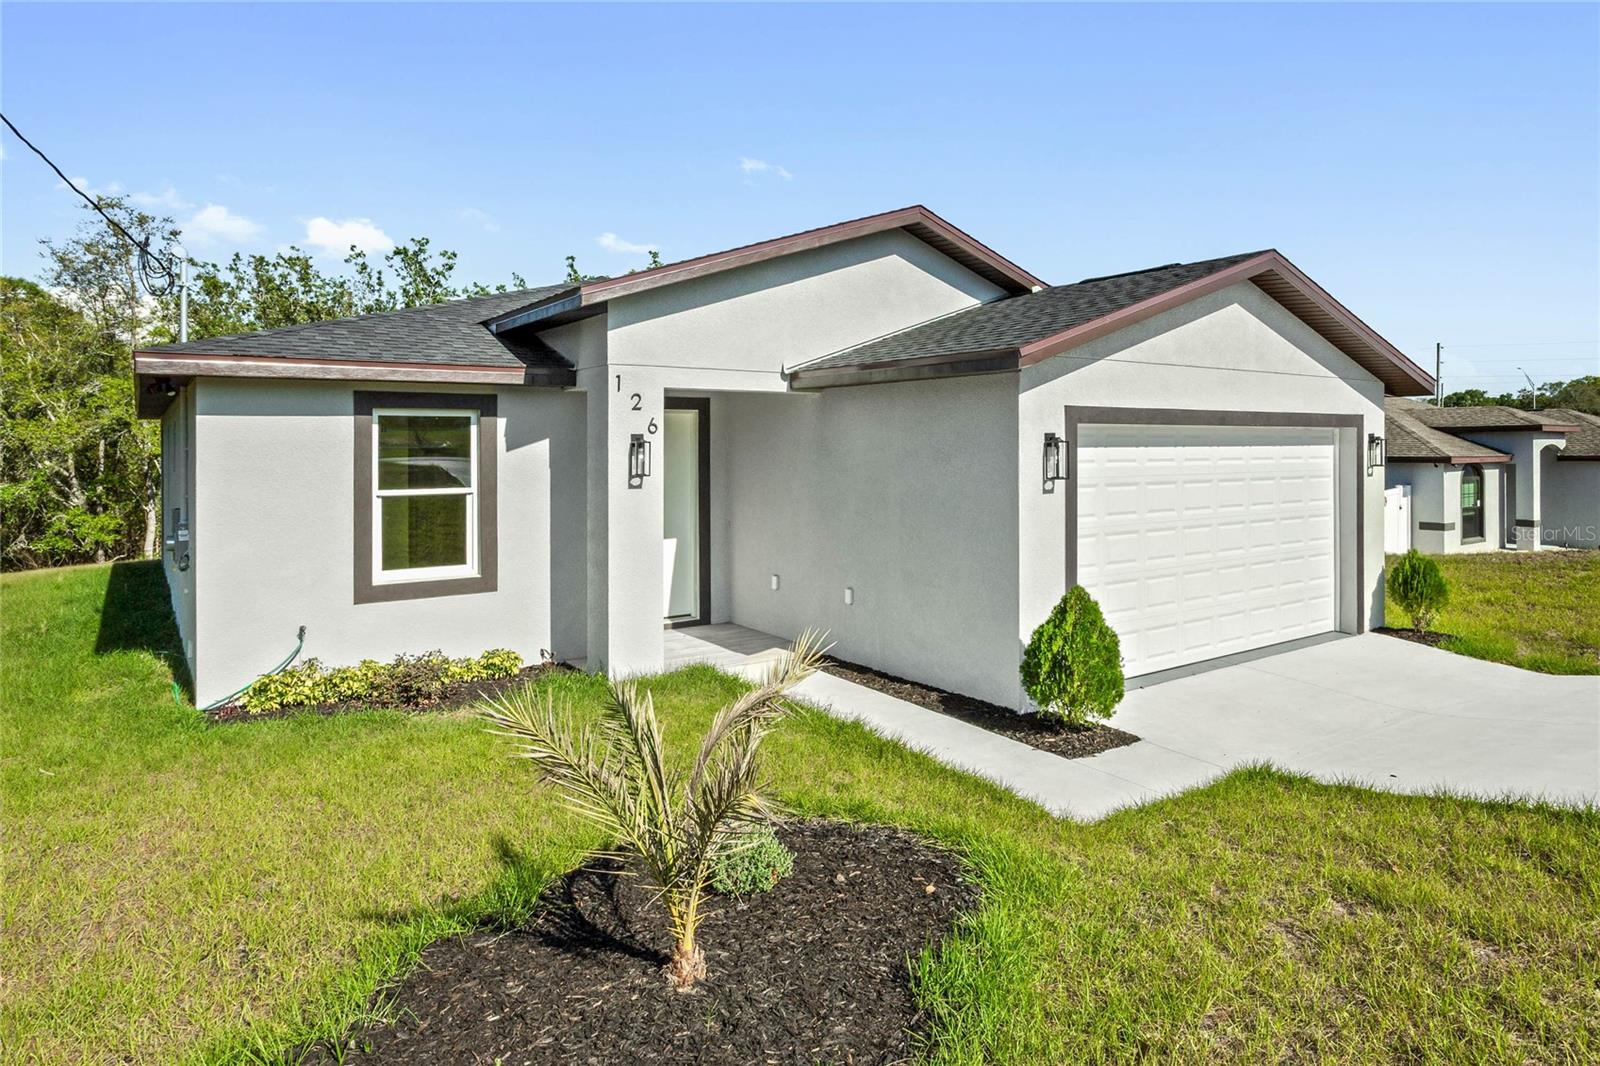
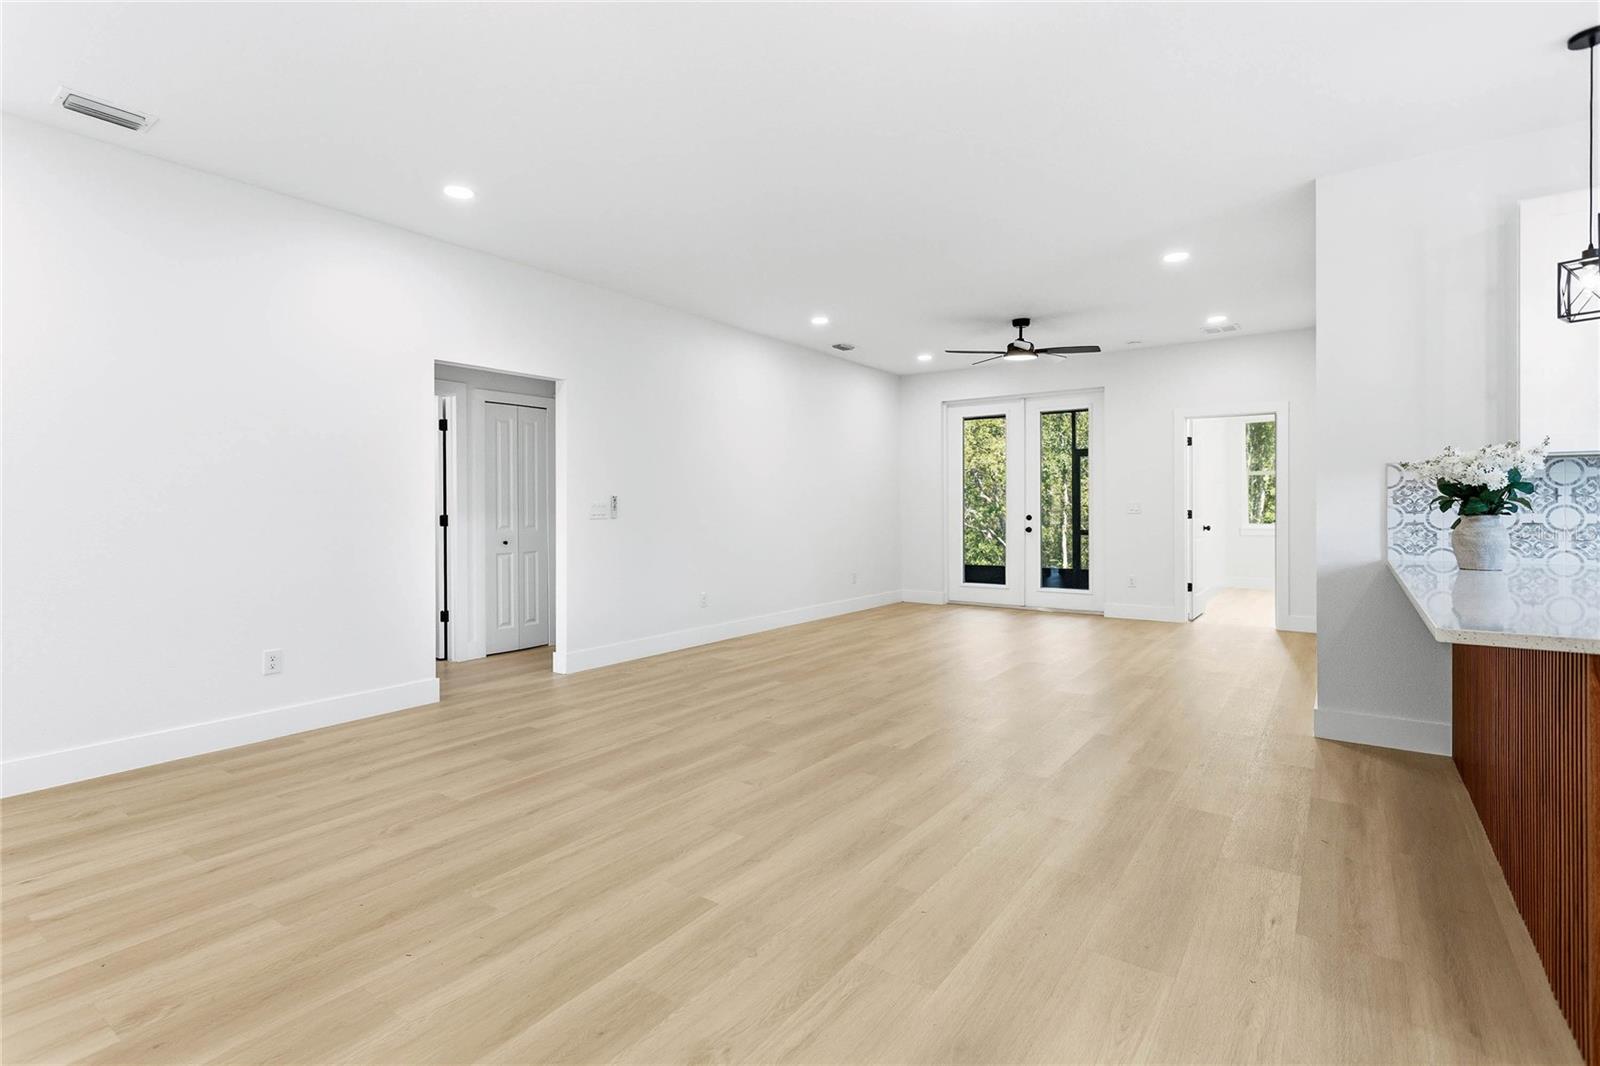
Virtually Staged. Welcome to this stunning custom-built new construction home located in the heart of Spring Hill! Thoughtfully designed with modern elegance and functionality, this property features an open-concept layout with higher-than-standard ceilings, creating a bright and airy space filled with natural light. The gourmet kitchen is a true centerpiece, showcasing a spectacular custom designer backsplash, sleek quartz countertops throughout, and a full suite of stainless steel appliances. Designed for both beauty and convenience, the kitchen also includes soft-close cabinetry and a spacious pantry, offering ample storage and a refined, high-end feel. Enjoy high-quality waterproof flooring throughout the entire home, providing durability and a seamless modern look. The bathrooms feature elegant finishes and modern glass shower enclosures that enhance the home’s contemporary design. The spacious primary suite offers a private retreat, complete with a beautifully designed en-suite bathroom and a large walk-in closet. All bedrooms are generously sized, delivering comfort and flexibility for any lifestyle. Step outside to your screened-in lanai, perfect for relaxing or entertaining year-round. The home also includes a double-car garage and exterior lighting that enhances curb appeal. Ideally located in a central area of Spring Hill, this property offers quick access to the Suncoast Parkway (Veterans Expressway), making commuting to Tampa convenient and efficient. Shopping, dining, and everyday essentials are just 10–15 minutes away, with attractions like Weeki Wachee Springs nearby. NO HOA. NO CDD. NOT located in a flood zone providing peace of mind and long-term savings. This home is completely move-in ready everything has been thoughtfully designed and finished so you can start enjoying it from day one, without the need for upgrades or improvements. Don’t miss the opportunity to make this dream home yours. Schedule your private showing today!
/u.realgeeks.media/storkrealestate/logo-full.png)
Additional Information
- Community Features
- No Deed Restriction
- Exterior Construction
- Concrete
- Style
- One Story
- Interior
- Ceiling Fans(s), Living Room/Dining Room Combo, Open Floorplan
- Interior Features
- Ceiling Fans(s), Living Room/Dining Room Combo, Open Floorplan
- Appliances
- Dishwasher, Microwave, Range, Refrigerator
- Exterior
- Garden, Lighting, Private Mailbox, Private Yard
- Roof
- Shingle
- High School
- Frank W Springstead
- Middle School
- Fox Chapel Middle School
- Elementary School
- Westside Elementary-Hn
- Utilities
- Cable Available, Electricity Available, Public, Water Available
- Floor
- Laminate
- Heating
- Central
- Cooling
- Central Air
- Pool Type
- No Pool
Listing courtesy of REALTY HUB.
Mortgage Calculator
All listing information is deemed reliable but not guaranteed and should be independently verified through personal inspection by appropriate professionals. Listings displayed on this website may be subject to prior sale or removal from sale. Availability of any listing should always be independently verified. Listing information is provided for consumer personal, non-commercial use, solely to identify potential properties for potential purchase. All other use is strictly prohibited and may violate relevant federal and state law. Data last updated on