141 Glenridge Way, Winter Park, FL 32789
- $3,100,000
- 5
- BD
- 5
- BA
- 5,243
- SqFt
- Sold Price
- $3,100,000
- List Price
- $3,250,000
- Closing Date
- Jul 06, 2026
- MLS#
- O6393616
- Type
- Single Family Residential
- Property Style
- Single Family
- Bedrooms
- 5
- Bathrooms
- 5
- Living Area
- 5,243
- Lot Size
- 20,987
- Subdivision
- Charmont
- Year Built
- 2008
Property Description
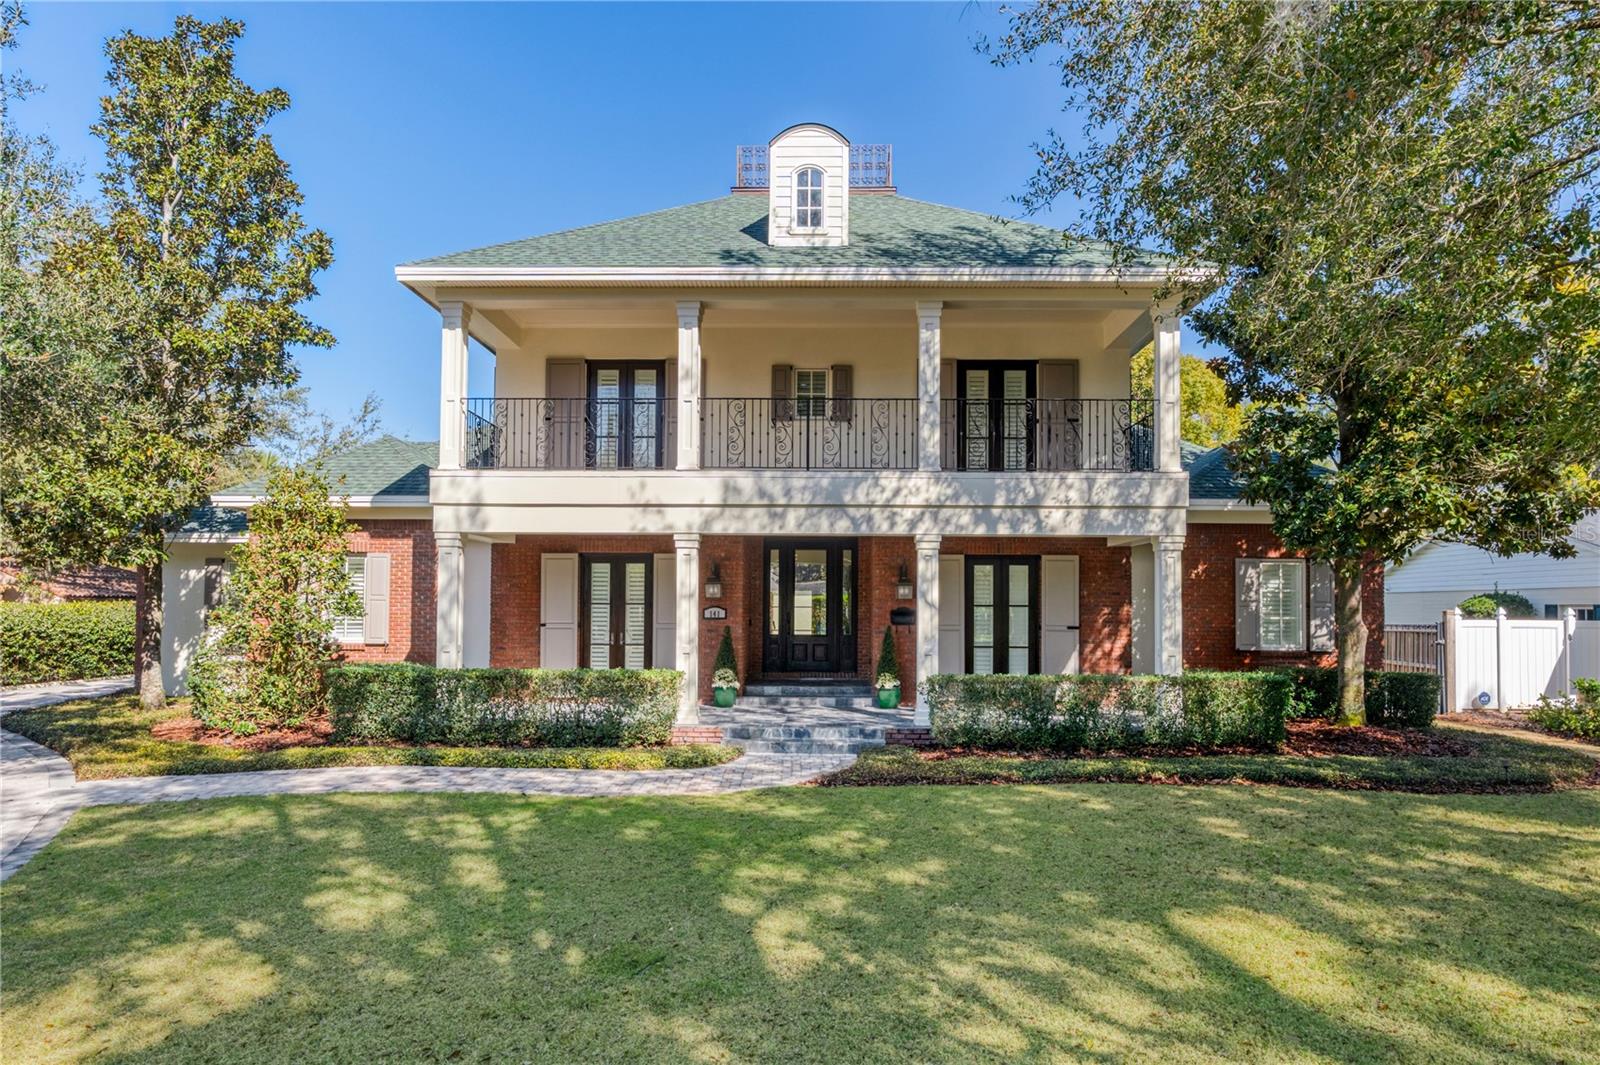
Grand Southern charm and architectural elegance define this stately residence in one of Winter Park’s most desirable neighborhoods, set along a quiet brick-lined street just steps from Lake Chelton. Positioned on nearly half an acre, the home spans over 5,200 square feet, offering 5 bedrooms, 4.5 baths, a designated office, a large, versatile media/game room, a 3-car garage, and an expansive lanai with summer kitchen and resort style pool— all brought together in a smart well-planned layout ideal for effortless everyday living and exceptional entertaining. Step inside to a beautifully curated interior where rich architectural detail and livable design come together. Extensive custom millwork—seen in detailed moldings, trim work, and built-ins—adds depth and character throughout. The entry opens to gracious living and dining spaces, complemented by an impressive 550+ bottle temperature-controlled wine room. At the heart of the home, a beautifully appointed Kitchen, featuring white wood cabinetry, a six-burner gas range, an oversized quartz island, and a delightful breakfast nook that seamlessly connects to the family room featuring custom built-ins and fireplace—creating a natural gathering space. Tucked away, the first-floor primary suite offers a spacious sitting area, a beautifully customized closet with dressing area, and a luxurious bath with marble flooring, a large double-head walk-in shower, dual vanities, a free -standing tub, and built-in linen cabinetry—designed as a calming and private sanctuary. The first level also features a private guest bedroom with en-suite bath, creating an ideal setup for friends & family. A generously sized laundry room offers abundant cabinetry and exceptional storage, making everyday tasks feel effortless. Upstairs, three spacious bedrooms and two full baths provide comfortable accommodations, with two bedrooms opening through French doors to the front double balcony—perfect for enjoying peaceful treetop views. The back of the home unfolds around a beautiful pool and spa, with French doors from multiple rooms opening to the lanai and creating a natural indoor-outdoor connection. Retractable screens allow for year-round enjoyment of the well-appointed summer kitchen, making it ideal for both relaxed evenings and easy entertaining. Other notable highlights: a whole house natural gas generator, extensive brick paver driveway & motor court, automated driveway gate, integrated sound system, security cameras and new roof 2024. Lastly, this profound property offers top rated Winter Park schools and easy access to Park Ave, Downtown Orlando, Audubon Park Garden District and Baldwin Park.
/u.realgeeks.media/storkrealestate/stork-logo-deepened-2000w.png)
Additional Information
- Community Features
- No Deed Restriction
- Exterior Construction
- Block, Brick, Stucco
- Style
- Two Story
- Interior
- Built-in Features, Ceiling Fans(s), Crown Molding, Eat-in Kitchen, High Ceilings, Kitchen/Family Room Combo, Primary Bedroom Main Floor, Solid Surface Counters, Solid Wood Cabinets, Split Bedroom, Walk-In Closet(s), Window Treatments
- Interior Features
- Built-in Features, Ceiling Fans(s), Crown Molding, Eat-in Kitchen, High Ceilings, Kitchen/Family Room Combo, Primary Bedroom Main Floor, Solid Surface Counters, Solid Wood Cabinets, Split Bedroom, Walk-In Closet(s), Window Treatments
- Appliances
- Dishwasher, Disposal, Dryer, Microwave, Range, Range Hood, Refrigerator, Tankless Water Heater, Washer, Wine Refrigerator
- Exterior
- French Doors, Lighting, Outdoor Grill, Outdoor Kitchen, Outdoor Shower, Sidewalk
- Roof
- Shingle
- High School
- Winter Park High
- Middle School
- Audubon Park K-8
- Elementary School
- Audubon Park K8
- Extra Rooms
- Den/Library/Office, Family Room, Formal Dining Room Separate, Formal Living Room Separate, Inside Utility, Media Room, Storage Rooms
- Located Near
- City Limits, Sidewalk, Street Brick
- Utilities
- BB/HS Internet Available, Cable Available
- Fireplace
- Yes
- Garage
- Driveway, Electric Vehicle Charging Station(s), Garage Door Opener, Garage Faces Side, Ground Level
- Floor
- Brick, Ceramic Tile, Marble, Wood
- Heating
- Central
- Cooling
- Central Air
- Pool
- Yes
- Pool Type
- Private
Listing courtesy of FANNIE HILLMAN & ASSOCIATES. Selling Office: PALMANO GROUP RE BROKERAGE LLC.
Mortgage Calculator
All listing information is deemed reliable but not guaranteed and should be independently verified through personal inspection by appropriate professionals. Listings displayed on this website may be subject to prior sale or removal from sale. Availability of any listing should always be independently verified. Listing information is provided for consumer personal, non-commercial use, solely to identify potential properties for potential purchase. All other use is strictly prohibited and may violate relevant federal and state law. Data last updated on