4518 7th Street Court E, Ellenton, FL 34222
- $647,000
- 4
- BD
- 3
- BA
- 2,675
- SqFt




- List Price
- $647,000
- MLS#
- A4689713
- Type
- Single Family Residential
- Property Style
- Single Family
- Bedrooms
- 4
- Bathrooms
- 3
- Living Area
- 2,675
- Lot Size
- 10,999
- Subdivision
- Manalee Sub
- Year Built
- 1958
Property Description
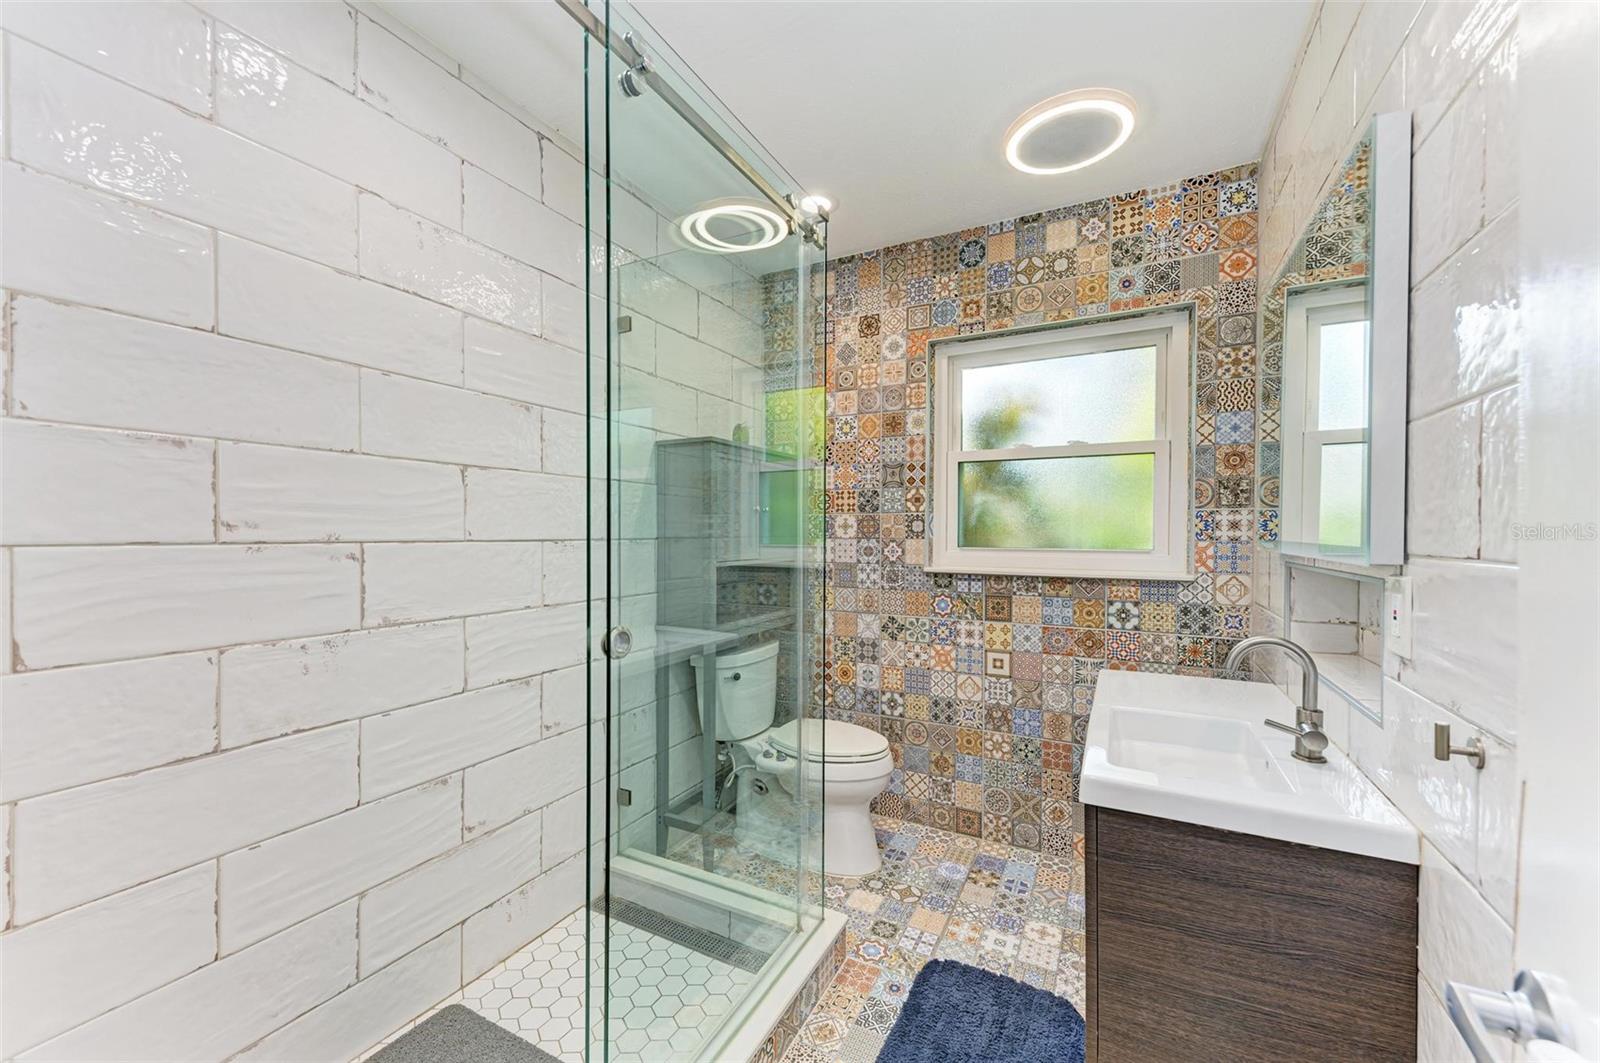
Enjoy the best of waterfront living with this beautifully renovated canal-front property offering direct access to the Manatee River. Situated on a lush .25-acre lot, this unique home features two fully separate living spaces, ideal for multigenerational living, guests, or income potential. The main home (downstairs) offers a spacious 2 bed, 2 bath layout (1,800 sq ft) plus a large bonus room perfect for an office or guest space. Upstairs, a private 2 bed, 1 bath apartment (950 sq ft) with its own entrance and laundry has been used as a successful short-term rental. The backyard is thoughtfully designed for effortless Florida living, featuring beautifully landscaped grounds, two spacious paver patios, and multiple gathering areas that take full advantage of the tranquil canal views. The outdoor space offers a serene waterfront setting with direct canal access?perfect for kayaking and embracing the Florida lifestyle. Recent updates include a new roof (2025), new HVAC systems (2023/2025), hurricane impact windows (2023), and full interior renovations, making this home truly move-in ready. A rare opportunity to own a flexible waterfront home with income potential in a prime Ellenton location.
/u.realgeeks.media/storkrealestate/stork-logo-deepened-2000w.png)
Additional Information
- Community Features
- Golf Carts OK, No Deed Restriction
- Exterior Construction
- Block
- Style
- Two Story, Attached
- Interior
- Ceiling Fans(s), Pest Guard System
- Interior Features
- Ceiling Fans(s), Pest Guard System
- Appliances
- Dishwasher, Disposal, Exhaust Fan, Freezer, Gas Water Heater, Ice Maker, Microwave, Range, Range Hood, Refrigerator, Touchless Faucet
- Exterior
- Courtyard, Garden, Lighting, Rain Gutters, Storage
- Roof
- Shingle
- High School
- Palmetto High
- Middle School
- Buffalo Creek Middle
- Elementary School
- Blackburn Elementary
- Extra Rooms
- Bonus Room, Den/Library/Office, Interior In-Law Suite w/Private Entry
- Located Near
- Flood Insurance Required, Landscaped, Street Dead-End, Paved
- Utilities
- BB/HS Internet Available, Cable Connected, Electricity Connected, Fiber Optics, Propane, Sewer Connected, Water Connected
- Garage
- Boat, Garage Door Opener, Golf Cart Parking, Ground Level, Guest, Other, Workshop in Garage
- Floor
- Ceramic Tile, Concrete, Luxury Vinyl, Terrazzo
- Heating
- Central
- Cooling
- Central Air
- Pool Type
- No Pool
- Water
- Boatable Water
- Frontage
- Canal - Brackish
- Water View
- Yes
Listing courtesy of MILL CREEK REALTY.
Mortgage Calculator
All listing information is deemed reliable but not guaranteed and should be independently verified through personal inspection by appropriate professionals. Listings displayed on this website may be subject to prior sale or removal from sale. Availability of any listing should always be independently verified. Listing information is provided for consumer personal, non-commercial use, solely to identify potential properties for potential purchase. All other use is strictly prohibited and may violate relevant federal and state law. Data last updated on