11578 New Haven Drive, Spring Hill, FL 34609
- $294,975
- 3
- BD
- 2
- BA
- 1,970
- SqFt









- List Price
- $294,975
- Price Change
- ▼ $4,023 1790034980
- MLS#
- TB8537117
- Type
- Single Family Residential
- Property Style
- Single Family
- Bedrooms
- 3
- Bathrooms
- 2
- Living Area
- 1,970
- Lot Size
- 7,234
- Subdivision
- Wellington At Seven Hills Ph 9
- Year Built
- 2006
Property Description
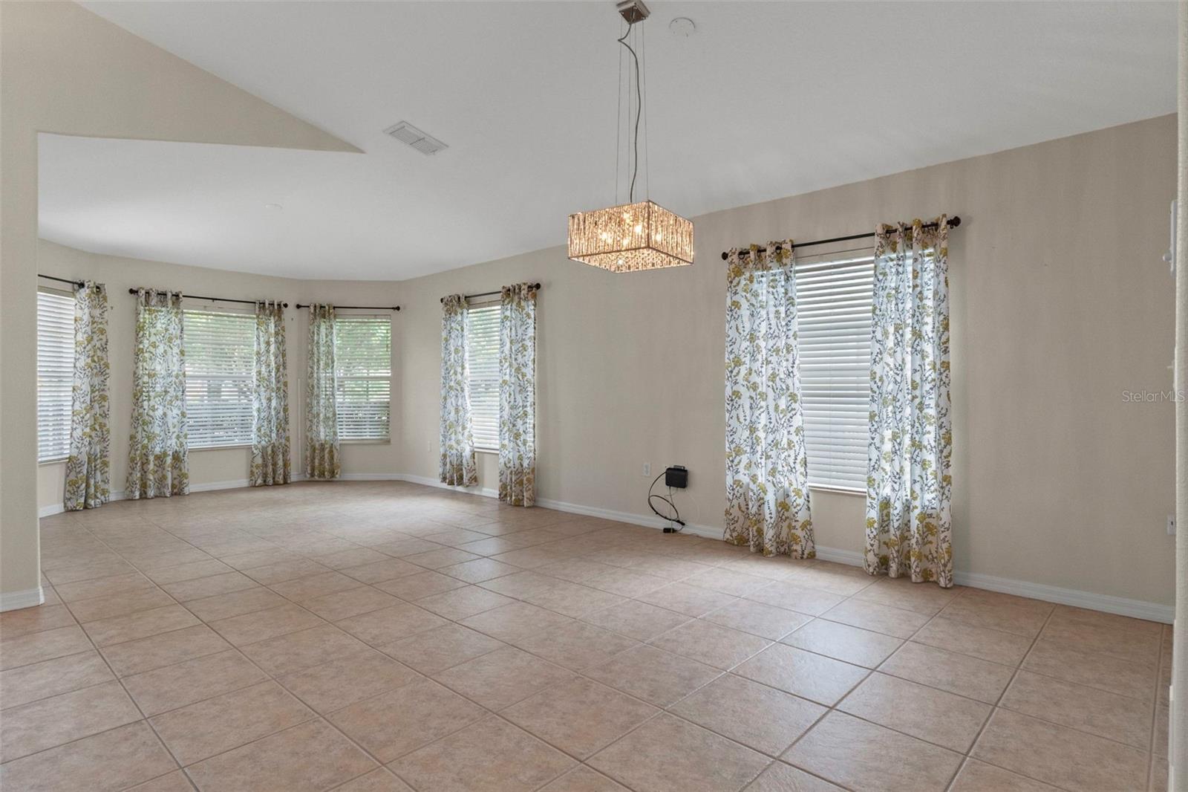
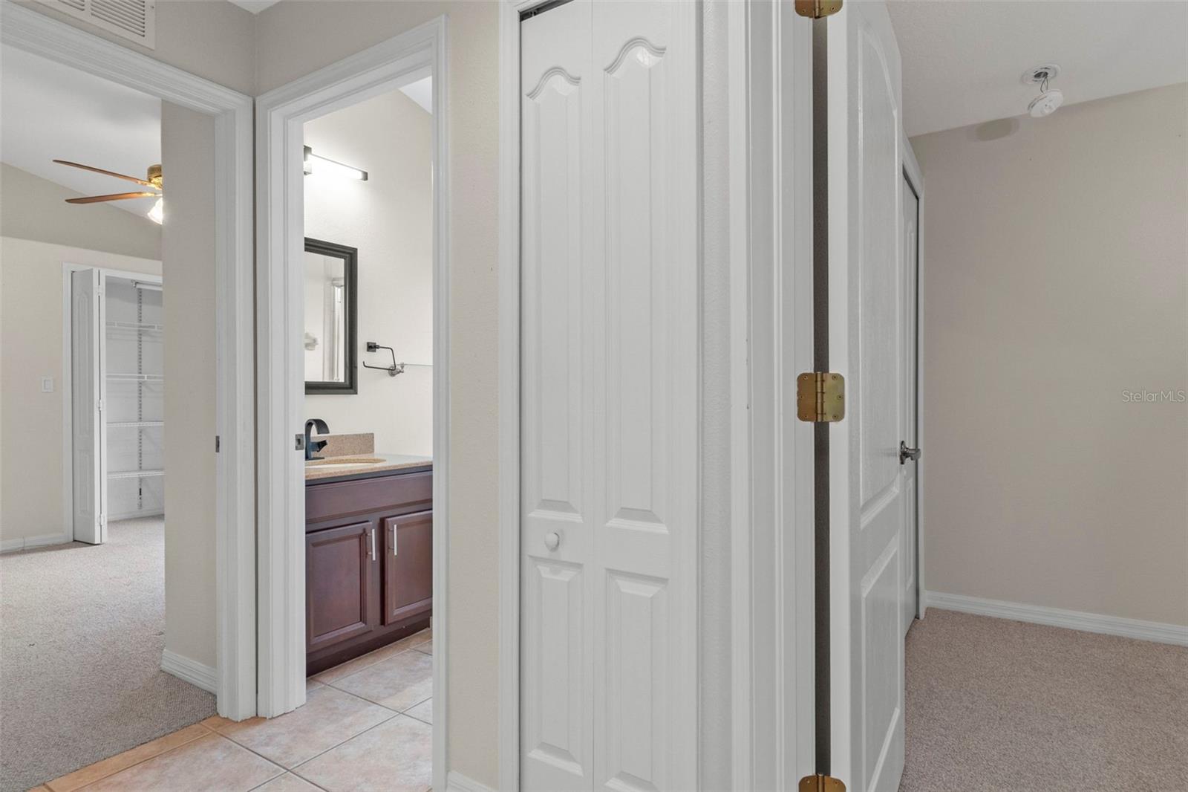
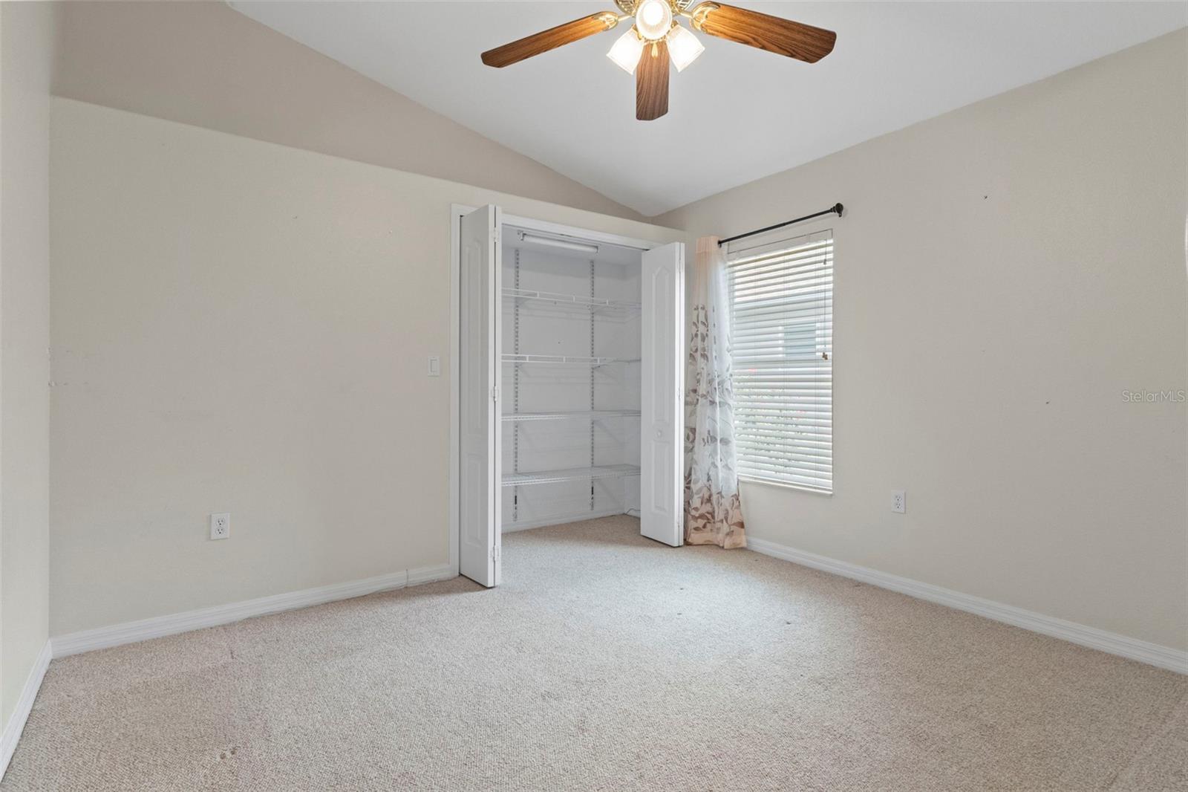
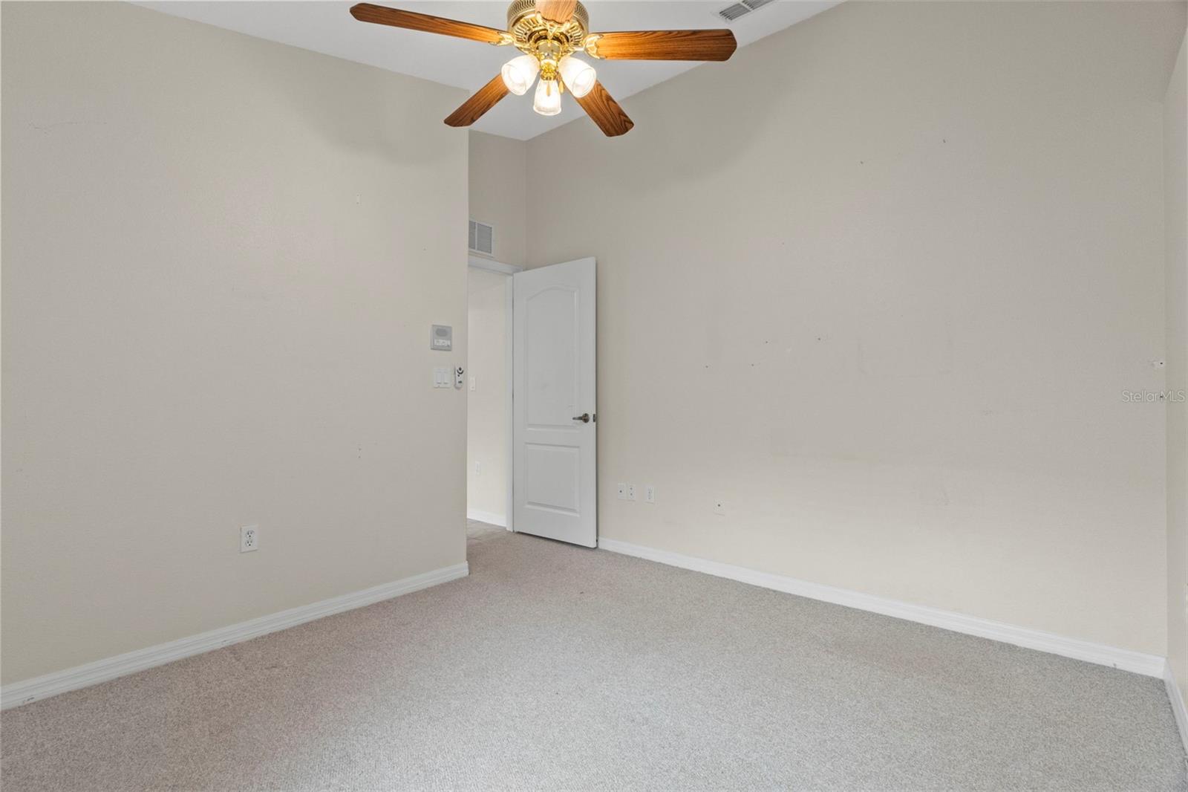
Virtually Staged. ENJOY MAINTENANCE-FREE LIVING IN GUARDED WELLINGTON AT SEVEN HILLS, ONE OF THE AREA’S MOST DESIRABLE 55+ COMMUNITIES! This beautifully appointed 3-bedroom home offers a desirable two-way split floor plan, generous living space and an expanded screened lanai designed for year-round Florida enjoyment. The kitchen stands apart with rich cherry cabinetry, quartz countertops, tile backsplash and plenty of workspace for everyday meals or entertaining. The private primary suite features dual vanities with granite countertops, a jetted soaking tub and separate walk-in shower. Two additional bedrooms provide flexibility for guests, a home office or hobbies. An interior laundry room with utility sink adds everyday convenience, while screened garage doors provide welcome airflow when working in the garage. Step outside to the oversized lanai, offering plenty of room for dining, lounging and even a future spa with an electrical outlet already in place. Wellington’s active 55+ lifestyle includes guarded entry, clubhouse, community restaurant and an array of recreational and social amenities, while association fees include cable and maintenance-free services. Household pets are permitted subject to community guidelines. Conveniently located near medical facilities, shopping, Publix, restaurants and everyday services—this home delivers the space, features and carefree lifestyle today’s 55+ buyers are looking for!
/u.realgeeks.media/storkrealestate/logo-full.png)
Additional Information
- Community Features
- Clubhouse, Deed Restrictions, Fitness Center, Gated Community - Guard, Playground, Pool, Tennis Court(s)
- HOA Schedule
- Monthly
- Mnthly. Maint. Incl.
- Guard - 24 Hour, Cable TV, Pool, Internet, Maintenance Structure, Maintenance Grounds, Recreational Facilities, Security
- Exterior Construction
- Block, Stucco
- Style
- One Story
- Interior
- Ceiling Fans(s), High Ceilings, Kitchen/Family Room Combo, Living Room/Dining Room Combo, Split Bedroom, Stone Counters, Walk-In Closet(s), Window Treatments
- Interior Features
- Ceiling Fans(s), High Ceilings, Kitchen/Family Room Combo, Living Room/Dining Room Combo, Split Bedroom, Stone Counters, Walk-In Closet(s), Window Treatments
- Appliances
- Dishwasher, Disposal, Dryer, Microwave, Range, Refrigerator, Washer
- Exterior
- Rain Gutters, Sidewalk
- Roof
- Shingle
- High School
- Frank W Springstead
- Middle School
- Powell Middle
- Elementary School
- Suncoast Elementary
- Extra Rooms
- Great Room, Inside Utility
- Located Near
- Cul-De-Sac
- Utilities
- Cable Available, Electricity Connected, Sewer Connected, Water Connected
- Floor
- Carpet, Tile
- Heating
- Central, Electric
- Cooling
- Central Air
- Pool
- Yes
- Pool Type
- Community
Listing courtesy of BEACHES TO RANCHES REALTY.
Mortgage Calculator
All listing information is deemed reliable but not guaranteed and should be independently verified through personal inspection by appropriate professionals. Listings displayed on this website may be subject to prior sale or removal from sale. Availability of any listing should always be independently verified. Listing information is provided for consumer personal, non-commercial use, solely to identify potential properties for potential purchase. All other use is strictly prohibited and may violate relevant federal and state law. Data last updated on