13417 Whitehaven Court, Spring Hill, FL 34609
- $459,000
- 3
- BD
- 3
- BA
- 2,644
- SqFt








- List Price
- $459,000
- MLS#
- W7888536
- Type
- Single Family Residential
- Property Style
- Single Family
- Bedrooms
- 3
- Bathrooms
- 3
- Living Area
- 2,644
- Lot Size
- 13,703
- Subdivision
- Pristine Place Ph 4
- Year Built
- 2006
Property Description
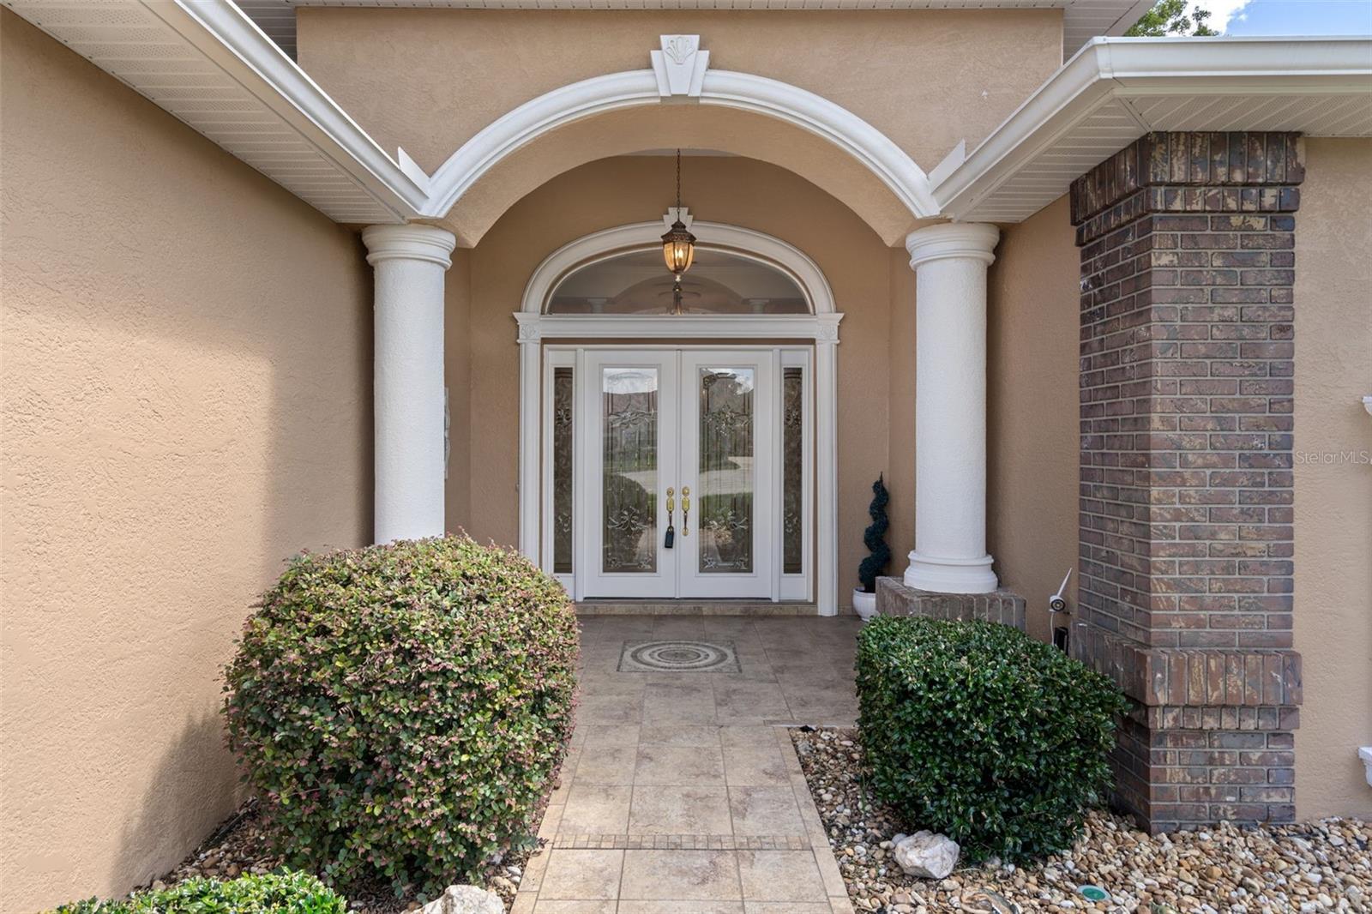
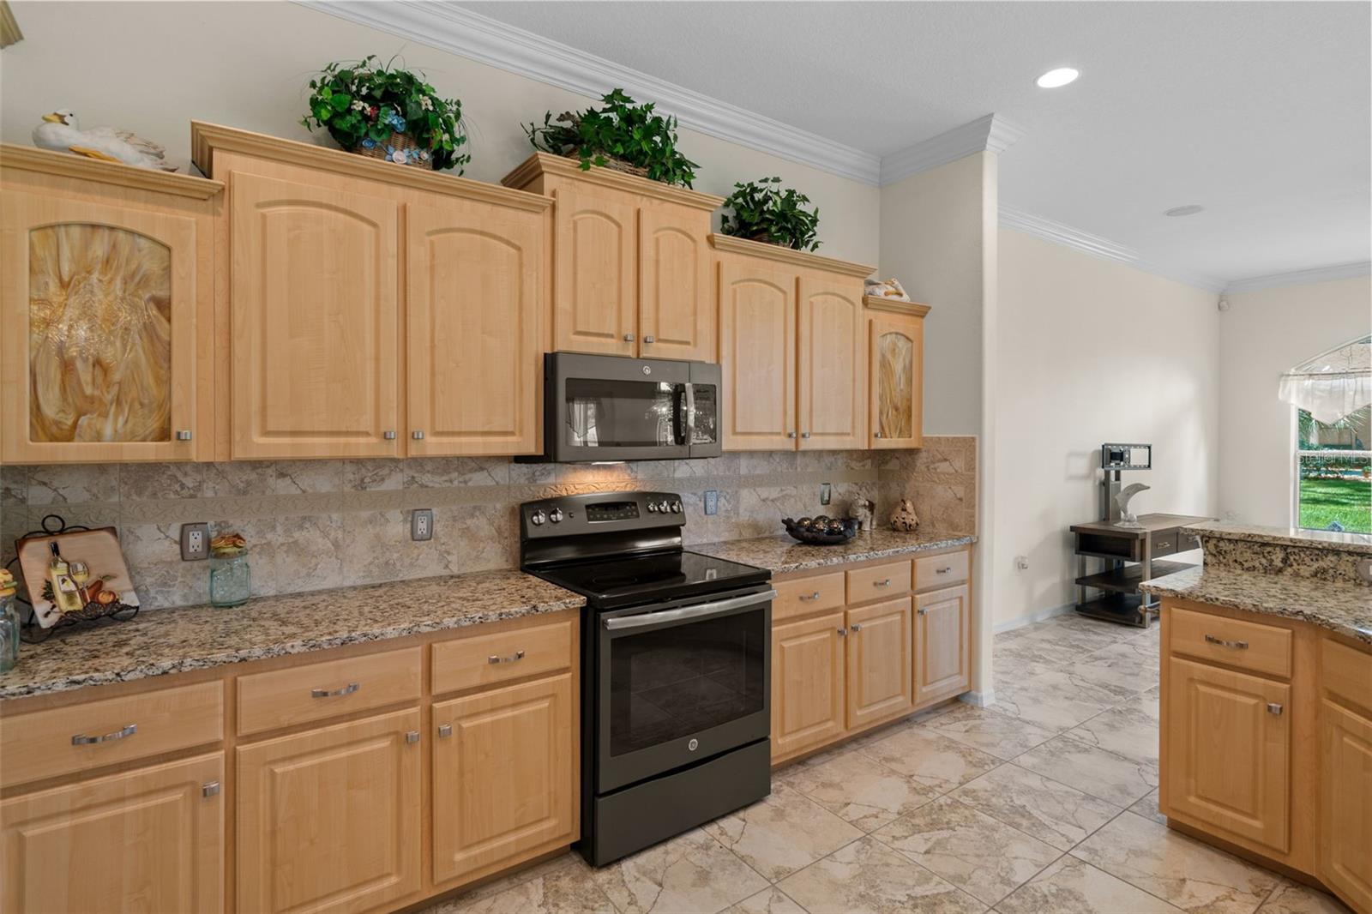
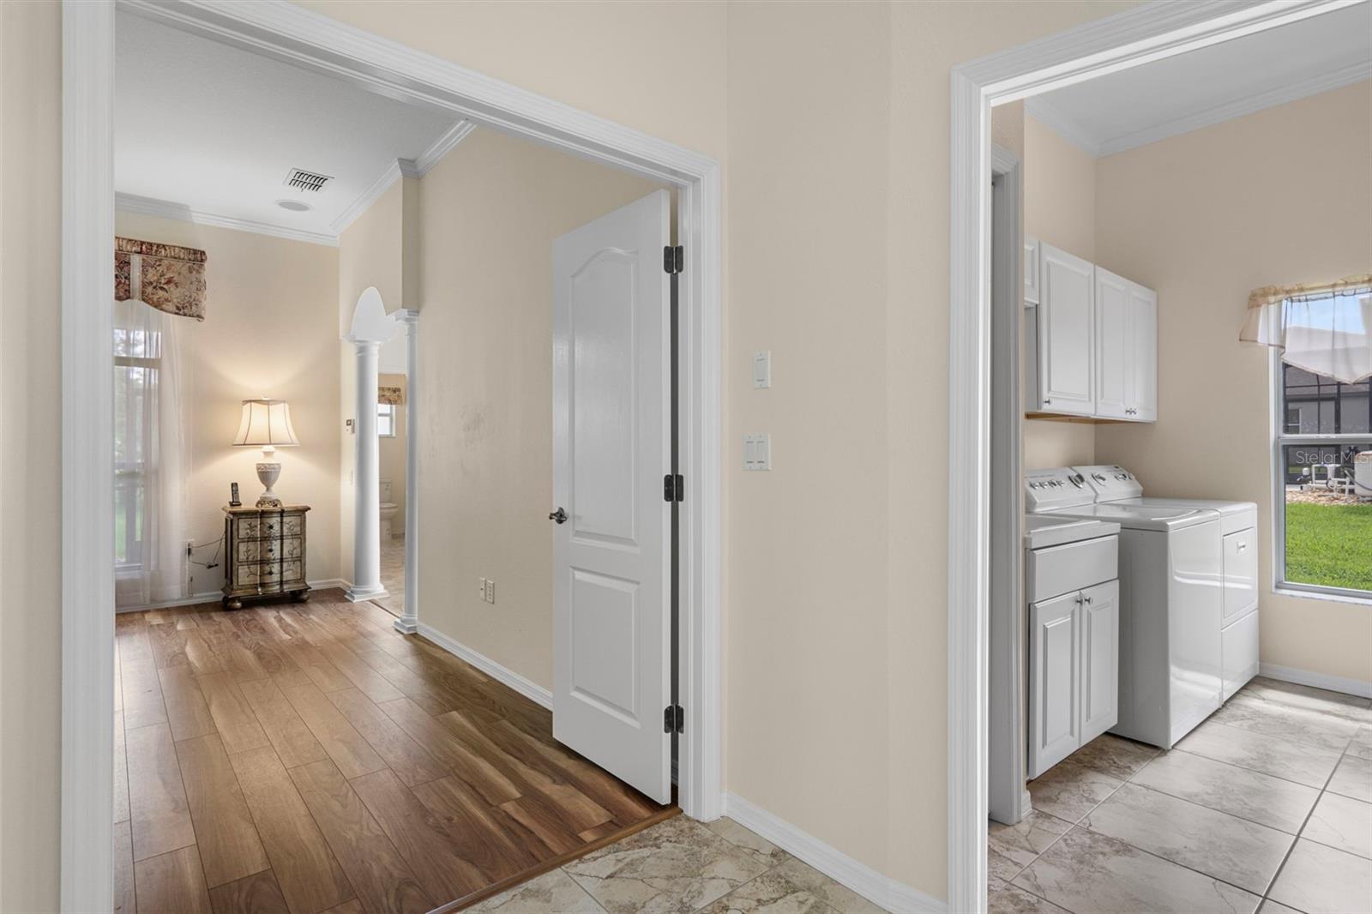
Welcome to this stunning 3-bedroom, 2.5-bath, 2-car garage home tucked away on a quiet cul-de-sac in the desirable gated community of Pristine Place! From the tiled front porch and impressive double glass entry doors to the transom windows, decorative columns, crown molding, rounded corners, and high ceilings, this home is filled with architectural details that make an immediate impression. Inside, the spacious 14x19 living room features a recessed ceiling, built-in display area, and luxury vinyl plank flooring, while the separate dining room provides plenty of space for entertaining. At the heart of the home is a beautifully updated 15x17 kitchen featuring stone countertops, stainless steel appliances, updated cabinetry with molding, upgraded fixtures and lighting, a walk-in pantry with custom glass door, breakfast space, and built-in desk area. Just beyond the kitchen, a separate breakfast nook overlooks the backyard, while the light-filled 18x15 family room showcases beautiful transom windows and plant shelving. The private primary suite offers double-door entry, peaceful backyard views, a generous walk-in closet, and an updated en-suite bath with dual sinks, soaking tub, separate tiled walk-in shower, and linen storage. Two additional spacious bedrooms offer excellent closet space, while the updated guest bath features dual vanities, a tiled shower, plant shelf, and bidet. An inside laundry room with sink and cabinetry and an oversized 20x23 garage provide even more storage and functionality. Step outside to the expansive 25x12 screened and tiled rear porch, complete with a ceiling fan and overlooking the beautiful backyard--an ideal setting for relaxing or entertaining. With sidewalks, attractive rock gardens, generous yard space, and a private cul-de-sac setting next to a retention area, this exceptional home offers the space, character, and setting you've been searching for. Schedule your private showing today!
/u.realgeeks.media/storkrealestate/logo-full.png)
Additional Information
- Community Features
- Buyer Approval Required, Clubhouse, Deed Restrictions, Fitness Center, Gated Community - Guard, Playground, Pool, Sidewalks, Tennis Court(s)
- HOA Schedule
- Quarterly
- Mnthly. Maint. Incl.
- Pool, Private Road, Recreational Facilities
- Exterior Construction
- Block, Stucco
- Style
- One Story
- Interior
- Ceiling Fans(s), Crown Molding, Eat-in Kitchen, High Ceilings, Stone Counters, Thermostat, Walk-In Closet(s)
- Interior Features
- Ceiling Fans(s), Crown Molding, Eat-in Kitchen, High Ceilings, Stone Counters, Thermostat, Walk-In Closet(s)
- Appliances
- Dishwasher, Disposal, Microwave, Range, Range Hood, Refrigerator
- Exterior
- Lighting, Sidewalk
- Roof
- Shingle
- High School
- Central High School
- Middle School
- Powell Middle
- Elementary School
- Pine Grove Elementary School
- Extra Rooms
- Breakfast Room Separate, Family Room, Formal Dining Room Separate, Inside Utility
- Located Near
- Cul-De-Sac, Sidewalk, Street Dead-End, Paved, Private
- Utilities
- BB/HS Internet Available, Cable Available, Electricity Connected, Sewer Connected, Underground Utilities, Water Connected
- Garage
- Driveway, Garage Door Opener
- Floor
- Ceramic Tile, Luxury Vinyl, Wood
- Heating
- Central, Electric
- Cooling
- Central Air
- Pool
- Yes
- Pool Type
- Community
Listing courtesy of KW REALTY ELITE PARTNERS.
Mortgage Calculator
All listing information is deemed reliable but not guaranteed and should be independently verified through personal inspection by appropriate professionals. Listings displayed on this website may be subject to prior sale or removal from sale. Availability of any listing should always be independently verified. Listing information is provided for consumer personal, non-commercial use, solely to identify potential properties for potential purchase. All other use is strictly prohibited and may violate relevant federal and state law. Data last updated on