279 Zachary Wade Street, Winter Garden, FL 34787
- $1,675,000
- 5
- BD
- 4
- BA
- 4,473
- SqFt








- List Price
- $1,675,000
- MLS#
- O6408014
- Type
- Single Family Residential
- Property Style
- Single Family
- Bedrooms
- 5
- Bathrooms
- 4
- Living Area
- 4,473
- Lot Size
- 15,137
- Subdivision
- Lakeview Reserve
- Year Built
- 2003
Property Description
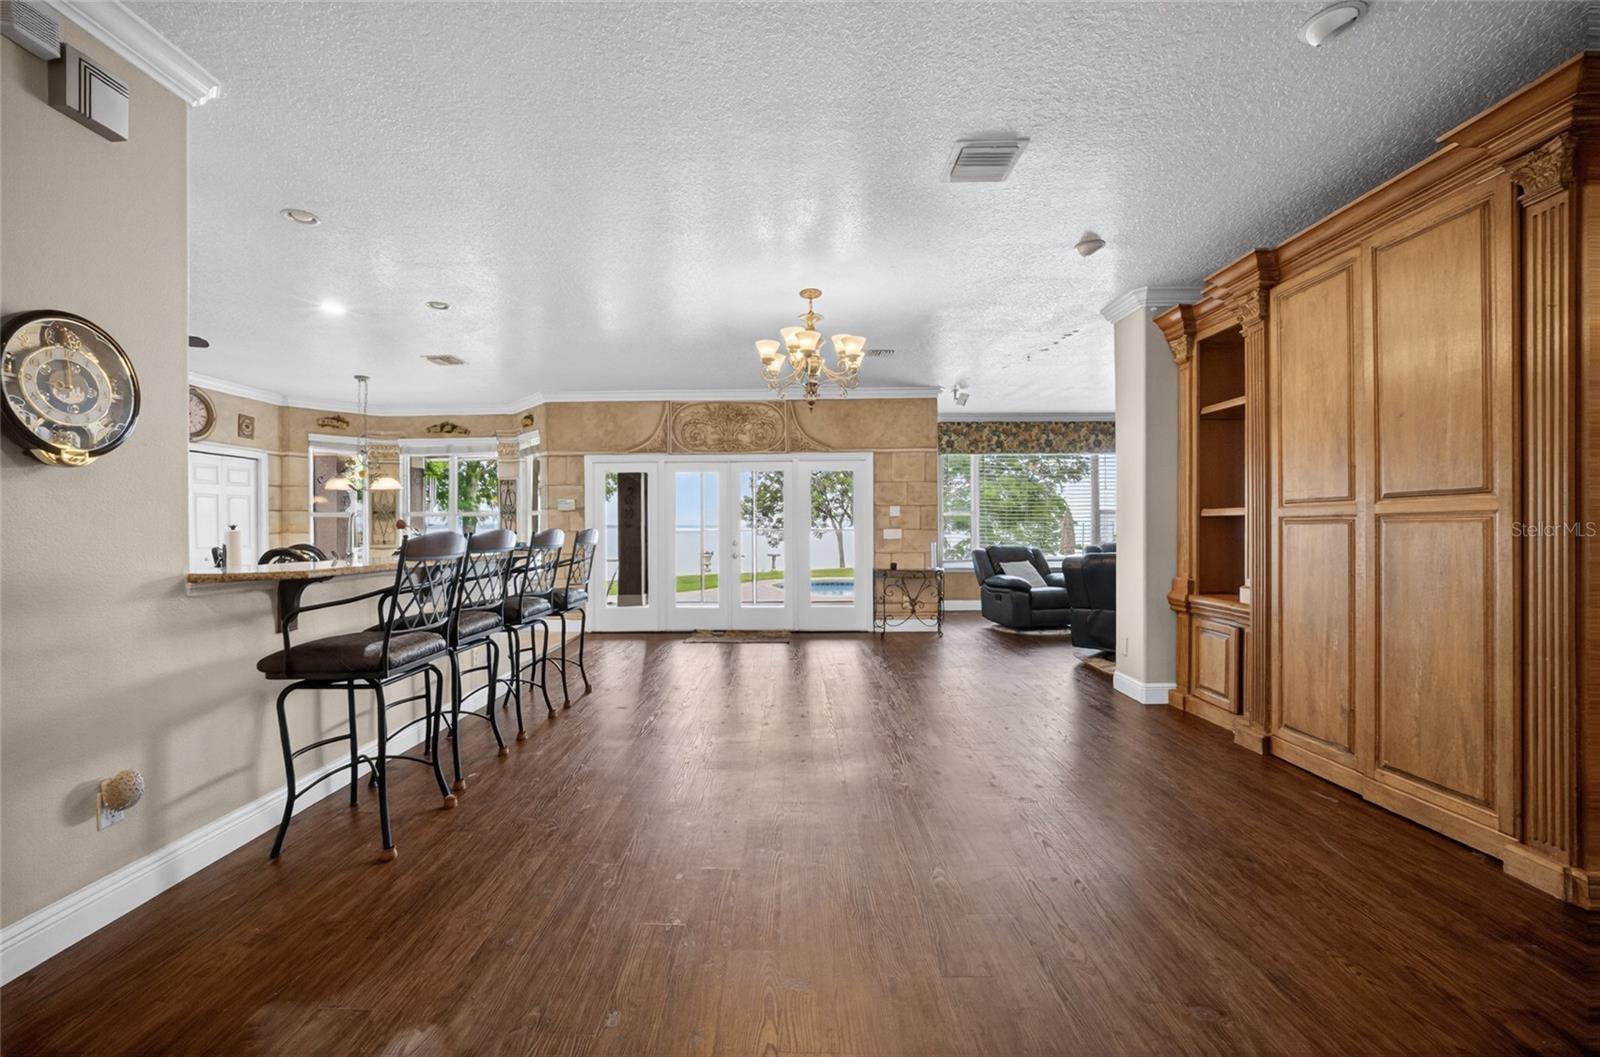
An unparalleled lakefront opportunity in Downtown Winter Garden **Seize the rare chance to own a premier waterfront estate where the true value lies in the spectacular lot, private dock, and an enviable golf-cart lifestyle ** Launch your boat from your private lift for a scenic 30-minute cruise to Mt. Dora or take your golf cart just minutes away to the historic downtown Farmers’ Market and restaurants **Positioned within a private, gated enclave directly across from the West Orange Trail, this property offers the ultimate Florida resort lifestyle outside, featuring a heated saltwater pool, raised spa, and a fully fenced, expansive lakeside yard ** Inside, the home boasts a massive primary suite +/16x26’ with tray ceiling, fireplace and a balcony with lovely lake views and massive +/-23x25 bonus room including a wet bar and fireplace** The kitchen has a large cooking island w/sink plus a separate breakfast bar, stone counters, under cabinet lighting, a Jenn-Air double convection oven and lovely dining area overlooking the lake ** There's even an open wine closet/alcove with wine refrigerator off the kitchen ** First floor bedroom with an oversized walk in closet as a 5th bedroom or den (currently being used as a dining room) ** Other home upgrades include a newer roof +/-2022, 3 newer A/C units, a whole-home Katolight 40KW generator that runs +/- 90% of the home, crown molding throughout the home, ADT security system with cameras, boat house with new roof 2025, resurfaced pool +/-5 yrs ago & Aqualink pool/spa automation system and a 10’ seawall ** Relax on the covered screened patio with the Bose speaker system and prime outdoor living space including additional yard space beyond the pool and patio ** 2 car garage plus a 1 car garage with easy access to the back yard perfect for bringing your boat or lawn equipment through ** LOW HOA fees $200 quarterly ** All room measurements in MLS and on 3d floorplan are approximate. Buyer to verify. Tax record is incorrect - property has 5 bedrooms. Dock measurement is estimated. Buyer to verify. Solar panel lease to be transferred to buyer at closing.
/u.realgeeks.media/storkrealestate/stork-logo-deepened-2000w.png)
Additional Information
- Community Features
- Gated Community - No Guard, Sidewalks, No Deed Restriction
- HOA Schedule
- Quarterly
- Mnthly. Maint. Incl.
- Management, Private Road
- Exterior Construction
- Block, Stone, Stucco
- Style
- Two Story
- Interior
- Built-in Features, Ceiling Fans(s), Crown Molding, Eat-in Kitchen, PrimaryBedroom Upstairs, Stone Counters, Thermostat, Tray Ceiling(s), Walk-In Closet(s), Wet Bar, Window Treatments
- Interior Features
- Built-in Features, Ceiling Fans(s), Crown Molding, Eat-in Kitchen, PrimaryBedroom Upstairs, Stone Counters, Thermostat, Tray Ceiling(s), Walk-In Closet(s), Wet Bar, Window Treatments
- Appliances
- Bar Fridge, Built-In Oven, Convection Oven, Cooktop, Dishwasher, Dryer, Electric Water Heater, Microwave, Range, Refrigerator, Washer, Water Softener, Wine Refrigerator
- Exterior
- Fire Pit, French Doors, Lighting, Rain Gutters, Sidewalk, Sprinkler Metered
- Roof
- Shingle
- High School
- West Orange High
- Middle School
- Lakeview Middle
- Elementary School
- Tildenville Elem
- Extra Rooms
- Bonus Room, Den/Library/Office, Formal Dining Room Separate, Great Room, Inside Utility
- Located Near
- FloodZone, Landscaped, Sidewalk, Paved, Private
- Utilities
- BB/HS Internet Available, Electricity Connected, Propane, Public, Sewer Connected, Sprinkler Meter, Water Connected
- Fireplace
- Yes
- Garage
- Driveway, Garage Door Opener, Garage Faces Side
- Floor
- Carpet, Ceramic Tile, Laminate
- Heating
- Electric, Propane, Solar
- Cooling
- Central Air
- Pool
- Yes
- Pool Type
- Private
- Water
- Boatable Water, Lake Front
- Frontage
- Lake Front
- Water View
- Yes
Listing courtesy of INDEPENDENCE REALTY GROUP LLC.
Mortgage Calculator
All listing information is deemed reliable but not guaranteed and should be independently verified through personal inspection by appropriate professionals. Listings displayed on this website may be subject to prior sale or removal from sale. Availability of any listing should always be independently verified. Listing information is provided for consumer personal, non-commercial use, solely to identify potential properties for potential purchase. All other use is strictly prohibited and may violate relevant federal and state law. Data last updated on