2003 Bamboo Palm Cove, Waterlefe, FL 34212
- $750,000
- 3
- BD
- 3
- BA
- 2,379
- SqFt






- List Price
- $750,000
- Price Change
- ▼ $25,000 1789589294
- MLS#
- A4696380
- Type
- Single Family Residential
- Property Style
- Single Family
- Bedrooms
- 3
- Bathrooms
- 3
- Living Area
- 2,379
- Lot Size
- 7,728
- Subdivision
- Lakewood Ranch
- Year Built
- 2026
Property Description
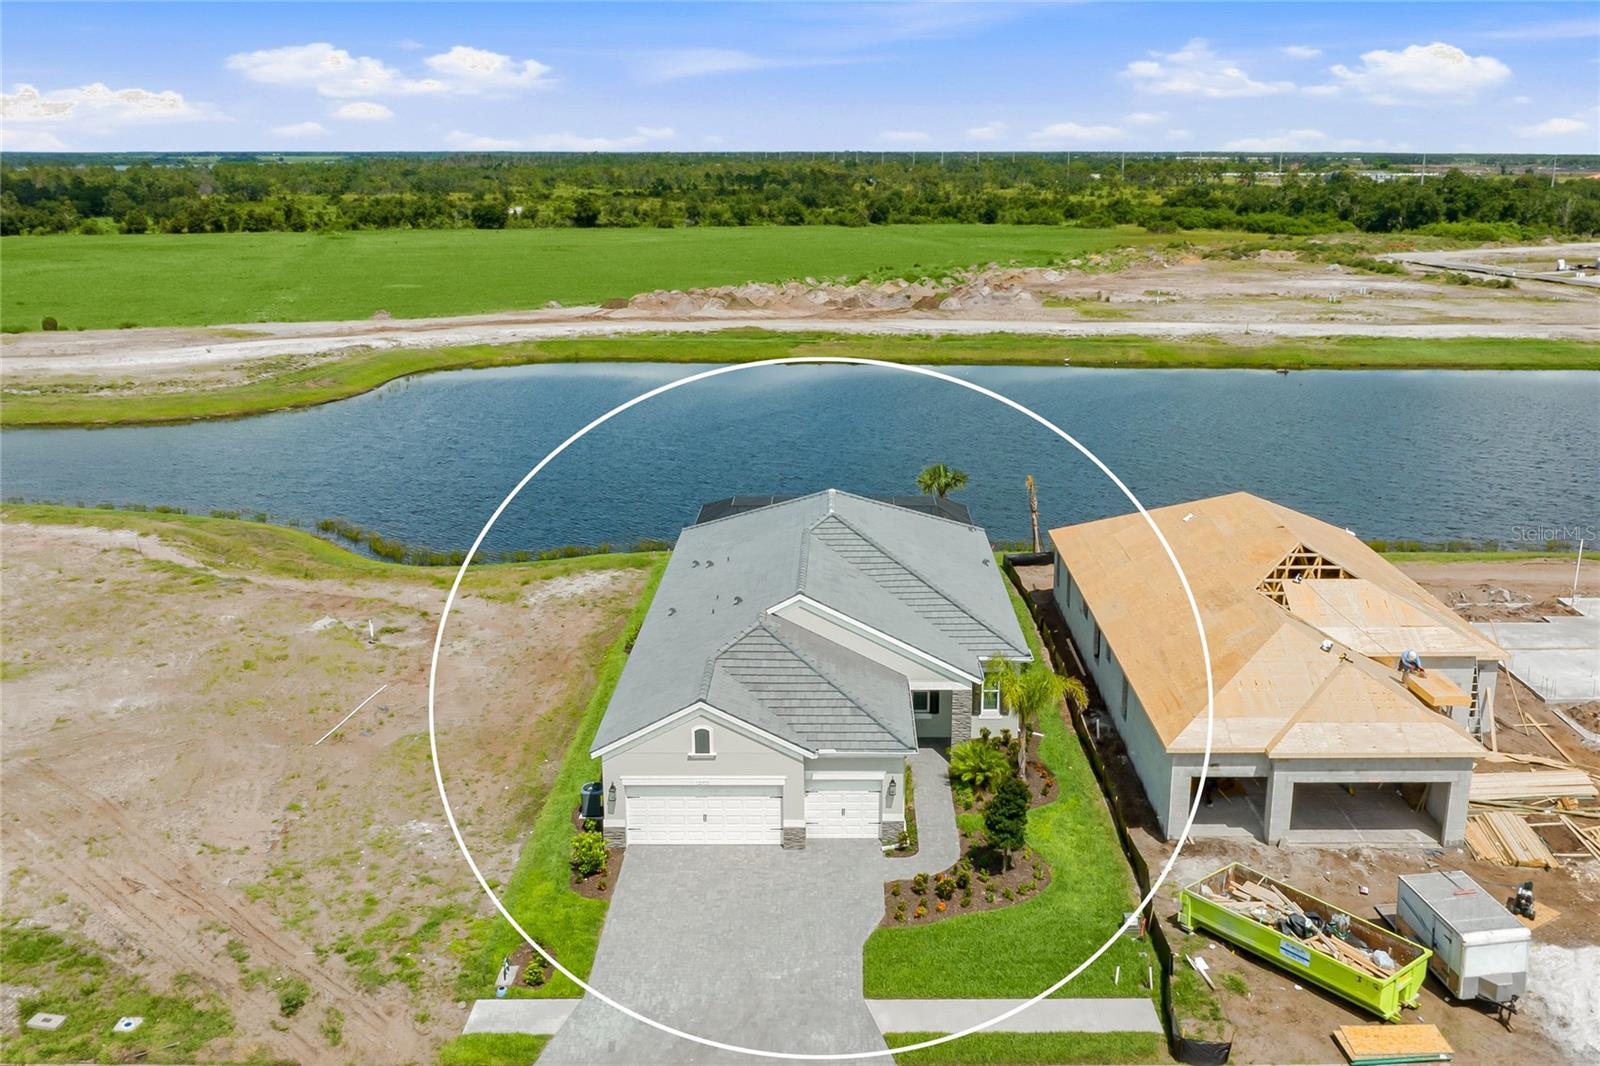
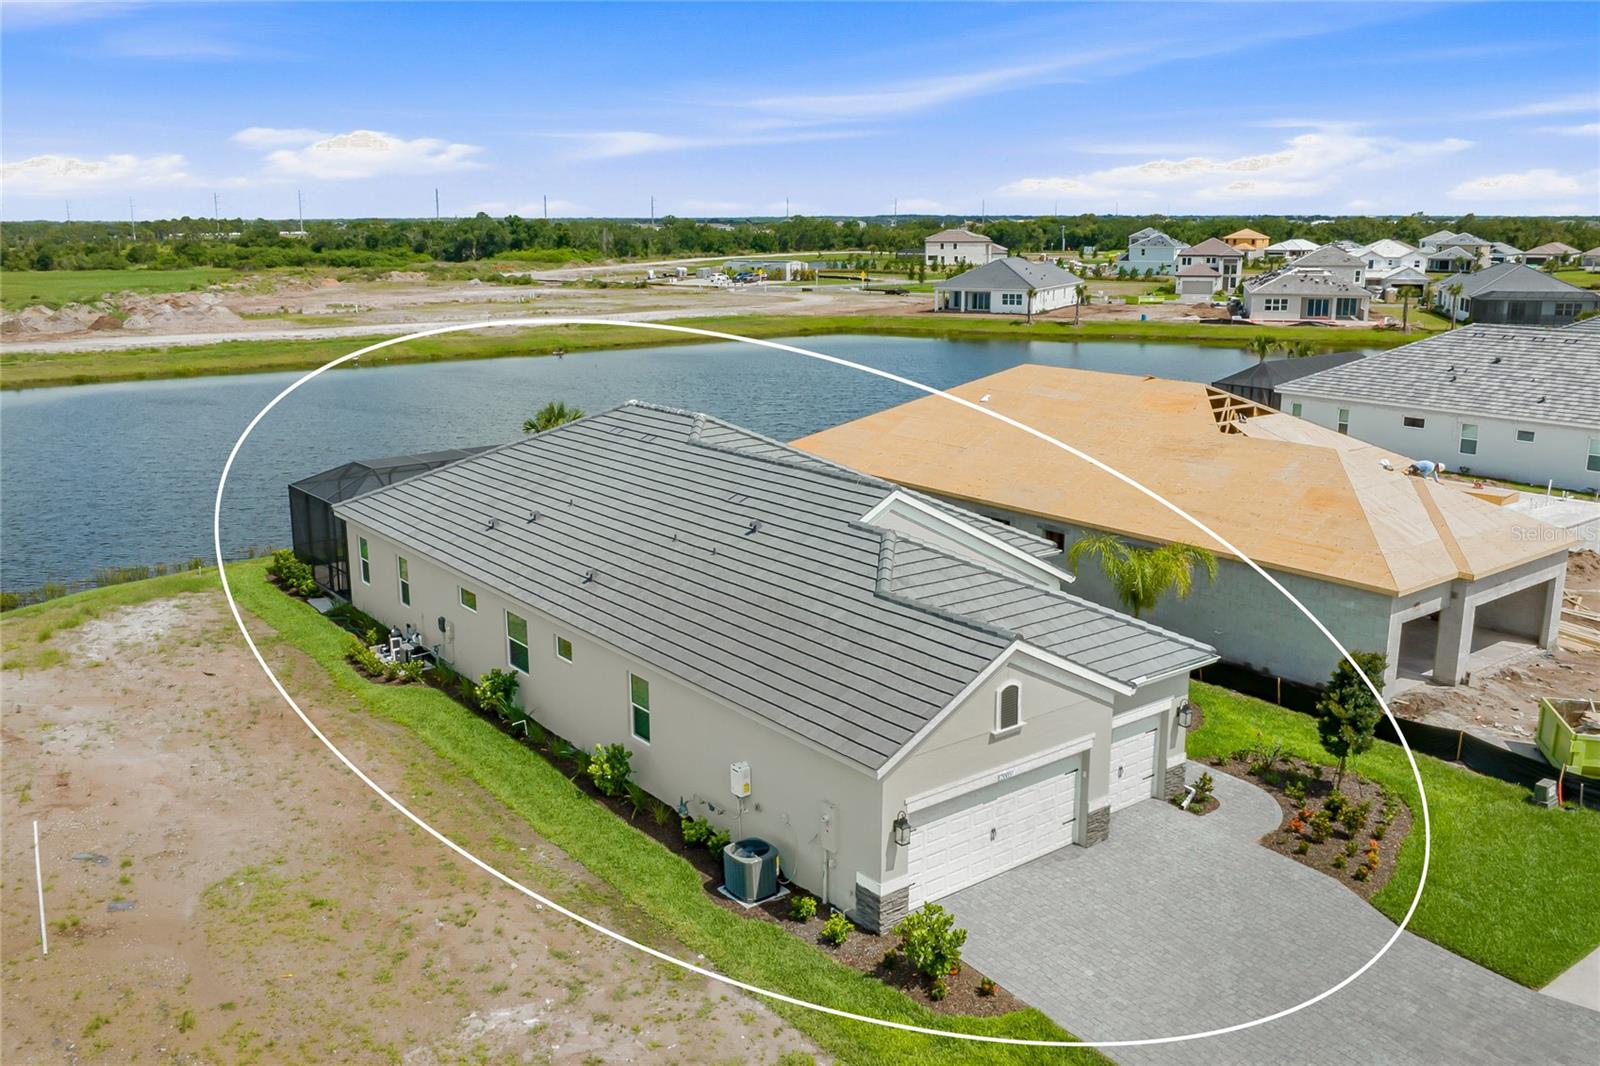
Welcome to your private oasis in the heart of Palm Grove at Lakewood Ranch, boasting a picturesque water view on a desirable end lot. This stunning brand-new construction, crafted by renowned builder Neal Communities, offers the perfect blend of luxury and modern living. Step inside to an expansive open-concept Sea Mist floor plan designed for both comfort and entertaining. This layout features high-end finishes and flows seamlessly into the spacious living and dining areas, all oriented to maximize the serene waterfront backdrop. No need to start building when you can have this completed with a stunning pool to enjoy your Florida days. Take a stroll around the new neighborhood or enjoy the amenities (coming soon). From a resort style pool to pickle ball. Minutes to all of your shopping and essential needs. Prime location, brand new construction, pool, water view and pricing make this home a win win.
/u.realgeeks.media/storkrealestate/stork-logo-deepened-2000w.png)
Additional Information
- Community Features
- Buyer Approval Required, Clubhouse, Deed Restrictions, Dog Park, Fitness Center, Gated Community - No Guard, Golf Carts OK, Irrigation-Reclaimed Water, Playground, Pool, Sidewalks
- Taxes
- $2,700
- HOA Schedule
- Monthly
- Mnthly. Maint. Incl.
- Common Area Taxes, Pool, Maintenance Grounds, Management, Private Road, Recreational Facilities
- Exterior Construction
- Block
- Style
- One Story
- Interior
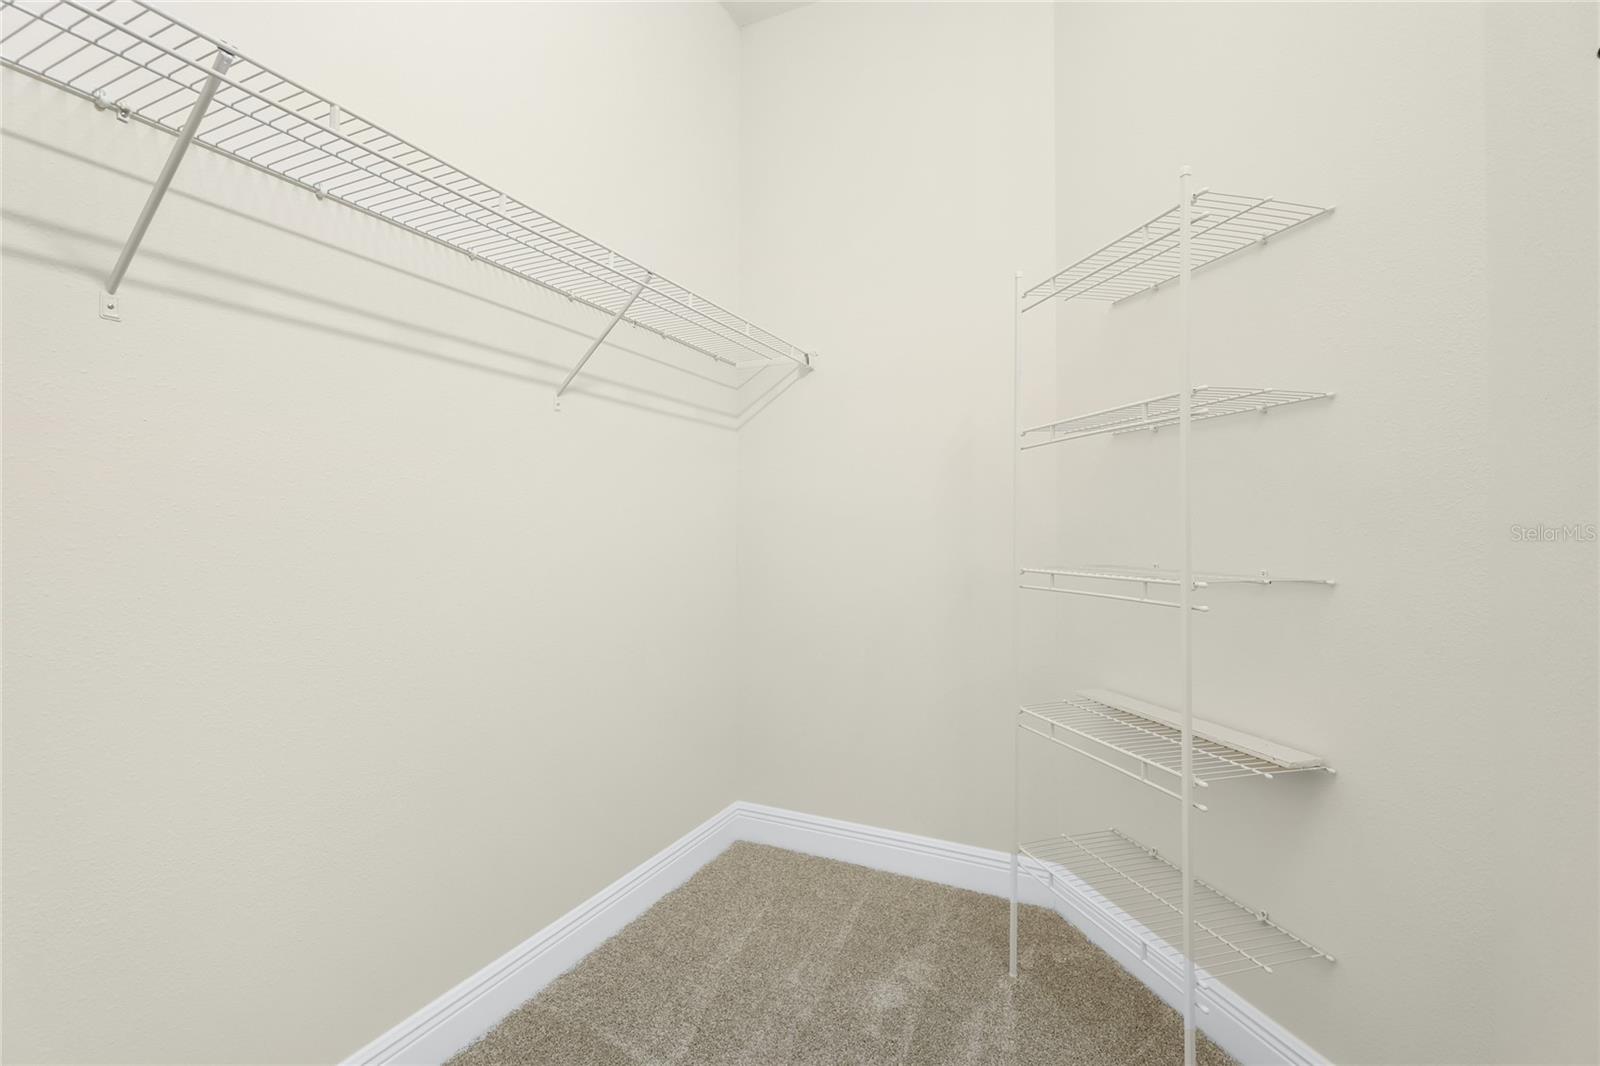
- Ceiling Fans(s), Eat-in Kitchen, High Ceilings, Kitchen/Family Room Combo, Open Floorplan, Primary Bedroom Main Floor, Split Bedroom, Stone Counters, Tray Ceiling(s), Walk-In Closet(s), Window Treatments
- Interior Features
- Ceiling Fans(s), Eat-in Kitchen, High Ceilings, Kitchen/Family Room Combo, Open Floorplan, Primary Bedroom Main Floor, Split Bedroom, Stone Counters, Tray Ceiling(s), Walk-In Closet(s), Window Treatments
- Appliances
- Built-In Oven, Cooktop, Dishwasher, Disposal, Dryer, Exhaust Fan, Gas Water Heater, Refrigerator, Washer
- Exterior
- Lighting, Sidewalk
- Roof
- Tile
- High School
- Parrish Community High
- Middle School
- Buffalo Creek Middle
- Elementary School
- Anna Maria Elementary
- Extra Rooms
- Den/Library/Office
- Located Near
- Landscaped, Street Dead-End
- Utilities
- BB/HS Internet Available, Cable Available, Electricity Connected, Natural Gas Connected, Water Connected
- Garage
- Driveway
- Floor
- Carpet, Ceramic Tile
- Heating
- Natural Gas
- Cooling
- Central Air
- Pool
- Yes
- Pool Type
- Community, Private
- Water
- Lake Front
- Frontage
- Pond
- Water View
- Yes
Listing courtesy of KELLER WILLIAMS ON THE WATER S.
Mortgage Calculator
All listing information is deemed reliable but not guaranteed and should be independently verified through personal inspection by appropriate professionals. Listings displayed on this website may be subject to prior sale or removal from sale. Availability of any listing should always be independently verified. Listing information is provided for consumer personal, non-commercial use, solely to identify potential properties for potential purchase. All other use is strictly prohibited and may violate relevant federal and state law. Data last updated on