239 Monet Trail, Waterlefe, FL 34212
- $739,990
- 3
- BD
- 3
- BA
- 2,023
- SqFt







- List Price
- $739,990
- Price Change
- ▼ $40,000 1790292022
- MLS#
- A4697932
- Type
- Single Family Residential
- Property Style
- Single Family
- Bedrooms
- 3
- Bathrooms
- 3
- Living Area
- 2,023
- Lot Size
- 6,961
- Subdivision
- Watercolor Place Ph Ii
- Year Built
- 2026
Property Description
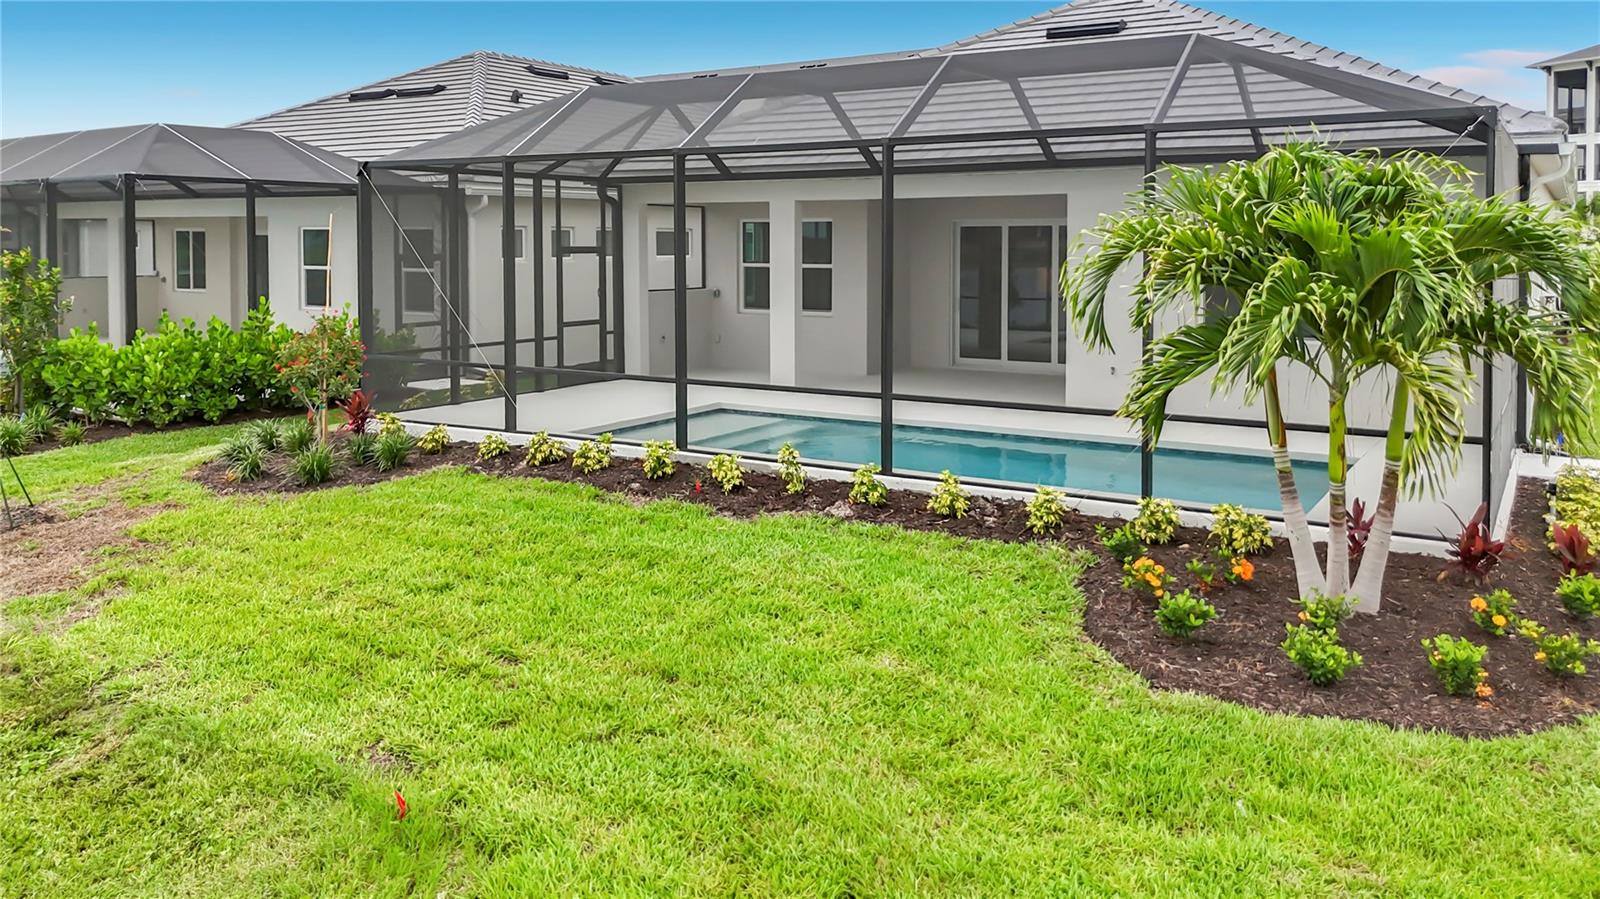
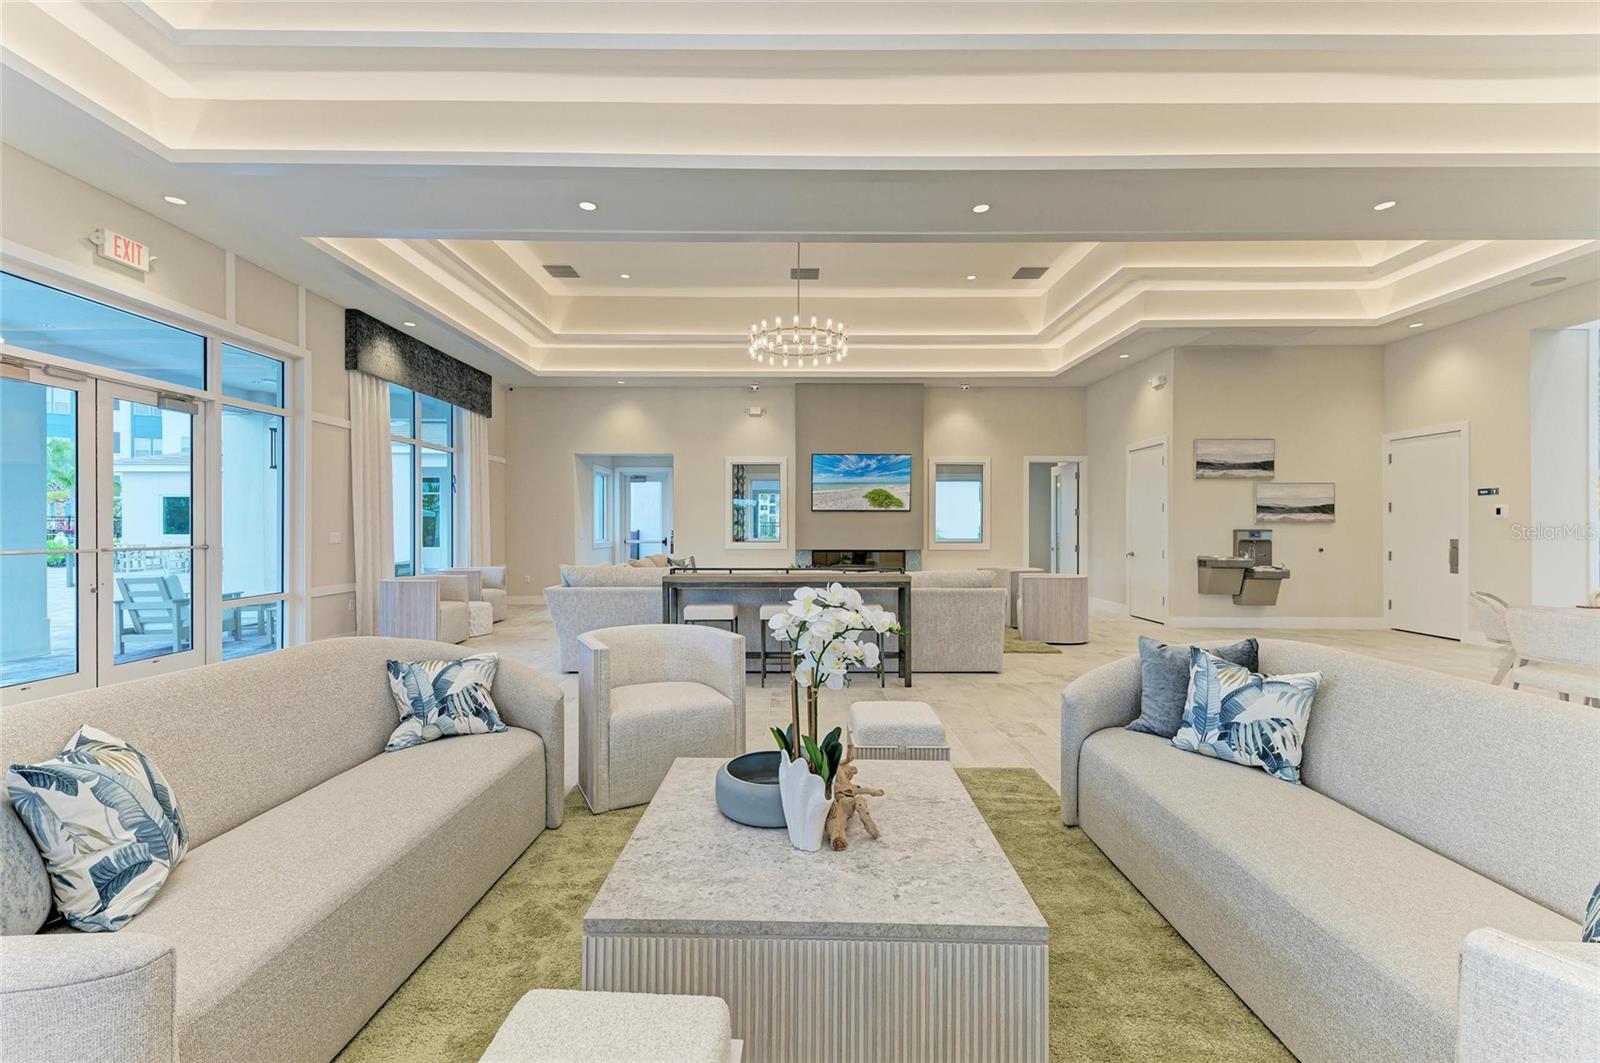
Welcome home to this magnificent St. John model by Medallion Home known for the highest quality and craftsmanship, including tile roofs and impact resistant windows and doors. This home is nestled within the highly desirable, gated enclave of Watercolor Place. Offering premium single-level luxury, this meticulously designed 3-bedroom, 2.5-bathroom sanctuary features a flexible private den and an expansive 3-car garage. The heart of the home is a chef's dream, boasting a gourmet kitchen fully equipped with premium cabinetry, built-in appliances, a spacious island, and elegant countertops. This open-concept space flows seamlessly into the bright great room, framing captivating panoramic pond views just beyond your sliding glass doors. Step outside into your private backyard paradise, featuring an extended, oversized screened lanai and a sparkling private swimming pool. It is the ultimate setting for outdoor dining, entertaining, or simply watching local wildlife over the tranquil water. The thoughtful split-bedroom layout ensures maximum privacy for the owner’s suite, which hosts dual walk-in closets and a spa-like ensuite bathroom. Positioned just minutes from Lakewood Ranch and I-75, Watercolor Place features a pristine resort-style community pool, fitness center, and outdoor kitchen, all with NO CDD fees and low HOAs that include ground maintenance, cable and Wi-Fi. Schedule your tour today!
/u.realgeeks.media/storkrealestate/stork-logo-deepened-2000w.png)
Additional Information
- Community Features
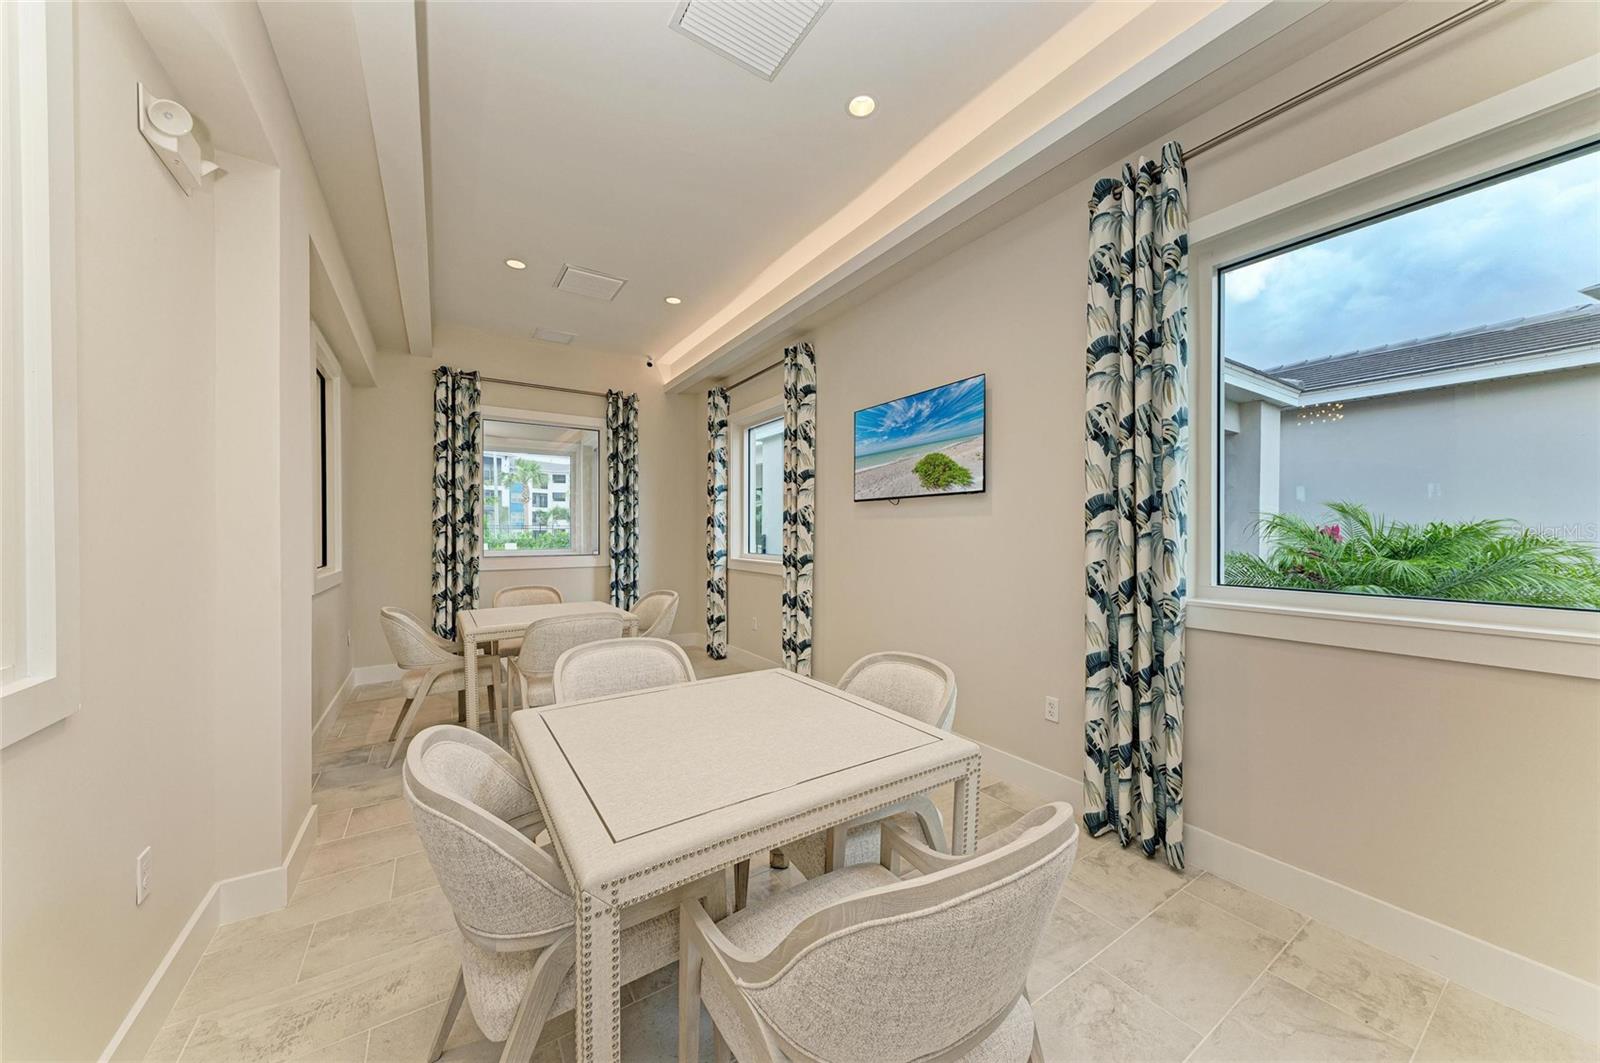
- Clubhouse, Deed Restrictions, Dog Park, Fitness Center, Gated Community - No Guard, Pool, Sidewalks
- HOA Schedule
- Quarterly
- Mnthly. Maint. Incl.
- Cable TV, Pool, Internet, Maintenance Grounds
- Exterior Construction
- Block, Stucco
- Style
- One Story
- Interior
- Open Floorplan, Thermostat, Walk-In Closet(s)
- Interior Features
- Open Floorplan, Thermostat, Walk-In Closet(s)
- Appliances
- Built-In Oven, Dishwasher, Microwave, Range Hood, Refrigerator, Tankless Water Heater
- Roof
- Tile
- High School
- Parrish Community High
- Middle School
- Carlos E. Haile Middle
- Elementary School
- Freedom Elementary
- Located Near
- In County, Paved, Private
- Utilities
- Cable Available, Electricity Available, Natural Gas Available, Phone Available
- Garage
- Garage Door Opener
- Floor
- Ceramic Tile
- Heating
- Central
- Cooling
- Central Air
- Pool
- Yes
- Pool Type
- Community, Private
- Water
- Lake Front
- Frontage
- Pond
- Water View
- Yes
Listing courtesy of MEDALLION REALTY LLC.
Mortgage Calculator
All listing information is deemed reliable but not guaranteed and should be independently verified through personal inspection by appropriate professionals. Listings displayed on this website may be subject to prior sale or removal from sale. Availability of any listing should always be independently verified. Listing information is provided for consumer personal, non-commercial use, solely to identify potential properties for potential purchase. All other use is strictly prohibited and may violate relevant federal and state law. Data last updated on