4315 70th Avenue E, Ellenton, FL 34222
- $534,900
- 4
- BD
- 3
- BA
- 2,468
- SqFt










- List Price
- $534,900
- Price Change
- ▼ $10,000 1789619038
- MLS#
- TB8541239
- Type
- Single Family Residential
- Property Style
- Single Family
- Bedrooms
- 4
- Bathrooms
- 3
- Living Area
- 2,468
- Lot Size
- 17,119
- Subdivision
- Oakleaf Acres Subdivision
- Year Built
- 2007
Property Description
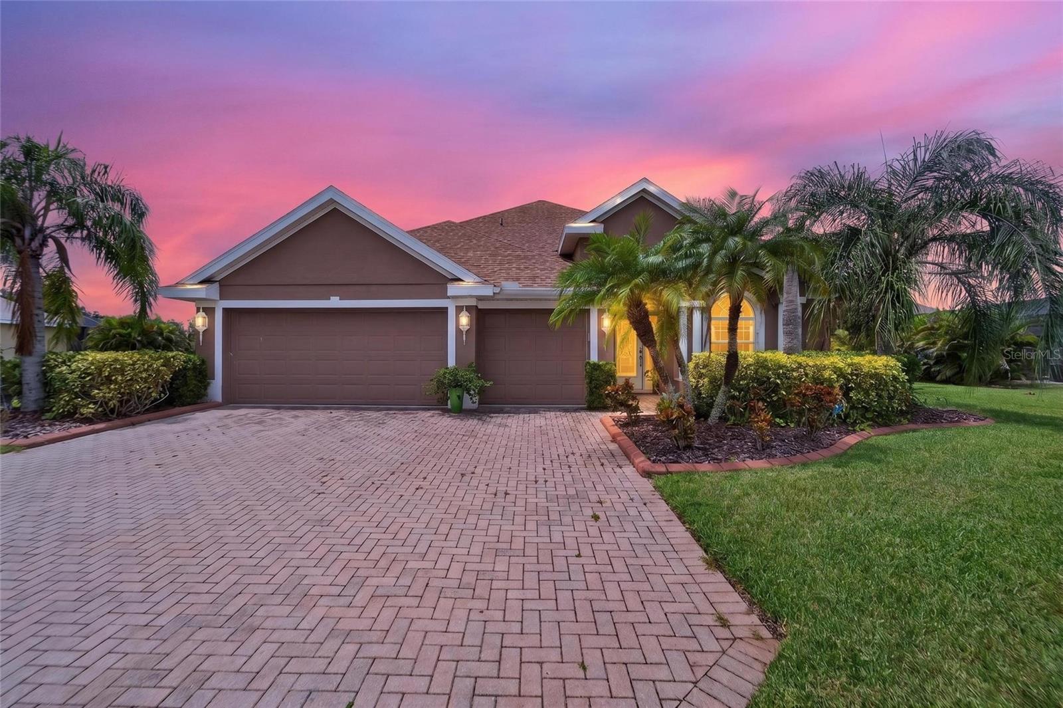
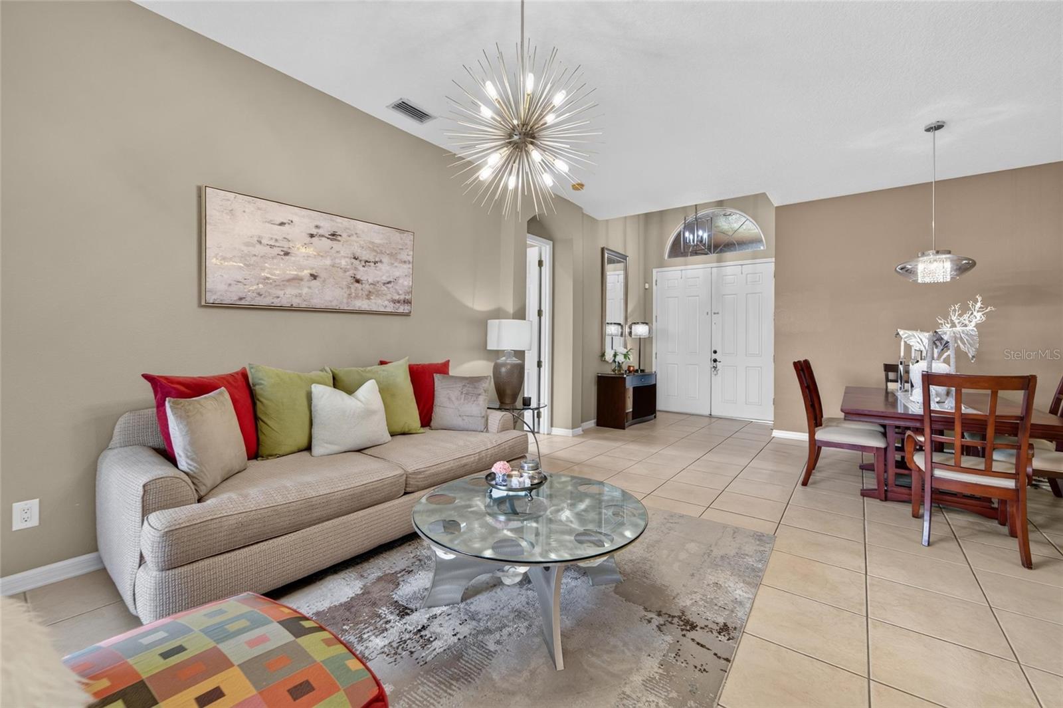
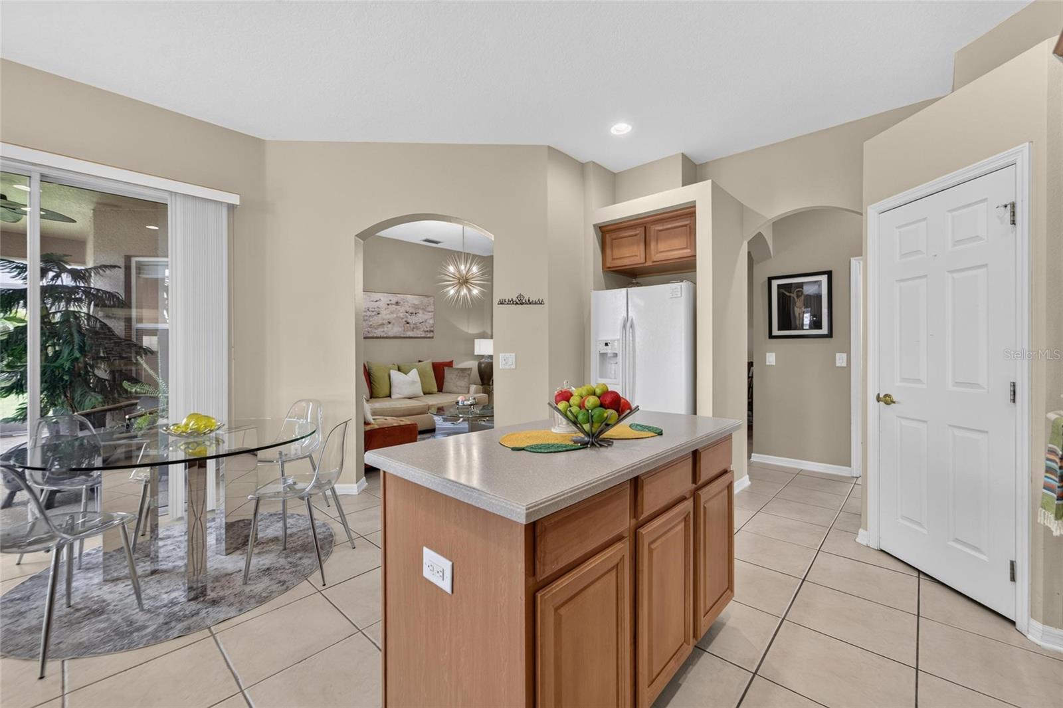
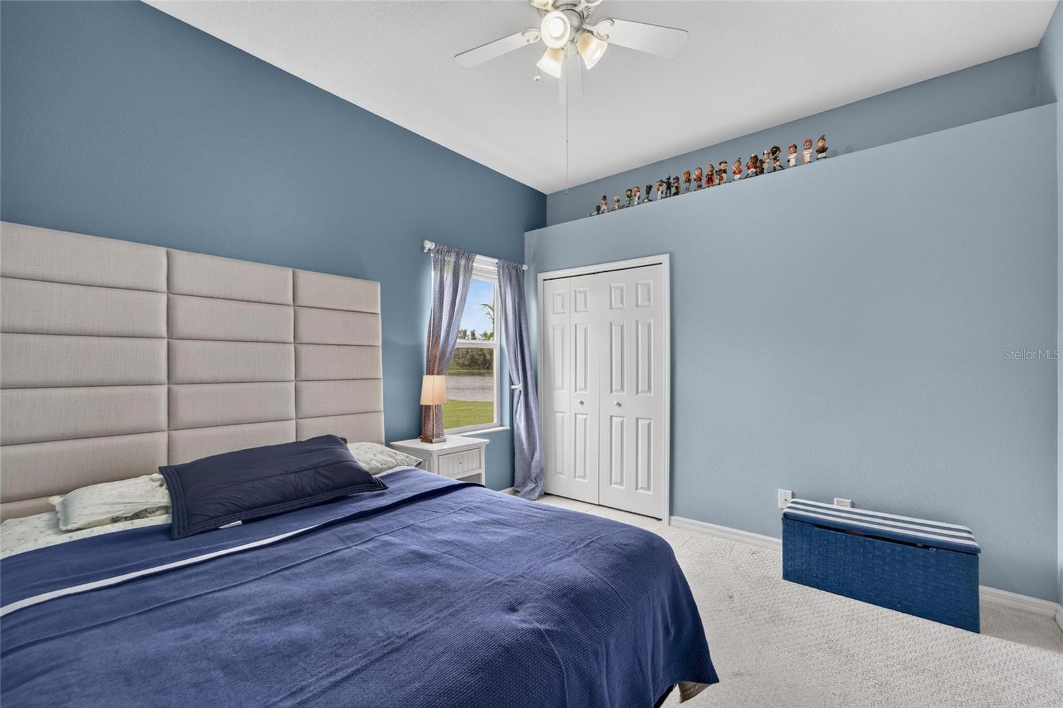
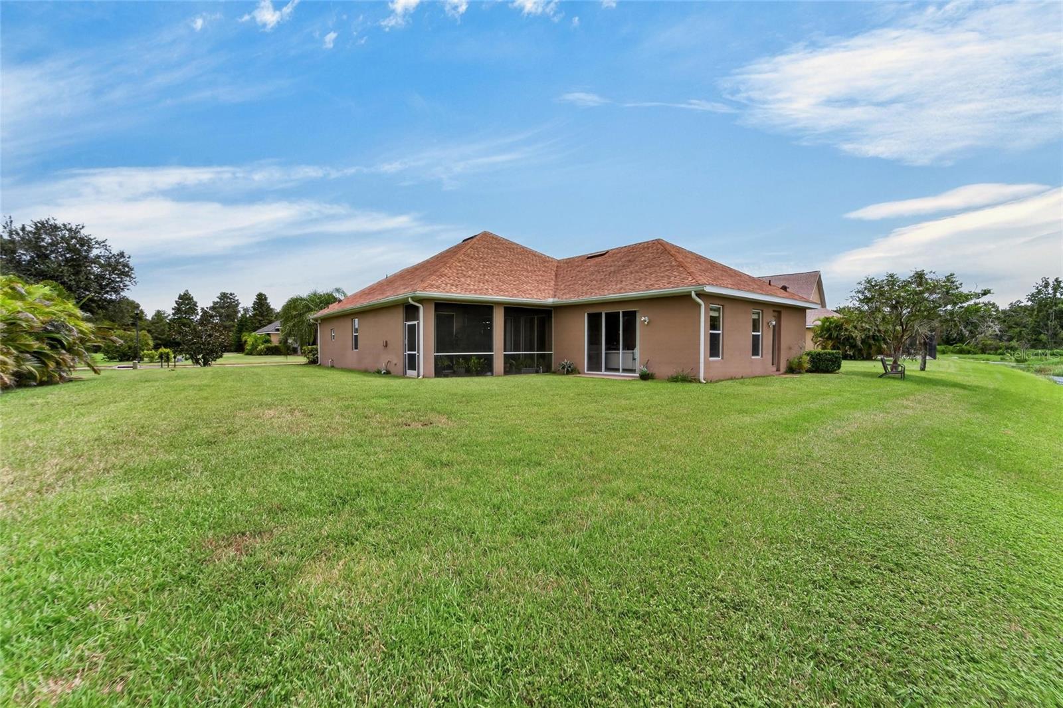
PRICE IMPROVEMENT + SELLER OFFERING UP TO $5,000 TOWARD BUYER’S CLOSING COSTS, RATE BUYDOWN OR APPLIANCE CREDIT + OVERSIZED 0.39-ACRE LOT! Now offered at $534,900, this spacious single-story home in the gated community of Oakleaf Hammock offers nearly 2,500 sq. ft. of living space on an OVERSIZED 0.39-ACRE HOMESITE, plus a 3-car garage. The seller is also offering up to $5,000 toward buyer closing costs, an interest-rate buydown, or an appliance credit, giving buyers the flexibility to use the incentive where it benefits them most. Inside, the home features 4 bedrooms, 3 full bathrooms, formal living and dining areas, a comfortable family room, and a versatile bonus room that can easily serve as a home office, playroom, fitness room, or additional flex space. The open, functional layout provides plenty of room for everyday living, entertaining, guests, or multi-generational needs. A grand double-door entry and brick-paver driveway create an inviting first impression, while the newer roof provides added peace of mind. Outside, the OVERSIZED BACKYARD is a major highlight, offering exceptional room for entertaining, pets, gardening, outdoor living, or a future pool. The expansive homesite provides additional privacy and outdoor flexibility that can be difficult to find in newer communities. Enjoy the privacy and security of the gated Oakleaf Hammock, along with a low HOA and NO CDD fees. The community also offers sidewalks, a playground, park areas, and convenient access to I-75, Ellenton Premium Outlets, shopping, dining, Bradenton, Sarasota, St. Petersburg, Tampa, and the Gulf Coast beaches.
/u.realgeeks.media/storkrealestate/logo-full.png)
Additional Information
- Community Features
- Gated Community - No Guard, Irrigation-Reclaimed Water, Park, Playground, No Deed Restriction
- HOA Schedule
- Quarterly
- Exterior Construction
- Stucco
- Style
- One Story
- Interior
- Ceiling Fans(s), Eat-in Kitchen, High Ceilings, Kitchen/Family Room Combo, Open Floorplan, Solid Surface Counters, Solid Wood Cabinets, Walk-In Closet(s)
- Interior Features
- Ceiling Fans(s), Eat-in Kitchen, High Ceilings, Kitchen/Family Room Combo, Open Floorplan, Solid Surface Counters, Solid Wood Cabinets, Walk-In Closet(s)
- Appliances
- Built-In Oven, Cooktop, Dishwasher, Disposal, Electric Water Heater, Refrigerator
- Roof
- Shingle
- Utilities
- Cable Connected, Electricity Connected, Public, Sewer Connected, Water Connected
- Floor
- Carpet, Tile
- Heating
- Electric
- Cooling
- Central Air
- Pool Type
- No Pool
- Water
- Lake Front
- Frontage
- Pond
- Water View
- Yes
Listing courtesy of LPT REALTY, LLC.
Mortgage Calculator
All listing information is deemed reliable but not guaranteed and should be independently verified through personal inspection by appropriate professionals. Listings displayed on this website may be subject to prior sale or removal from sale. Availability of any listing should always be independently verified. Listing information is provided for consumer personal, non-commercial use, solely to identify potential properties for potential purchase. All other use is strictly prohibited and may violate relevant federal and state law. Data last updated on