3261 Fish Hawk Drive, Polk City, FL 33868
- $295,000
- 1
- BD
- 2
- BA
- 819
- SqFt





- List Price
- $295,000
- Price Change
- ▼ $100,000 1789414930
- MLS#
- O6427105
- Type
- Single Family Residential
- Property Style
- Single Family
- Bedrooms
- 1
- Bathrooms
- 2
- Living Area
- 819
- Lot Size
- 3,563
- Subdivision
- Bay Lake Residence
- Year Built
- 2021
Property Description
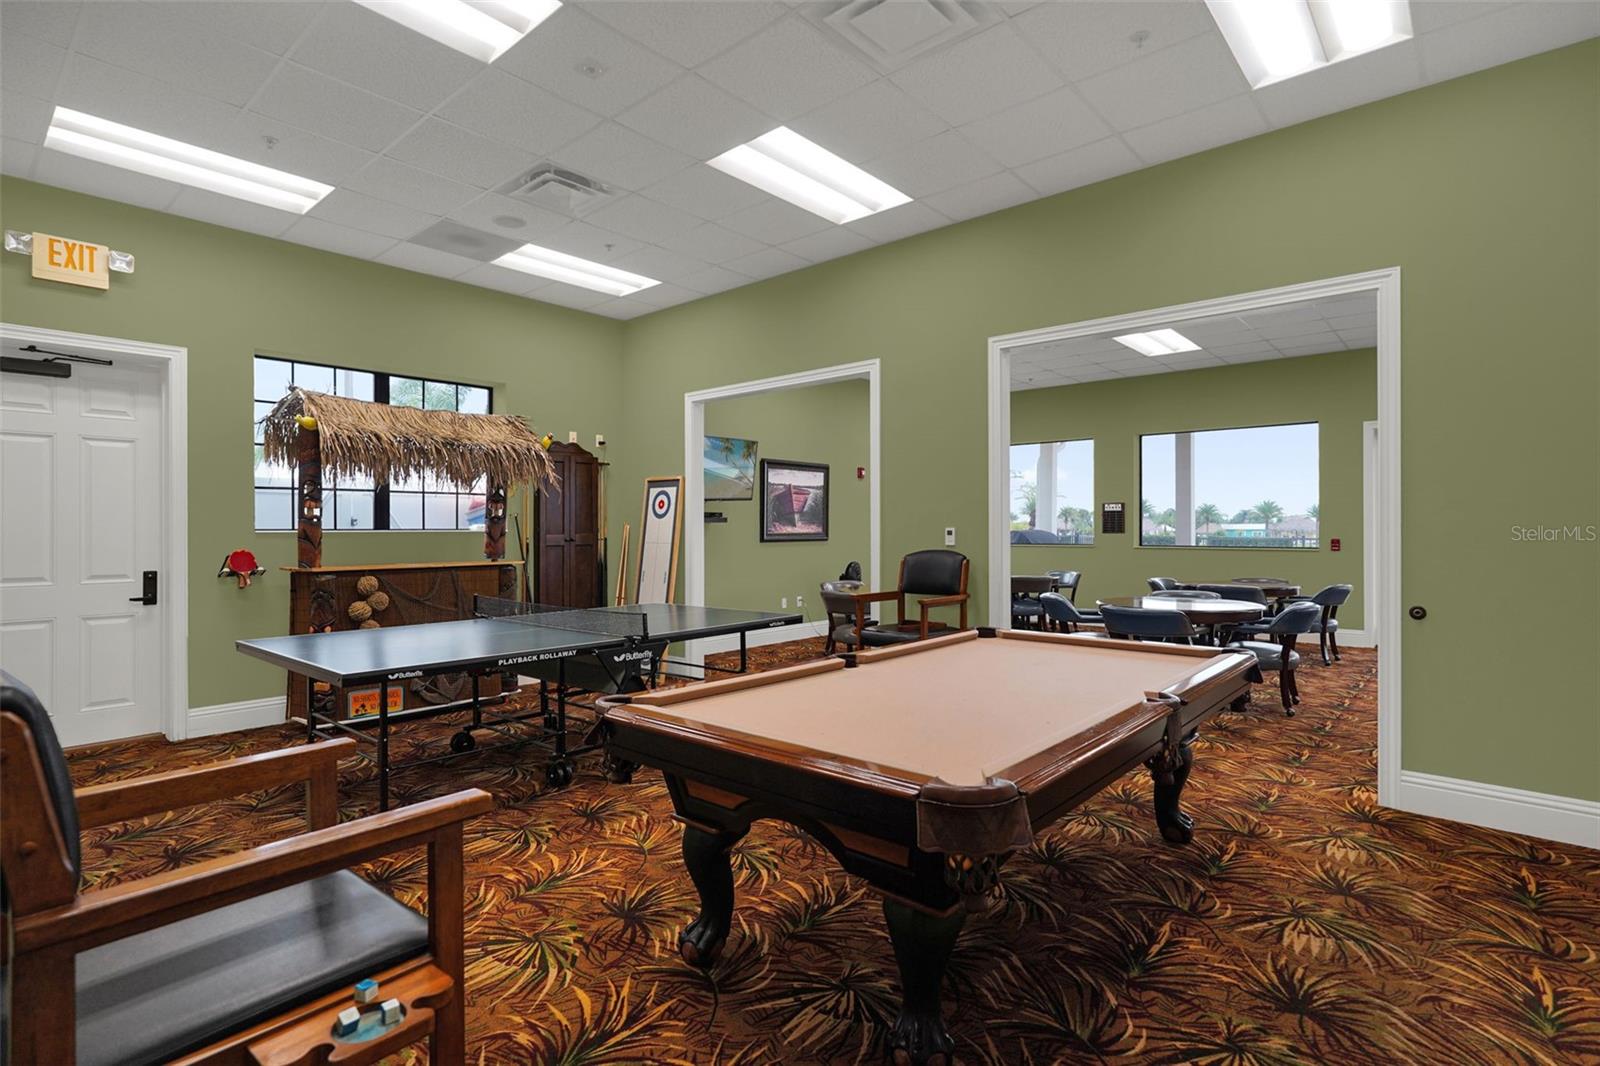
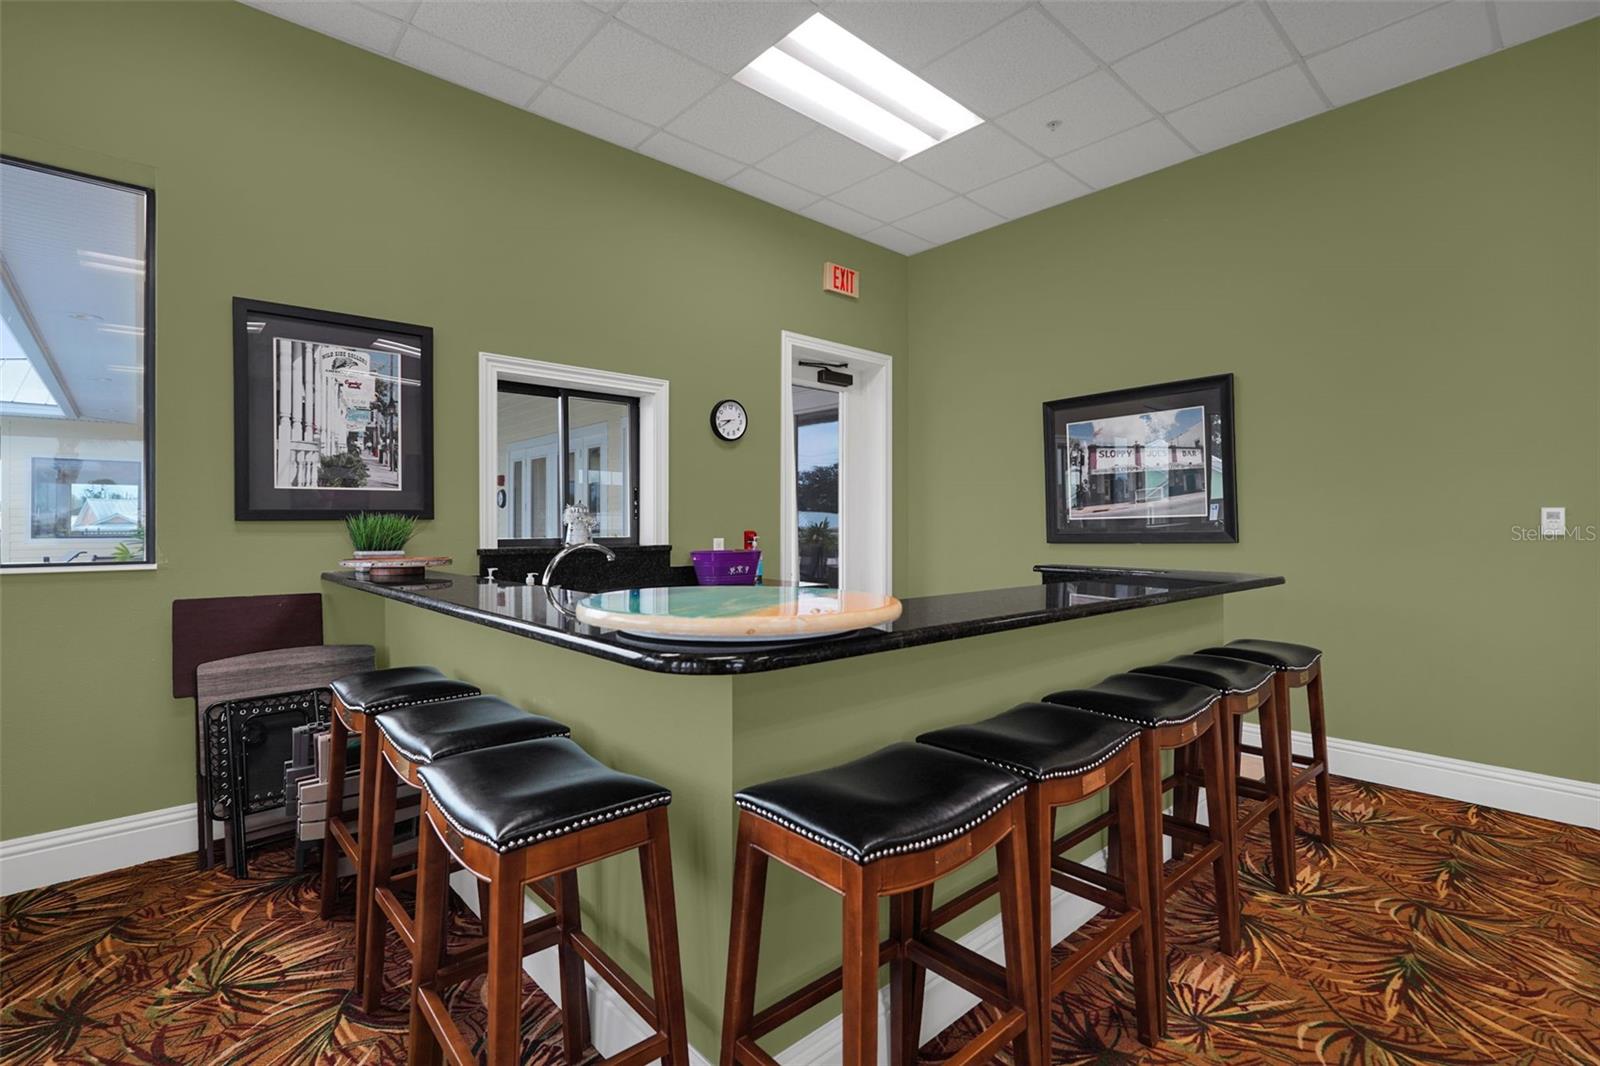
Welcome to luxury Class A motorcoach living in Bay Lake Motorcoach Resort! This beautifully maintained custom casita, built in 2021, offers the perfect blend of comfort, style, and resort living. Sold fully furnished including all furniture, appliances, and fixtures this move-in-ready property allows you to start enjoying the Florida lifestyle from day one. Offering 819 sq. ft. of heated living space (1,048 sq. ft. under roof), the home features an open-concept living area, a well-appointed full kitchen, one spacious bedroom with a king-size bed, a private en-suite bath, and an additional full guest bathroom. Relax on the screened front porch with automatic roll-down screens while enjoying peaceful views of Lake Mattie, or unwind on the rear patio overlooking a tranquil pond. The oversized paver pad provides ample space for your Class A motorcoach, and the convenient lake access road makes parking and maneuvering your coach effortless. Bay Lake Motorcoach Resort is a gated, resort-style community designed exclusively for Class A motorcoach owners. Residents enjoy exceptional amenities, including a clubhouse, resort-style pool and spa, fitness center, social clubs, planned activities, and a welcoming community atmosphere. Whether you're looking for a seasonal retreat or a full-time residence, this exceptional property offers the perfect opportunity to experience Florida resort living at its finest.
/u.realgeeks.media/storkrealestate/logo-full.png)
Additional Information
- Community Features
- Clubhouse, Deed Restrictions, Fitness Center, Gated Community - No Guard, Golf Carts OK, Pool, Special Community Restrictions
- HOA Schedule
- Annually
- Exterior Construction
- Stucco
- Style
- One Story
- Interior
- Ceiling Fans(s), Eat-in Kitchen, High Ceilings, Primary Bedroom Main Floor, Solid Wood Cabinets, Stone Counters, Thermostat, Walk-In Closet(s)
- Interior Features
- Ceiling Fans(s), Eat-in Kitchen, High Ceilings, Primary Bedroom Main Floor, Solid Wood Cabinets, Stone Counters, Thermostat, Walk-In Closet(s)
- Appliances
- Dishwasher, Dryer, Microwave, Range, Refrigerator, Tankless Water Heater, Washer
- Exterior
- Lighting, RV Hookup
- Roof
- Metal
- Located Near
- Landscaped
- Utilities
- Public
- Floor
- Laminate
- Heating
- Central
- Cooling
- Central Air
- Pool
- Yes
- Pool Type
- Community
Listing courtesy of THE AGENT, INC.
Mortgage Calculator
All listing information is deemed reliable but not guaranteed and should be independently verified through personal inspection by appropriate professionals. Listings displayed on this website may be subject to prior sale or removal from sale. Availability of any listing should always be independently verified. Listing information is provided for consumer personal, non-commercial use, solely to identify potential properties for potential purchase. All other use is strictly prohibited and may violate relevant federal and state law. Data last updated on