719 Teaberry Trail, Polk City, FL 33868
- $695,000
- 2
- BD
- 2
- BA
- 2,296
- SqFt










- List Price
- $695,000
- MLS#
- L4959184
- Type
- Single Family Residential
- Property Style
- Single Family
- Bedrooms
- 2
- Bathrooms
- 2
- Living Area
- 2,296
- Lot Size
- 8,995
- Subdivision
- Mt Olive Shores North
- Year Built
- 2016
Property Description
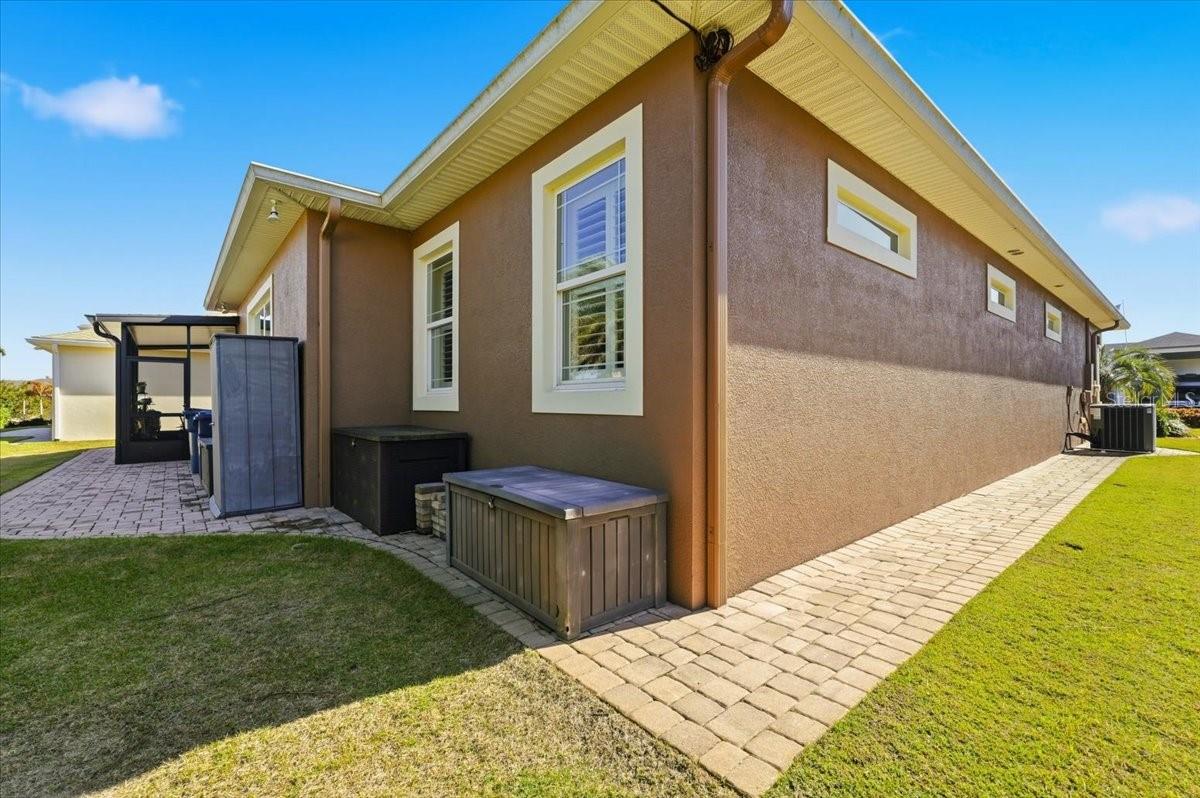
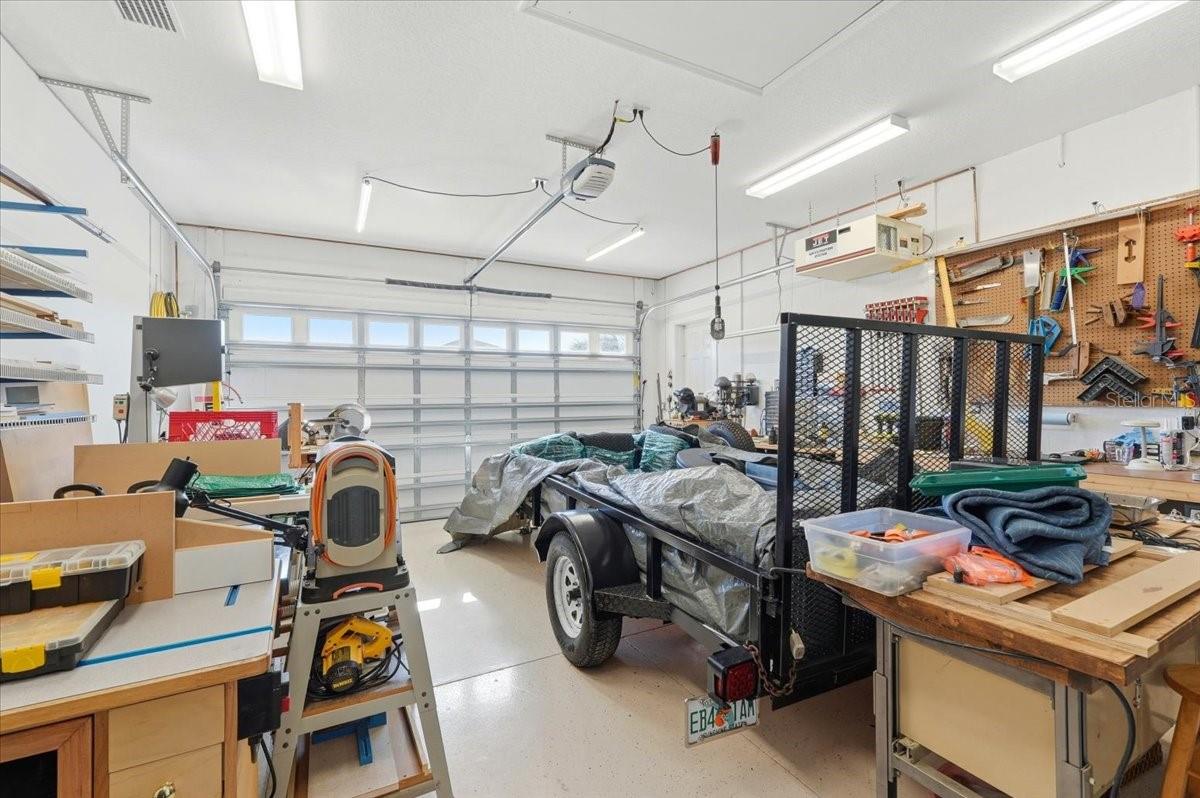
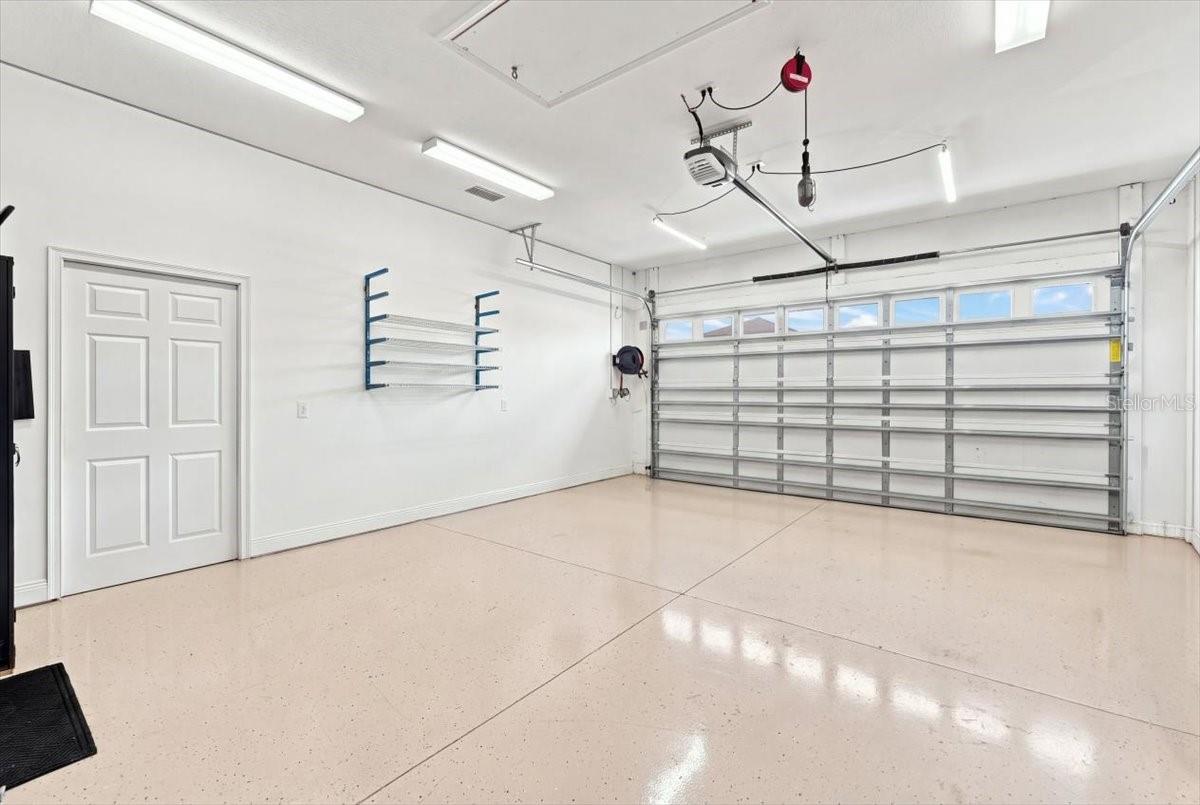
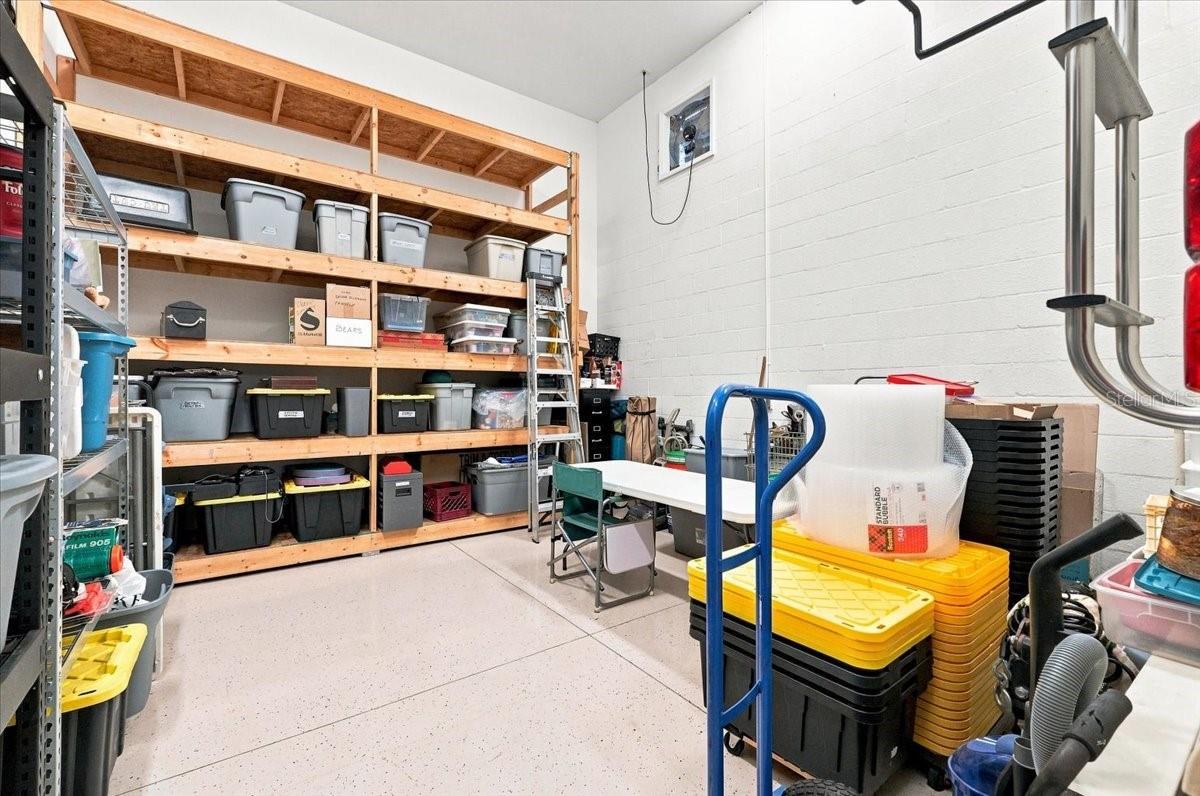
This exceptional residence boasts a number of desirable qualities, beginning with an enclosed RV garage. This provides secure and convenient storage for your recreational vehicle, protecting it from the elements and ensuring its longevity. Beyond the RV garage which measures approx. 51'x15'8", the home itself offers a comfortable and stylish living space. It features two bedrooms and two bathrooms, along with a generously sized den or flex room that can be adapted to suit your individual needs, whether it be a home office, hobby room, or guest bedroom. The exterior has also been recently painted, enhancing its curb appeal and ensuring a fresh, well-maintained appearance. The kitchen is a true highlight, equipped with a double oven and stunning quartz countertops. The large 3'x6' island provides a generous workspace and serves as a natural gathering point. Plantation shutters throughout the home add a touch of elegance and provide excellent light control and privacy. Furthermore, the property includes a water softener and security system, contributing to the overall comfort and convenience of daily living. And for enjoying the beautiful outdoors, there's a lovely lanai, perfect for relaxing and entertaining. I believe this property offers a compelling combination of features and value. Please don't hesitate to contact me to discuss this opportunity further.
/u.realgeeks.media/storkrealestate/logo-full.png)
Additional Information
- Community Features
- Clubhouse, Community Mailbox, Deed Restrictions, Dog Park, Fitness Center, Gated Community - Guard, Golf Carts OK, Handicap Modified, Irrigation-Reclaimed Water, Pool, Special Community Restrictions, Wheelchair Access, Security
- HOA Schedule
- Annually
- Mnthly. Maint. Incl.
- Maintenance Grounds, Security
- Exterior Construction
- Block
- Style
- One Story
- Interior
- Built-in Features, Ceiling Fans(s), Eat-in Kitchen, High Ceilings, Kitchen/Family Room Combo, Open Floorplan, Primary Bedroom Main Floor, Thermostat, Walk-In Closet(s), Window Treatments
- Interior Features
- Built-in Features, Ceiling Fans(s), Eat-in Kitchen, High Ceilings, Kitchen/Family Room Combo, Open Floorplan, Primary Bedroom Main Floor, Thermostat, Walk-In Closet(s), Window Treatments
- Appliances
- Built-In Oven, Cooktop, Dishwasher, Disposal, Dryer, Electric Water Heater, Microwave, Refrigerator, Washer, Water Softener
- Exterior
- Lighting, Private Yard, RV Hookup
- Roof
- Shingle
- Utilities
- Electricity Connected, Sewer Connected, Sprinkler Meter, Underground Utilities, Water Connected
- Floor
- Tile
- Heating
- Central
- Cooling
- Central Air
- Pool
- Yes
- Pool Type
- Community
Listing courtesy of MOSN REALTY.
Mortgage Calculator
All listing information is deemed reliable but not guaranteed and should be independently verified through personal inspection by appropriate professionals. Listings displayed on this website may be subject to prior sale or removal from sale. Availability of any listing should always be independently verified. Listing information is provided for consumer personal, non-commercial use, solely to identify potential properties for potential purchase. All other use is strictly prohibited and may violate relevant federal and state law. Data last updated on