12928 Kings Lake Drive, Gibsonton, FL 33534
- $399,000
- 5
- BD
- 3
- BA
- 2,222
- SqFt






- List Price
- $399,000
- MLS#
- TB8530757
- Type
- Single Family Residential
- Property Style
- Single Family
- Bedrooms
- 5
- Bathrooms
- 3
- Living Area
- 2,222
- Lot Size
- 6,050
- Subdivision
- Kings Lake Ph 1a
- Year Built
- 2001
Property Description
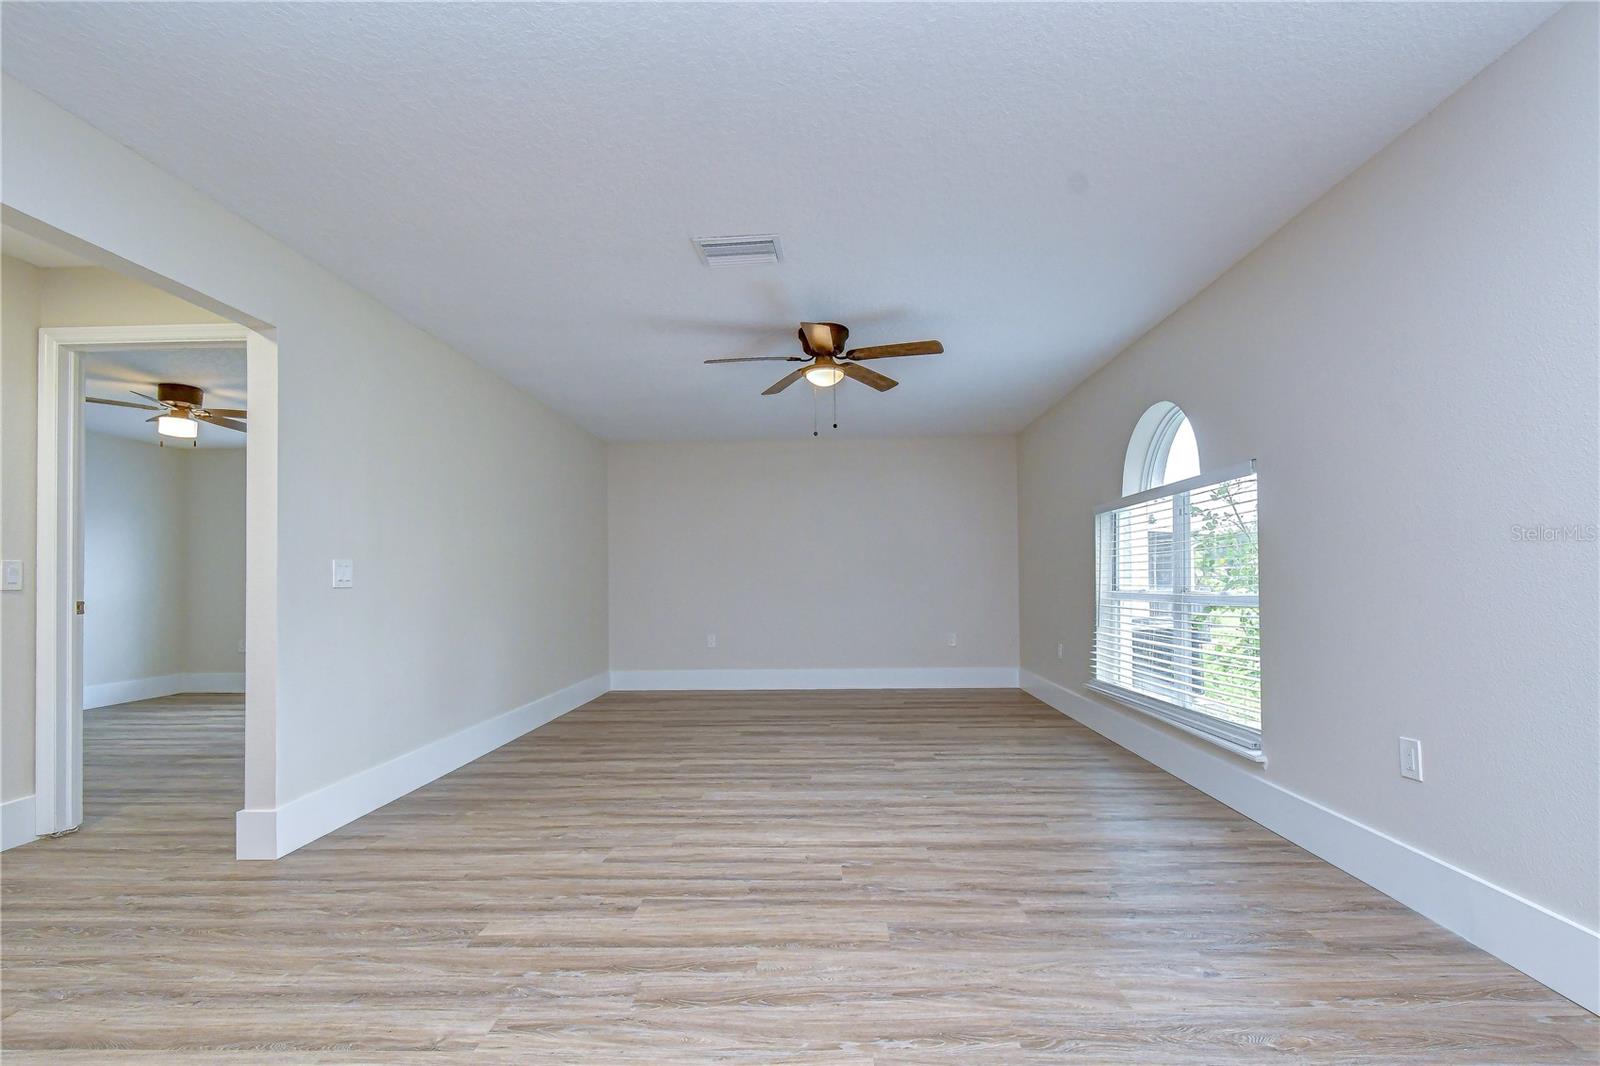
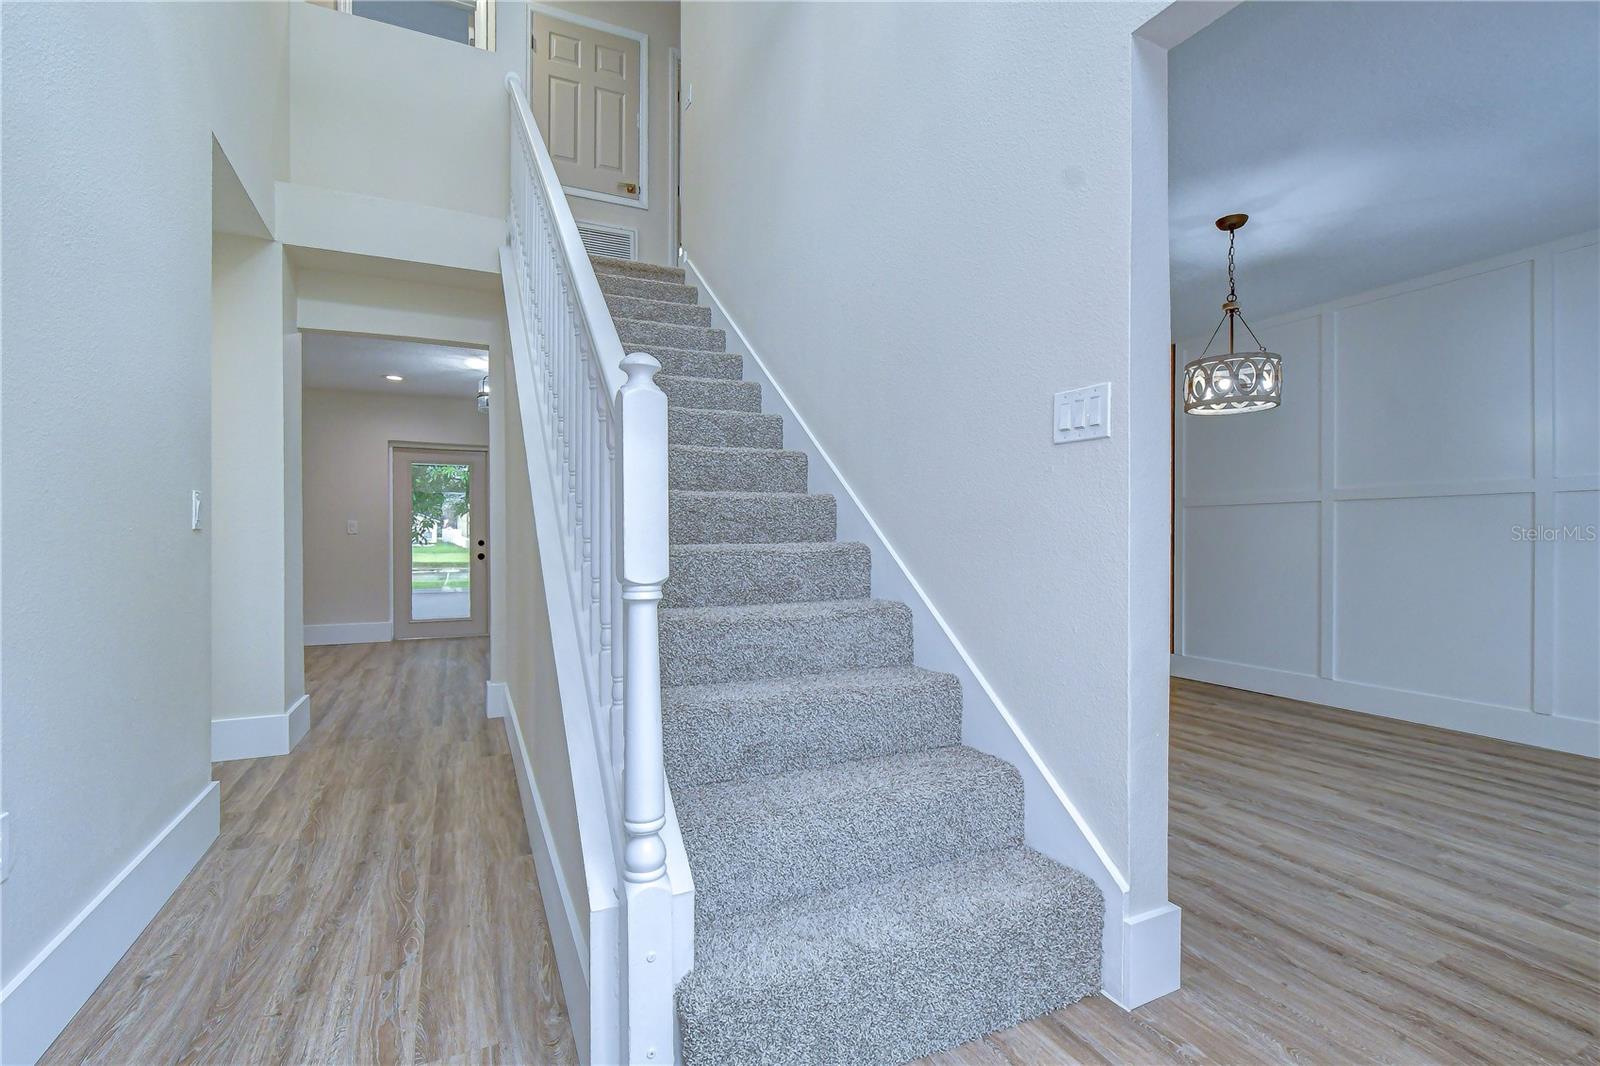
Virtually Staged. Welcome Home to this stunning move-in ready 5 BR/2.5 BA/2-car garage home in the community of King’s Lake w/ NO CDD FEES & LOW HOA FEES! RECENT UPDATES include neutral interior & exterior paint (2026), main level vinyl plank flooring (2026), epoxy flooring in the garage (2025), ROOF w/ premium architectural shingles (2020) & A/C (2020). The spacious main level enjoys beautiful new vinyl plank flooring, formal dining room w/ board & batten accent wall, a versatile 5th bedroom that could be used as an office or playroom, half bath & French doors to the huge 21x10 screened lanai w/ a gorgeous view of the pond w/ fountain. The great room is adjacent to the open kitchen featuring granite counters, tile backsplash, stainless steel appliances, recessed lighting, pantry, built-in shelving, wine rack & space for an island or dinette. Additional storage space is located under the staircase. The primary bedroom features a board & batten accent wall and barn door access to the ensuite bath w/ quartz counters, dual vanities, garden tub, separate walk-in shower and spacious His & Her walk-in closets. 3 additional bedrooms and a 2nd full bath round out the upper-level floorplan. The exterior of the home has been recently professionally painted and features an irrigation system and productive fruit trees (MANGO & GRAPEFRUIT). The community of King’s Lake features a park, playground, basketball court & dog park and is super-conveniently located close to everything in the Big Bend/Hwy 301 area and only minutes from I-75, I-4, Selmon Crosstown Expressway, MacDill AFB, schools, shopping, dining, entertainment, beaches, hospitals, theme parks & all the Tampa Bay area has to offer! Don’t miss out on the chance to make this beautiful property your own…schedule a showing today!
/u.realgeeks.media/storkrealestate/logo-full.png)
Additional Information
- Community Features
- Deed Restrictions, Dog Park, Park, Playground, Sidewalks
- HOA Schedule
- Monthly
- Mnthly. Maint. Incl.
- Escrow Reserves Fund, Management
- Exterior Construction
- Block, Stucco
- Style
- Two Story
- Interior
- Ceiling Fans(s), Eat-in Kitchen, Stone Counters, Thermostat, Walk-In Closet(s)
- Interior Features
- Ceiling Fans(s), Eat-in Kitchen, Stone Counters, Thermostat, Walk-In Closet(s)
- Appliances
- Dishwasher, Disposal, Electric Water Heater, Microwave, Range, Refrigerator
- Exterior
- Lighting, Rain Gutters, Sidewalk
- Roof
- Shingle
- Extra Rooms
- Formal Dining Room Separate, Great Room
- Located Near
- In County, Sidewalk, Paved
- Utilities
- BB/HS Internet Available, Cable Available, Electricity Connected, Fire Hydrant, Phone Available, Public, Sewer Connected, Water Connected
- Garage
- Garage Door Opener
- Floor
- Carpet, Laminate, Luxury Vinyl
- Heating
- Central
- Cooling
- Central Air
- Pool Type
- No Pool
- Water
- Lake Front
- Frontage
- Pond
- Water View
- Yes
Listing courtesy of SISTERS REAL ESTATE SERVICES.
Mortgage Calculator
All listing information is deemed reliable but not guaranteed and should be independently verified through personal inspection by appropriate professionals. Listings displayed on this website may be subject to prior sale or removal from sale. Availability of any listing should always be independently verified. Listing information is provided for consumer personal, non-commercial use, solely to identify potential properties for potential purchase. All other use is strictly prohibited and may violate relevant federal and state law. Data last updated on