15028 Silversmith Circle, Spring Hill, FL 34609
- $264,900
- 2
- BD
- 2
- BA
- 1,629
- SqFt






- List Price
- $264,900
- Price Change
- ▼ $5,100 1781807738
- MLS#
- W7885840
- Type
- Single Family Residential
- Property Style
- Villa
- Bedrooms
- 2
- Bathrooms
- 2
- Living Area
- 1,629
- Lot Size
- 7,167
- Subdivision
- Silverthorn Ph 4 Sterling Run
- Year Built
- 2002
Property Description
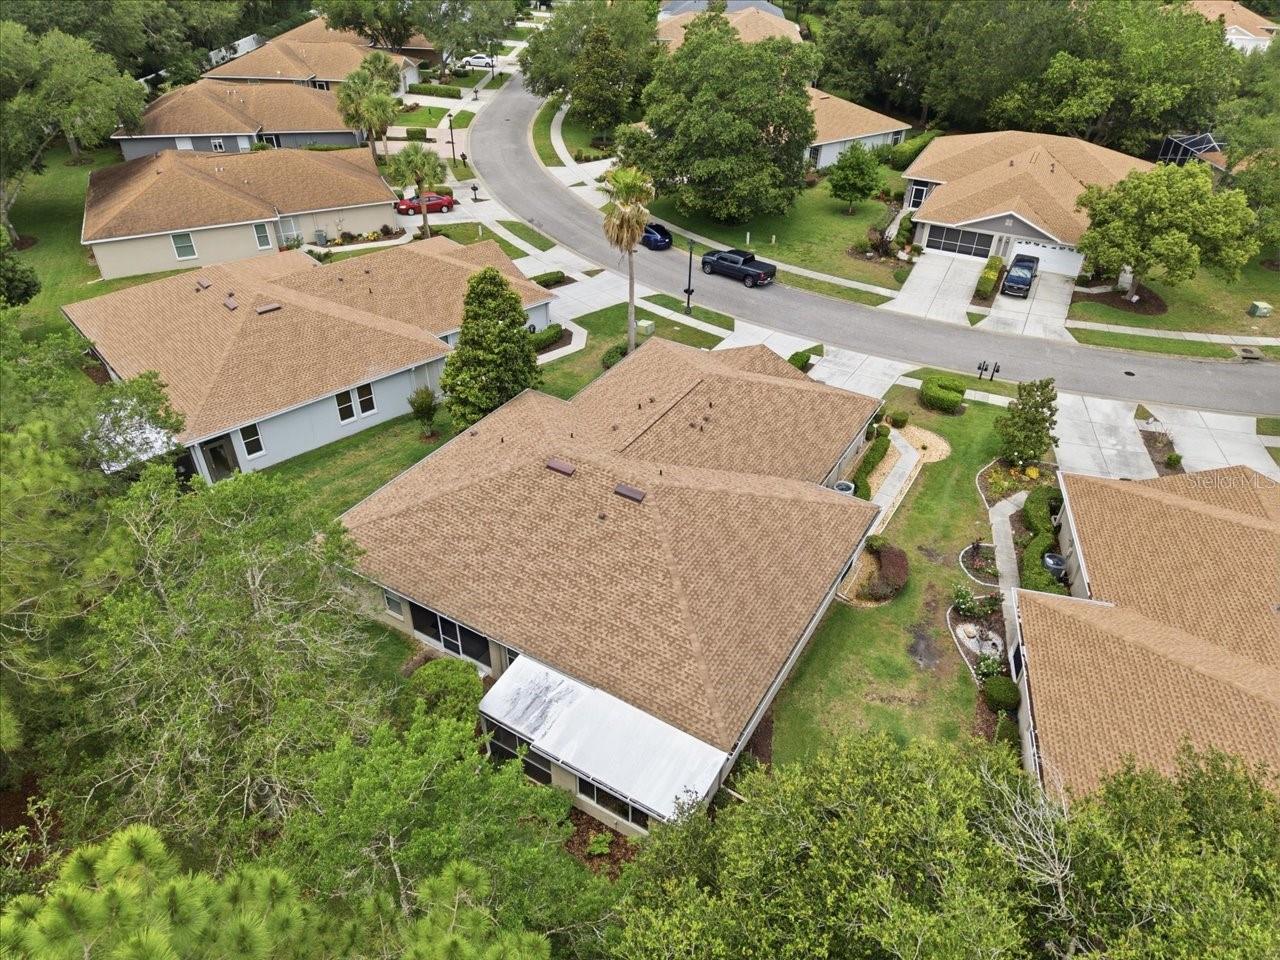
Welcome to 15028 Silversmith Circle in the premier golf course community of Silverthorn! Offering refined, low-maintenance living in a gated community, this beautifully maintained 2 bedroom/2 bathroom attached villa offers resort-style amenities, a vibrant community lifestyle, and no rear neighbors for added privacy. The kitchen was updated in 2020 with quartz countertops, stainless steel appliances, and soft-close cabinetry. Custom plantation shutters enhance the living room, dining room, and bedrooms. Enjoy the enclosed sunroom with heat and air as a comfortable year-round flex space, plus a separate screened lanai for relaxing in Florida’s beautiful weather. Additional updates include a new roof (2021) and an HVAC system (2013). This villa delivers comfort and convenience, centrally located near shopping, dining, and the Suncoast Parkway for an easy commute. Schedule your private tour today and fall in love with the Silverthorn lifestyle.
/u.realgeeks.media/storkrealestate/stork-logo-deepened-2000w.png)
Additional Information
- Community Features
- Clubhouse, Deed Restrictions, Fitness Center, Gated Community - Guard, Golf Carts OK, Golf, Playground, Pool, Sidewalks, Tennis Court(s), Street Lights, Golf Community, Maintenance Free
- HOA Schedule
- Quarterly
- Mnthly. Maint. Incl.
- Guard - 24 Hour, Pool, Maintenance Structure, Maintenance Grounds, Recreational Facilities
- Exterior Construction
- Block, Stucco
- Style
- One Story
- Interior
- Ceiling Fans(s), Chair Rail, Eat-in Kitchen, High Ceilings, Primary Bedroom Main Floor, Stone Counters, Walk-In Closet(s), Window Treatments
- Interior Features
- Ceiling Fans(s), Chair Rail, Eat-in Kitchen, High Ceilings, Primary Bedroom Main Floor, Stone Counters, Walk-In Closet(s), Window Treatments
- Appliances
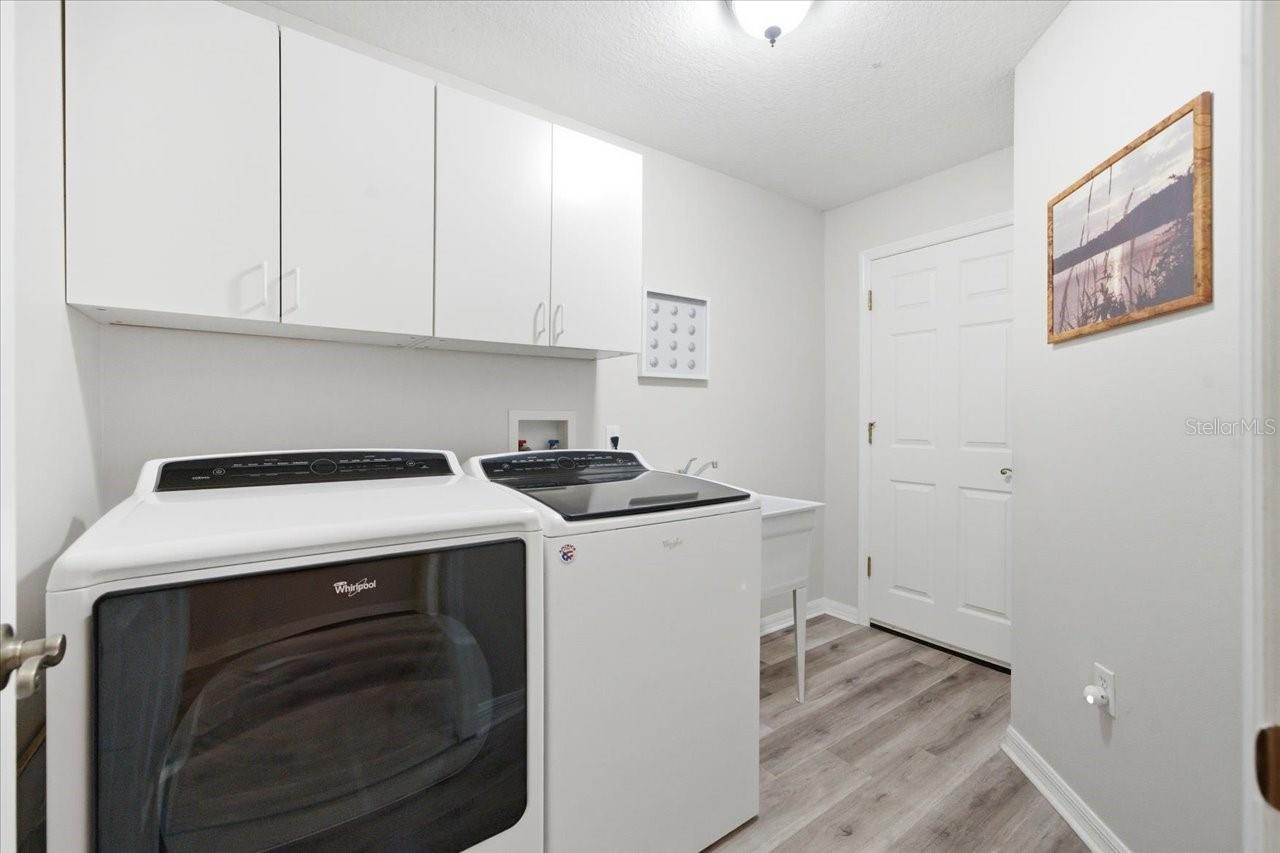
- Dishwasher, Disposal, Dryer, Electric Water Heater, Microwave, Range, Refrigerator, Washer
- Exterior
- Private Mailbox, Rain Gutters, Sidewalk
- Roof
- Shingle
- High School
- Hernando High
- Middle School
- West Hernando Middle School
- Elementary School
- Pine Grove Elementary School
- Extra Rooms
- Den/Library/Office, Inside Utility
- Located Near
- Landscaped, Level
- Utilities
- Cable Available, Electricity Connected, Sewer Connected, Underground Utilities, Water Connected
- Floor
- Carpet, Ceramic Tile, Luxury Vinyl
- Heating
- Central, Electric
- Cooling
- Central Air
- Pool
- Yes
- Pool Type
- Community
Listing courtesy of SANDPEAK REALTY.
Mortgage Calculator
All listing information is deemed reliable but not guaranteed and should be independently verified through personal inspection by appropriate professionals. Listings displayed on this website may be subject to prior sale or removal from sale. Availability of any listing should always be independently verified. Listing information is provided for consumer personal, non-commercial use, solely to identify potential properties for potential purchase. All other use is strictly prohibited and may violate relevant federal and state law. Data last updated on