Share this with your friends


(386) 960-0076
Stork Real Estate
2050 W Bay Drive, Belleair Bluffs, FL 33770
- $599,000
- 3
- BD
- 2
- BA
- 1,640
- SqFt




- List Price
- $599,000
- MLS#
- TB8534453
- Type
- Single Family Residential
- Property Style
- Single Family
- Bedrooms
- 3
- Bathrooms
- 2
- Living Area
- 1,640
- Lot Size
- 10,271
- Subdivision
- Belleair Manor Unit 1 & 2
- Year Built
- 1959
Property Description
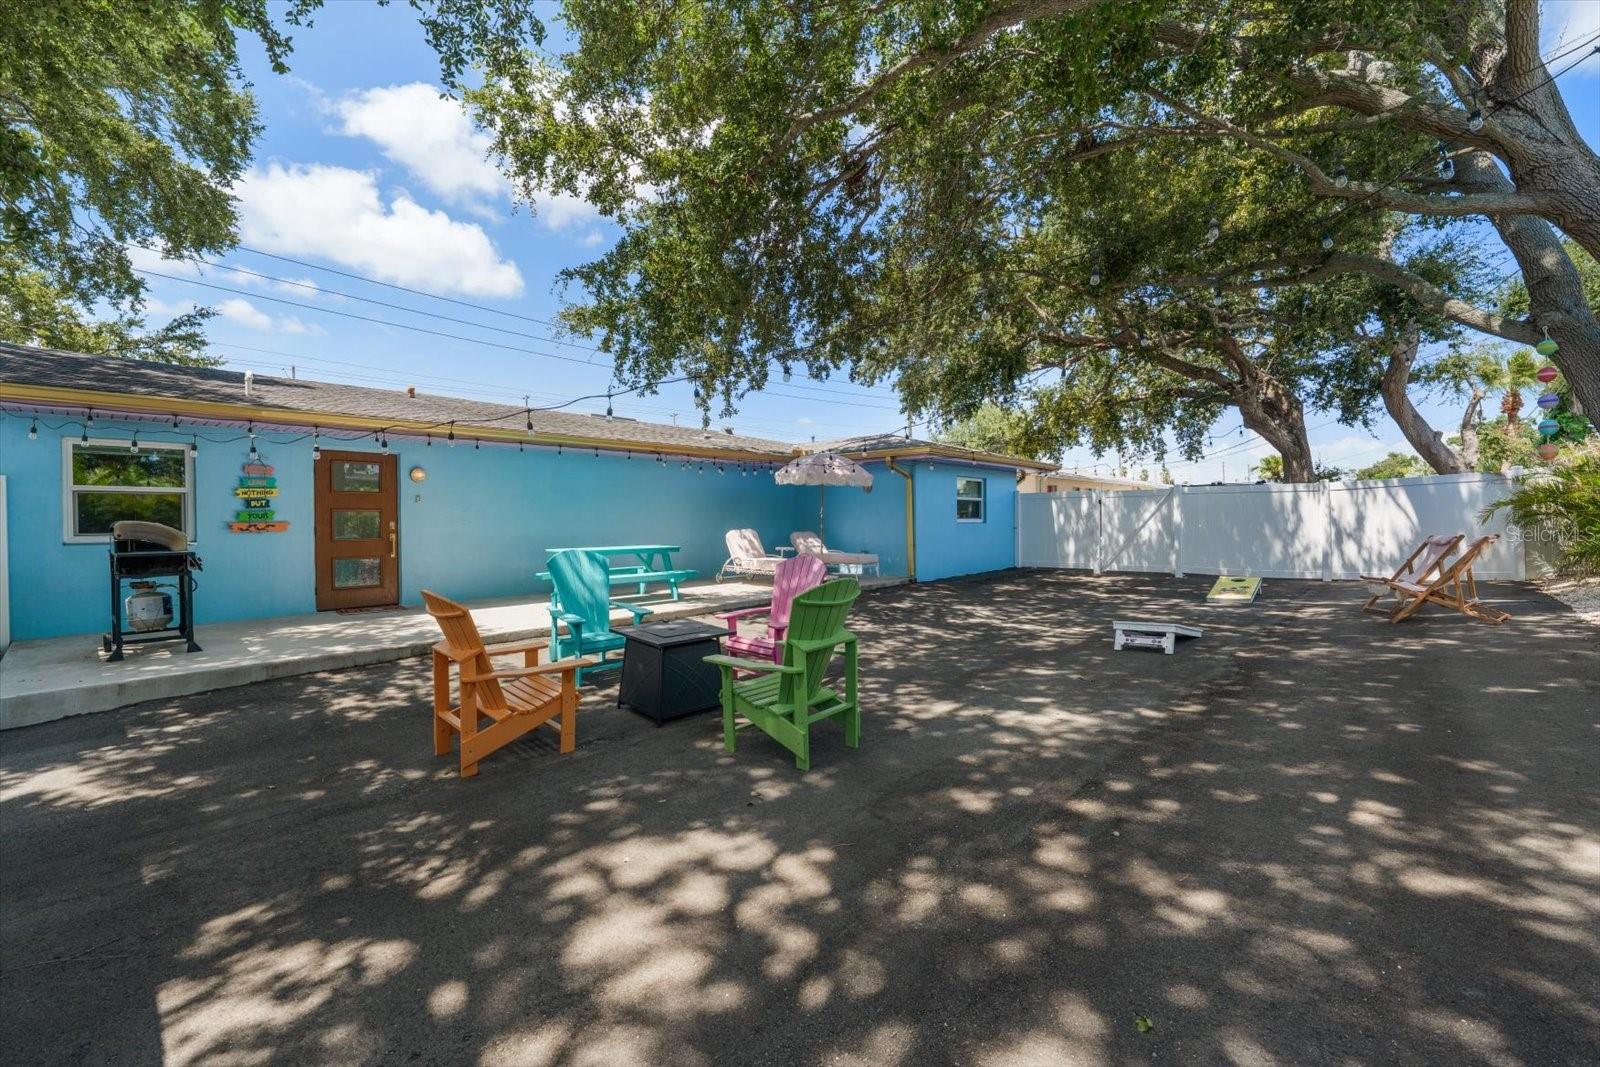
Welcome to the iconic Mermaid House, one of the area’s most recognizable properties, where charm, versatility, and opportunity come together. Whether you’re searching for a turnkey short-term rental, a beautifully renovated full-time residence, a memorable vacation retreat, or a property with commercial zoning that opens the door to endless possibilities, this one-of-a-kind home is ready to impress. Step inside to a bright, coastal-inspired interior where gorgeous tile flooring flows throughout an open-concept floor plan designed for effortless living and entertaining. The spacious dine-in kitchen is the heart of the home, featuring a large center island with abundant seating, beautiful countertops, ample cabinetry, and seamless flow into the inviting family room with a cozy linear fireplace. Thoughtfully updated bathrooms feature custom tilework and a fun, coastal-inspired flair that perfectly complements the home’s unique personality, while the generously sized bedrooms are filled with natural light and offer plentiful closet space. Outside, the private, paved backyard provides a low-maintenance outdoor retreat with plenty of room for dining, entertaining, or simply relaxing beneath the shade. Ideally located just minutes from shopping, restaurants, airports, and Florida’s world-famous Gulf beaches, this exceptional property offers an unbeatable combination of lifestyle, investment potential, and flexibility, whether you envision it as a thriving vacation rental, distinctive commercial space, or your own coastal escape.

Additional Information
- Community Features
- No Deed Restriction
- Exterior Construction
- Block
- Style
- One Story
- Interior
- Eat-in Kitchen, Kitchen/Family Room Combo, Living Room/Dining Room Combo, Open Floorplan, Primary Bedroom Main Floor, Solid Surface Counters, Solid Wood Cabinets, Stone Counters, Thermostat
- Interior Features
- Eat-in Kitchen, Kitchen/Family Room Combo, Living Room/Dining Room Combo, Open Floorplan, Primary Bedroom Main Floor, Solid Surface Counters, Solid Wood Cabinets, Stone Counters, Thermostat
- Appliances
- Dishwasher, Disposal, Dryer, Microwave, Range, Range Hood, Washer
- Exterior
- Lighting, Private Yard, Sidewalk
- Roof
- Shingle
- High School
- Largo High-PN
- Middle School
- Largo Middle-Pn
- Elementary School
- Mildred Helms Elementary-Pn
- Extra Rooms
- Great Room, Inside Utility
- Located Near
- Corner Lot, City Limits, Landscaped, Near Public Transit, Sidewalk
- Utilities
- Public
- Fireplace
- Yes
- Garage
- Driveway, Guest
- Floor
- Tile
- Heating
- Central
- Cooling
- Central Air
- Pool Type
- No Pool
Listing courtesy of COLDWELL BANKER REALTY.
How much is your home worth?
...get instant property value now!
Mortgage Calculator
All listing information is deemed reliable but not guaranteed and should be independently verified through personal inspection by appropriate professionals. Listings displayed on this website may be subject to prior sale or removal from sale. Availability of any listing should always be independently verified. Listing information is provided for consumer personal, non-commercial use, solely to identify potential properties for potential purchase. All other use is strictly prohibited and may violate relevant federal and state law. Data last updated on