Share this with your friends


(386) 960-0076
Stork Real Estate
8500 Bay Drive, Spring Hill, FL 34606
- $419,900
- 3
- BD
- 2
- BA
- 1,985
- SqFt








- List Price
- $419,900
- MLS#
- TB8527946
- Type
- Single Family Residential
- Property Style
- Single Family
- Bedrooms
- 3
- Bathrooms
- 2
- Living Area
- 1,985
- Lot Size
- 14,009
- Subdivision
- Spring Hill
- Year Built
- 1988
Property Description
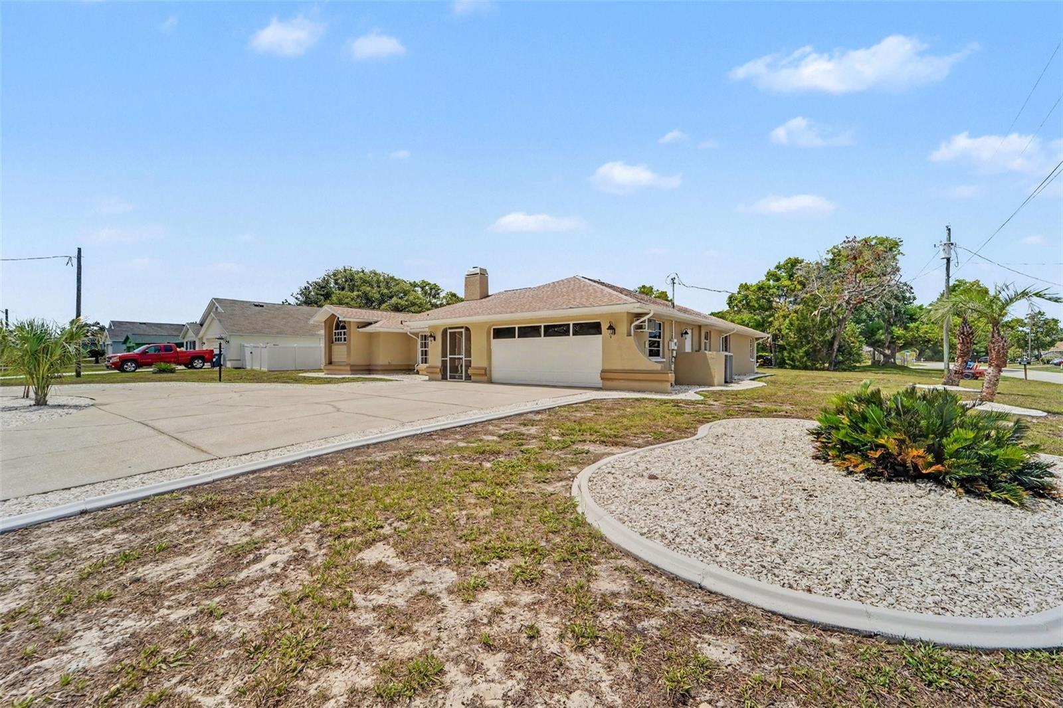
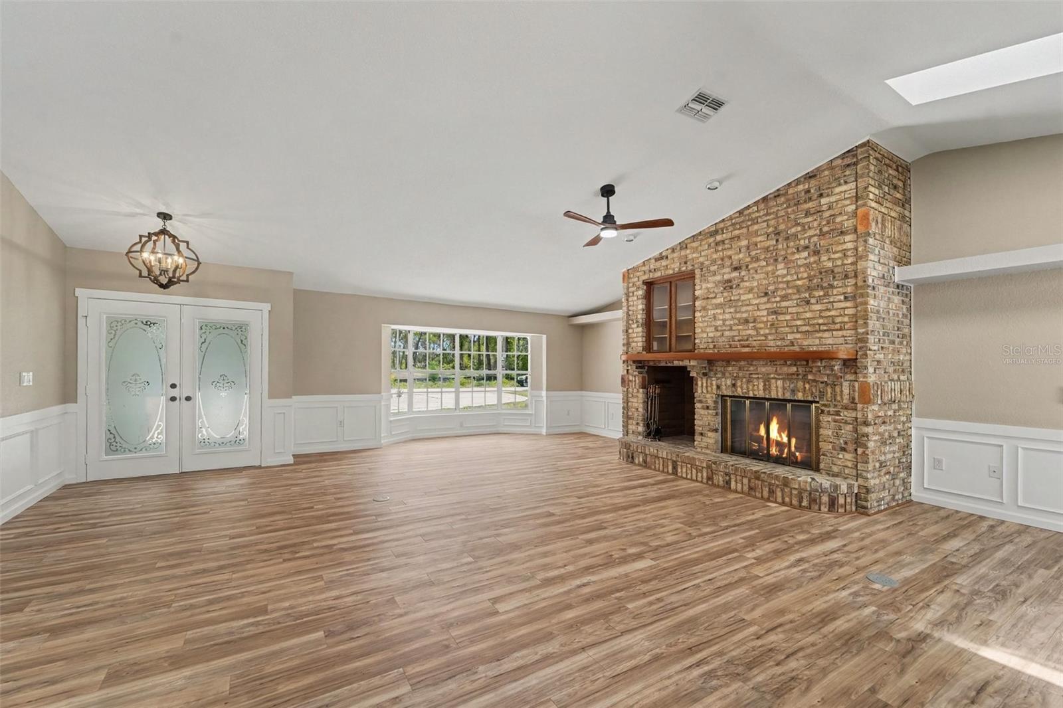
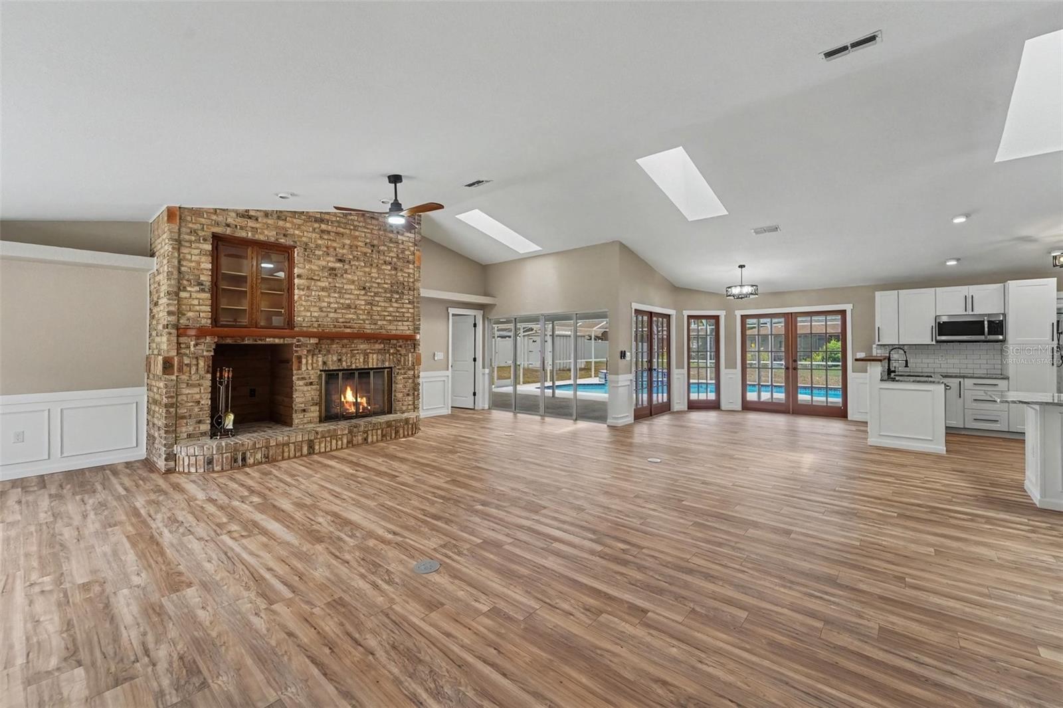
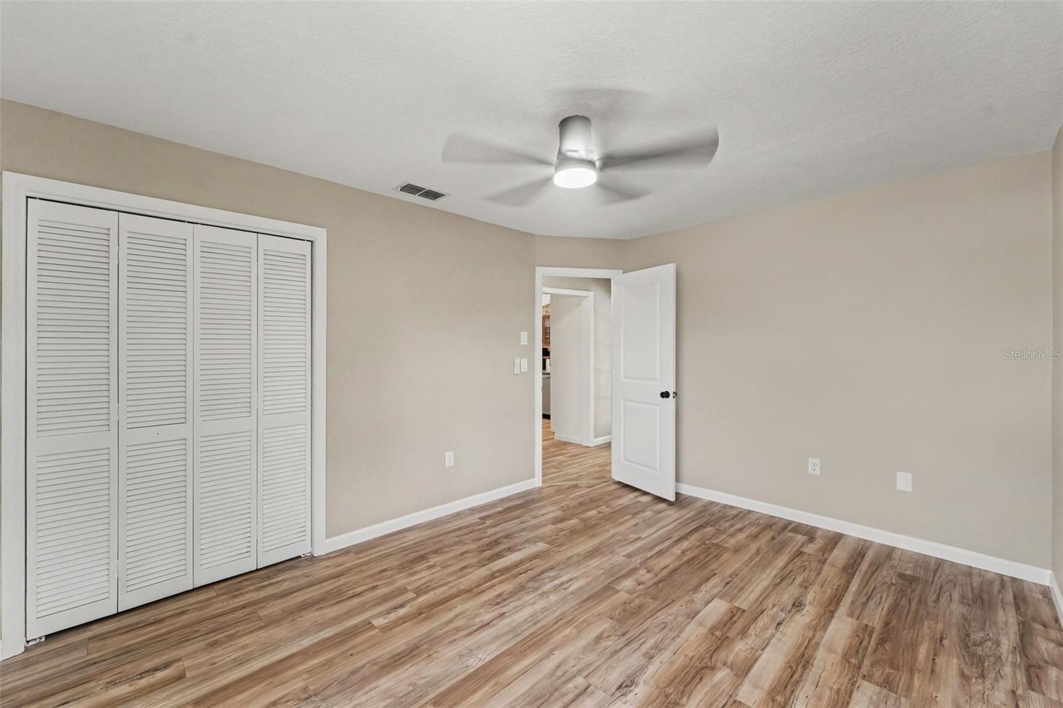
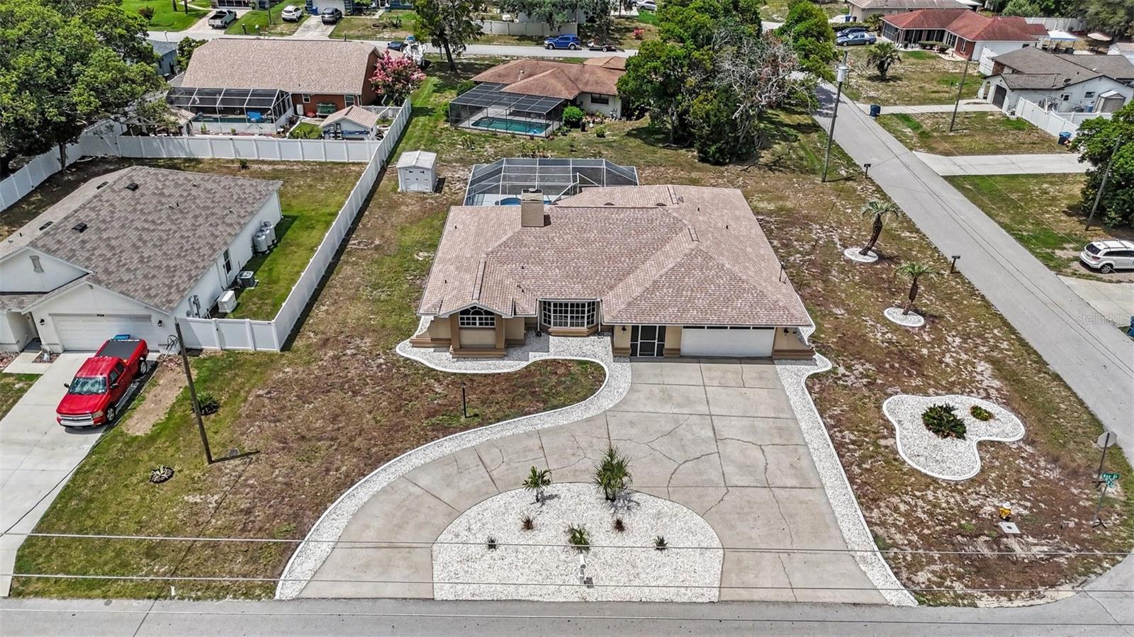
****BUYER DECIDED NOT TO RELOCATE----THEIR LOSS, YOUR GAIN!!!! COME SEE THIS BEAUTIFUL FLORIDA POOL HOME WITH OUTDOOR KITCHEN *** Completely and Professionally remodeled home that checks off all the boxes with a new acrylic pool and jacuzzi coating, outdoor kitchen, large covered outdoor area with French doors and 4 panel slider doors. The home has a true Great Room with high cathedral ceilings, new skylights and large fireplace which really enhances the open floor plan. The New kitchen has granite counters with peninsula, breakfast bar, custom cabinets, black stainless-steel sink with gooseneck faucet, stainless-steel appliances and designer range hood. The high-end finishes flow throughout the house and into the beautifully updated bathrooms with custom tiles with glass mosaic inlay, modern rain shower with body jets and water wand. The primary bath is oversized with a jacuzzi tub and separate shower, double vanity sinks and makeup area. The professional remodeling of this house was not just a face lift it has all new luxury waterproof plank flooring throughout the house, doors, trim, moldings, wainscotting, hardware, switches, outlets, and light fixtures. The house does not disappoint on curb appeal either. It has an beautiful oversized circular driveway and a brand-new roof to secure your investment. The total remodel includes a freshly painted house with a newly seeded and bordered landscaped yard along with new plant beds. This is a gorgeous house in Spring Hill and showcases quality craftsmanship and finishes. It is move in ready and WILL NOT LAST!!
/u.realgeeks.media/storkrealestate/stork-logo-deepened-2000w.png)
Additional Information
- Community Features
- Street Lights, No Deed Restriction
- Exterior Construction
- Block, Stucco
- Style
- One Story
- Interior
- Cathedral Ceiling(s), Ceiling Fans(s), Central Vaccum, Chair Rail, Coffered Ceiling(s), Crown Molding, Eat-in Kitchen, High Ceilings, Kitchen/Family Room Combo, L Dining, Living Room/Dining Room Combo, Open Floorplan, Primary Bedroom Main Floor, Solid Surface Counters, Split Bedroom, Stone Counters, Thermostat, Vaulted Ceiling(s), Walk-In Closet(s)
- Interior Features
- Cathedral Ceiling(s), Ceiling Fans(s), Central Vaccum, Chair Rail, Coffered Ceiling(s), Crown Molding, Eat-in Kitchen, High Ceilings, Kitchen/Family Room Combo, L Dining, Living Room/Dining Room Combo, Open Floorplan, Primary Bedroom Main Floor, Solid Surface Counters, Split Bedroom, Stone Counters, Thermostat, Vaulted Ceiling(s), Walk-In Closet(s)
- Appliances
- Dishwasher, Freezer, Microwave, Range, Range Hood, Refrigerator
- Exterior
- Outdoor Kitchen, Rain Gutters, Storage
- Roof
- Shingle
- High School
- Central High School
- Middle School
- Fox Chapel Middle School
- Elementary School
- Deltona Elementary
- Extra Rooms
- Great Room
- Utilities
- Cable Connected, Electricity Connected, Fire Hydrant, Sewer Connected
- Garage
- Circular Driveway, Driveway, Garage Door Opener, Oversized
- Floor
- Tile
- Heating
- Electric
- Cooling
- Central Air
- Pool
- Yes
- Pool Type
- Private
Listing courtesy of LA ROSA REALTY, LLC.
Mortgage Calculator
All listing information is deemed reliable but not guaranteed and should be independently verified through personal inspection by appropriate professionals. Listings displayed on this website may be subject to prior sale or removal from sale. Availability of any listing should always be independently verified. Listing information is provided for consumer personal, non-commercial use, solely to identify potential properties for potential purchase. All other use is strictly prohibited and may violate relevant federal and state law. Data last updated on