Share this with your friends


(386) 960-0076
Stork Real Estate
8251 Earlshire Lane, Spring Hill, FL 34606
- $339,900
- 3
- BD
- 2
- BA
- 1,961
- SqFt










- List Price
- $339,900
- Price Change
- ▼ $10,000 1789401206
- MLS#
- TB8532784
- Type
- Single Family Residential
- Property Style
- Single Family
- Bedrooms
- 3
- Bathrooms
- 2
- Living Area
- 1,961
- Lot Size
- 21,109
- Subdivision
- Spring Hill
- Year Built
- 1983
Property Description
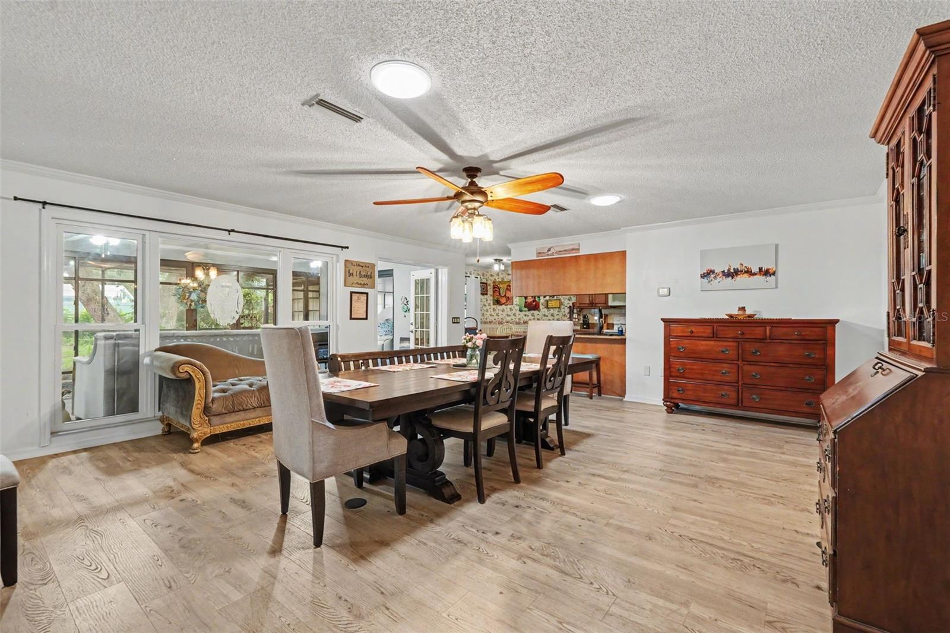
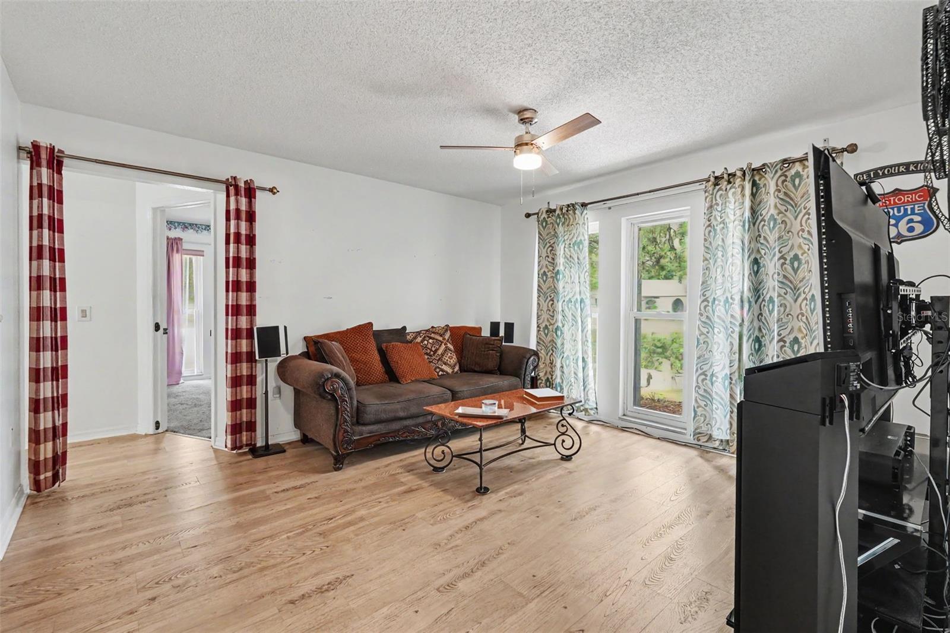
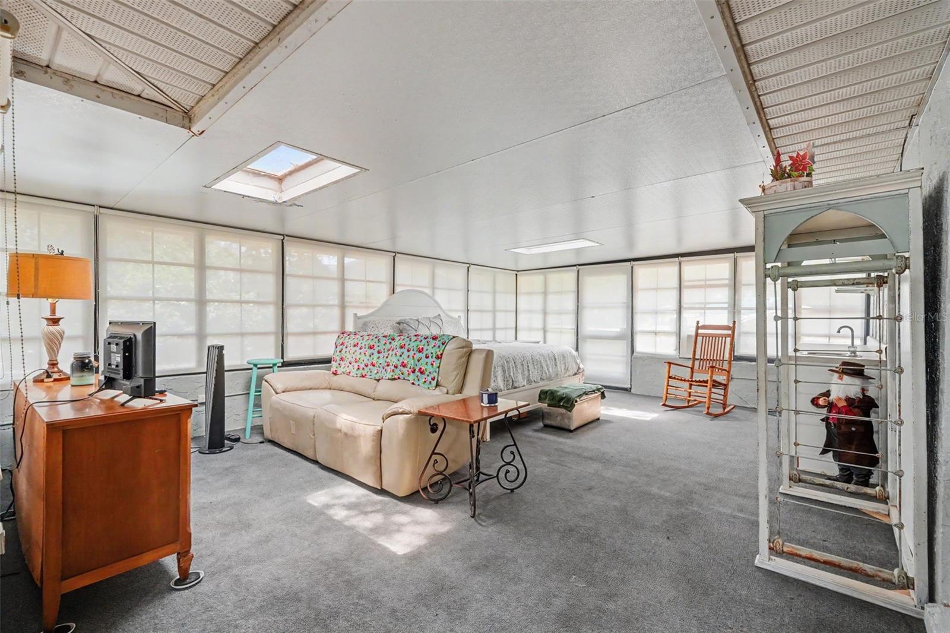
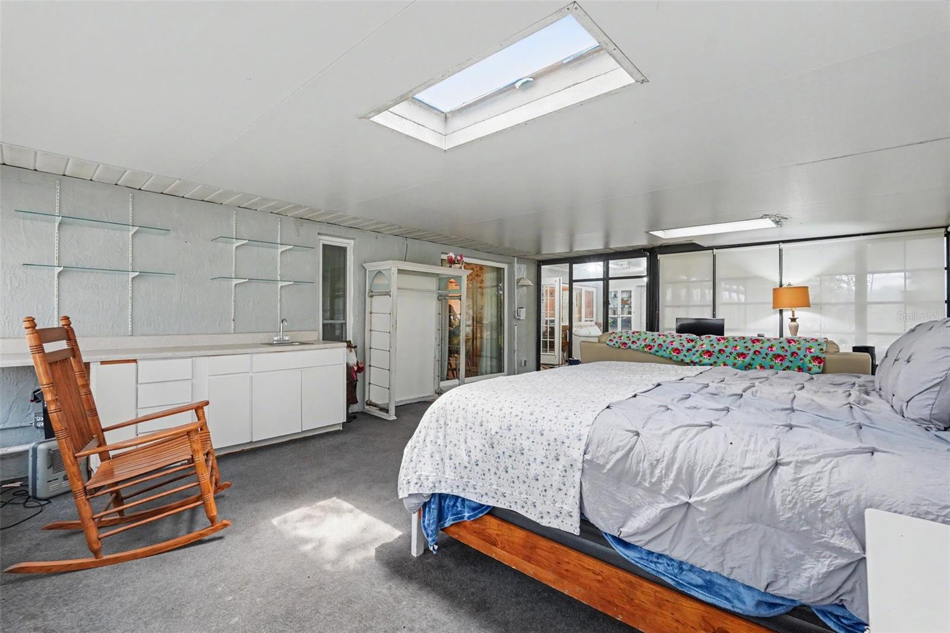
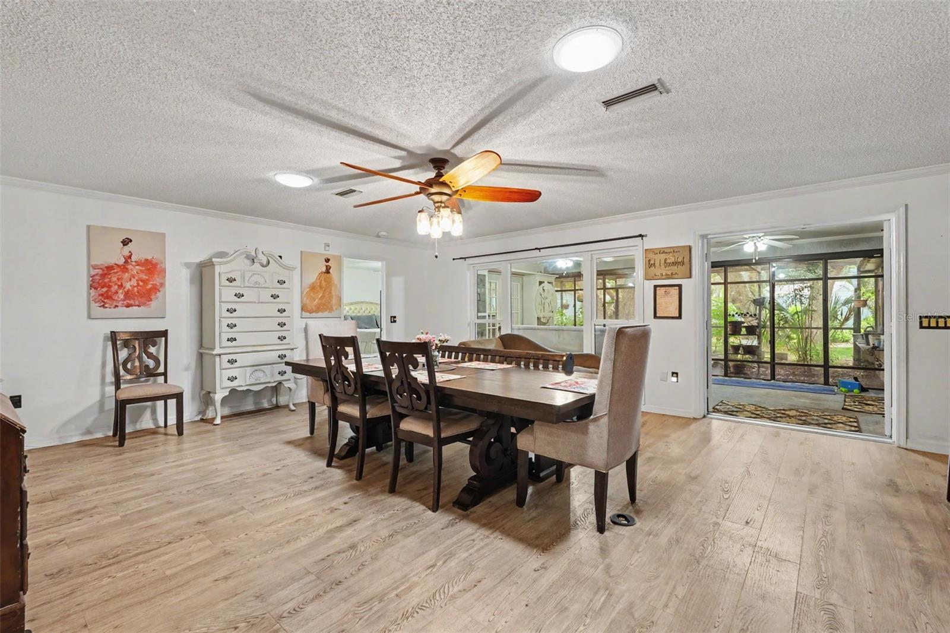
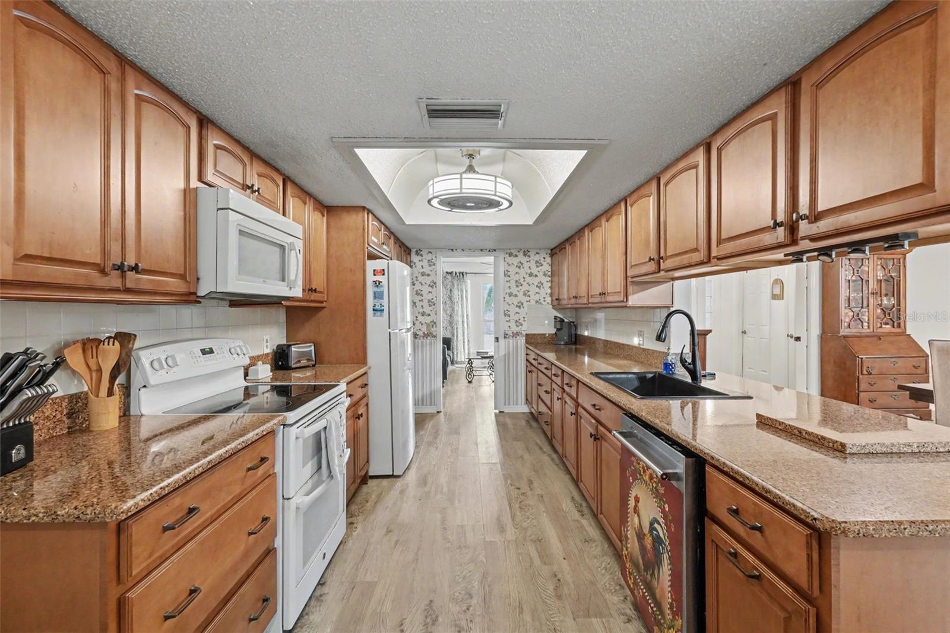
Discover total freedom in this exceptional 3-bedroom, 2-bath, 2 car garage home, situated on a sprawling, private half-acre corner lot. This 1,961 sq. ft. residence is designed for flexibility and ease, with a Florida room that is heated and a/c along with a Bonus room off the Florida Room. This home features an updated granite-appointed kitchen with all updated appliances and custom made wood cabinets. The efficient split floor plan provides privacy for the master suite, while the additional finished rooms under roof and a plumbing-ready oversized garage offer incredible potential for home offices, hobby rooms, or multi-generational living. Entertain effortlessly in the air-conditioned Florida room and adjacent enclosed bonus room with a private wet bar. Exterior amenities include an oversized driveway for boats/RVs and a convenient outdoor shower and screened in garden area. Significant value-adds include, energy-efficient windows, and a private-well irrigation system. With no HOA or CDD, this home combines privacy with proximity to boating, fishing, Gulf Coast beaches, shopping and major highways. Making this just 30 minutes to Tampa International Airport, Minutes to Weeki Wachee Springs and the new Lagoon Community or hop over to Orlando for the day. Schedule your private showing to see the endless possibilities this home offers.
/u.realgeeks.media/storkrealestate/stork-logo-deepened-2000w.png)
Additional Information
- Community Features
- No Deed Restriction
- Exterior Construction
- Block, Concrete, Stucco
- Style
- One Story
- Interior
- Ceiling Fans(s), High Ceilings, Solid Surface Counters, Solid Wood Cabinets
- Interior Features
- Ceiling Fans(s), High Ceilings, Solid Surface Counters, Solid Wood Cabinets
- Appliances
- Dryer, Electric Water Heater, Microwave, Range Hood, Refrigerator, Washer
- Exterior
- Garden, Private Yard
- Roof
- Shingle
- High School
- Frank W Springstead
- Middle School
- Fox Chapel Middle School
- Elementary School
- Suncoast Elementary
- Extra Rooms
- Bonus Room, Family Room, Florida Room, Inside Utility
- Located Near
- Corner Lot
- Utilities
- Cable Available, Electricity Connected, Phone Available, Water Connected
- Floor
- Carpet, Laminate
- Heating
- Central, Electric
- Cooling
- Central Air
- Pool Type
- No Pool
Listing courtesy of SUNBELT REAL ESTATE FLORIDA.
Mortgage Calculator
All listing information is deemed reliable but not guaranteed and should be independently verified through personal inspection by appropriate professionals. Listings displayed on this website may be subject to prior sale or removal from sale. Availability of any listing should always be independently verified. Listing information is provided for consumer personal, non-commercial use, solely to identify potential properties for potential purchase. All other use is strictly prohibited and may violate relevant federal and state law. Data last updated on