8960 Rocky Lake Court, Palmer Ranch, FL 34238
- $1,589,000
- 4
- BD
- 4
- BA
- 3,954
- SqFt






- List Price
- $1,589,000
- MLS#
- A4698737
- Type
- Single Family Residential
- Property Style
- Single Family
- Bedrooms
- 4
- Bathrooms
- 4
- Living Area
- 3,954
- Lot Size
- 14,220
- Subdivision
- Silver Oak
- Year Built
- 2004
Property Description
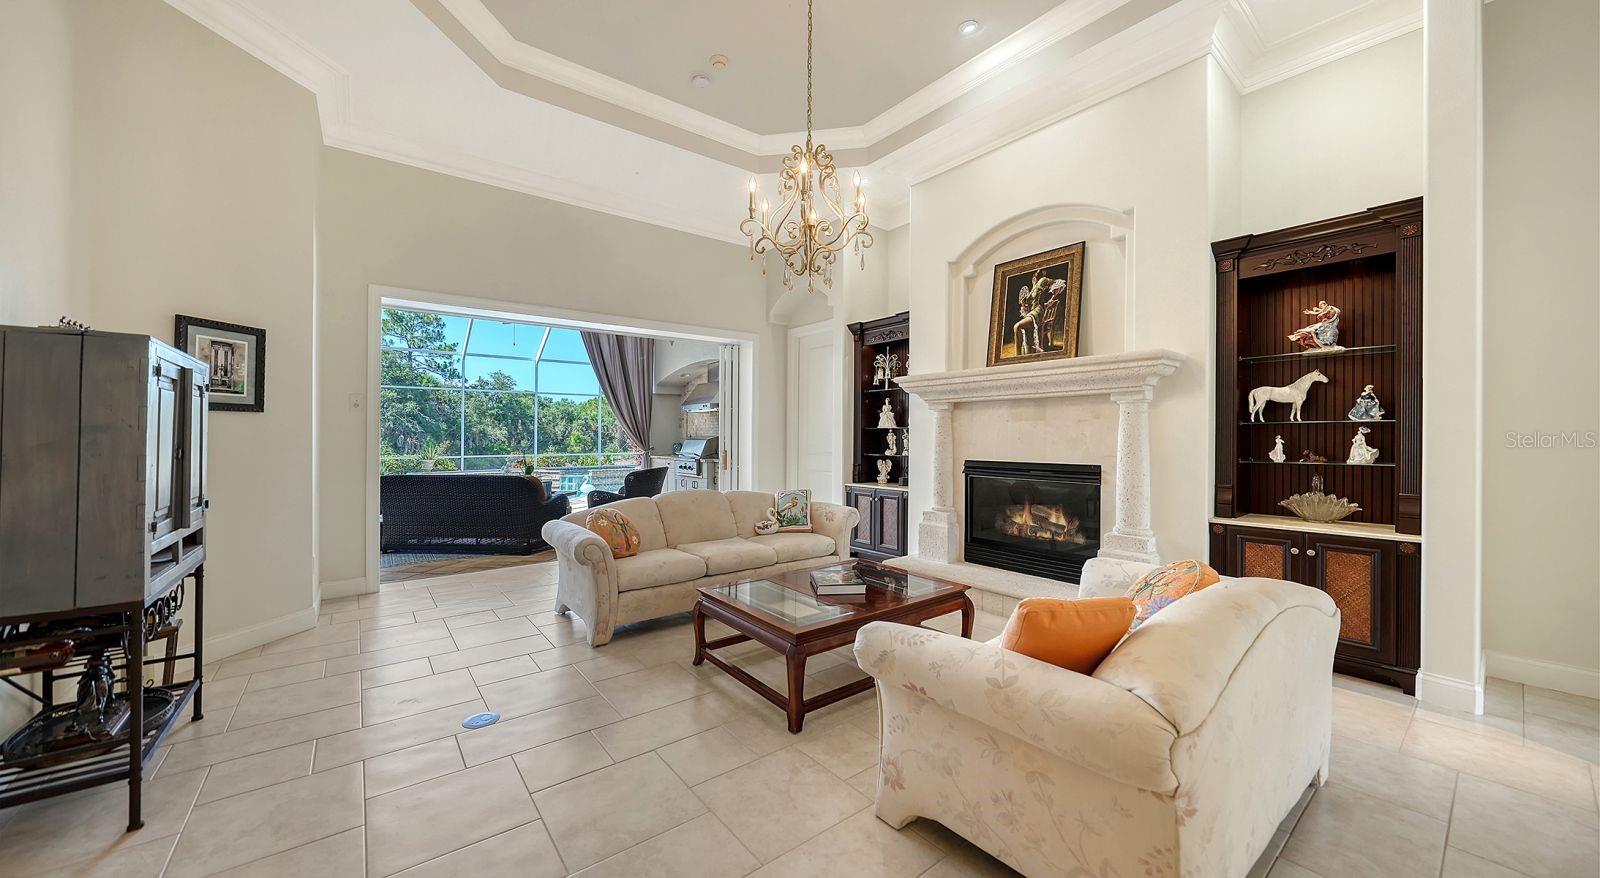
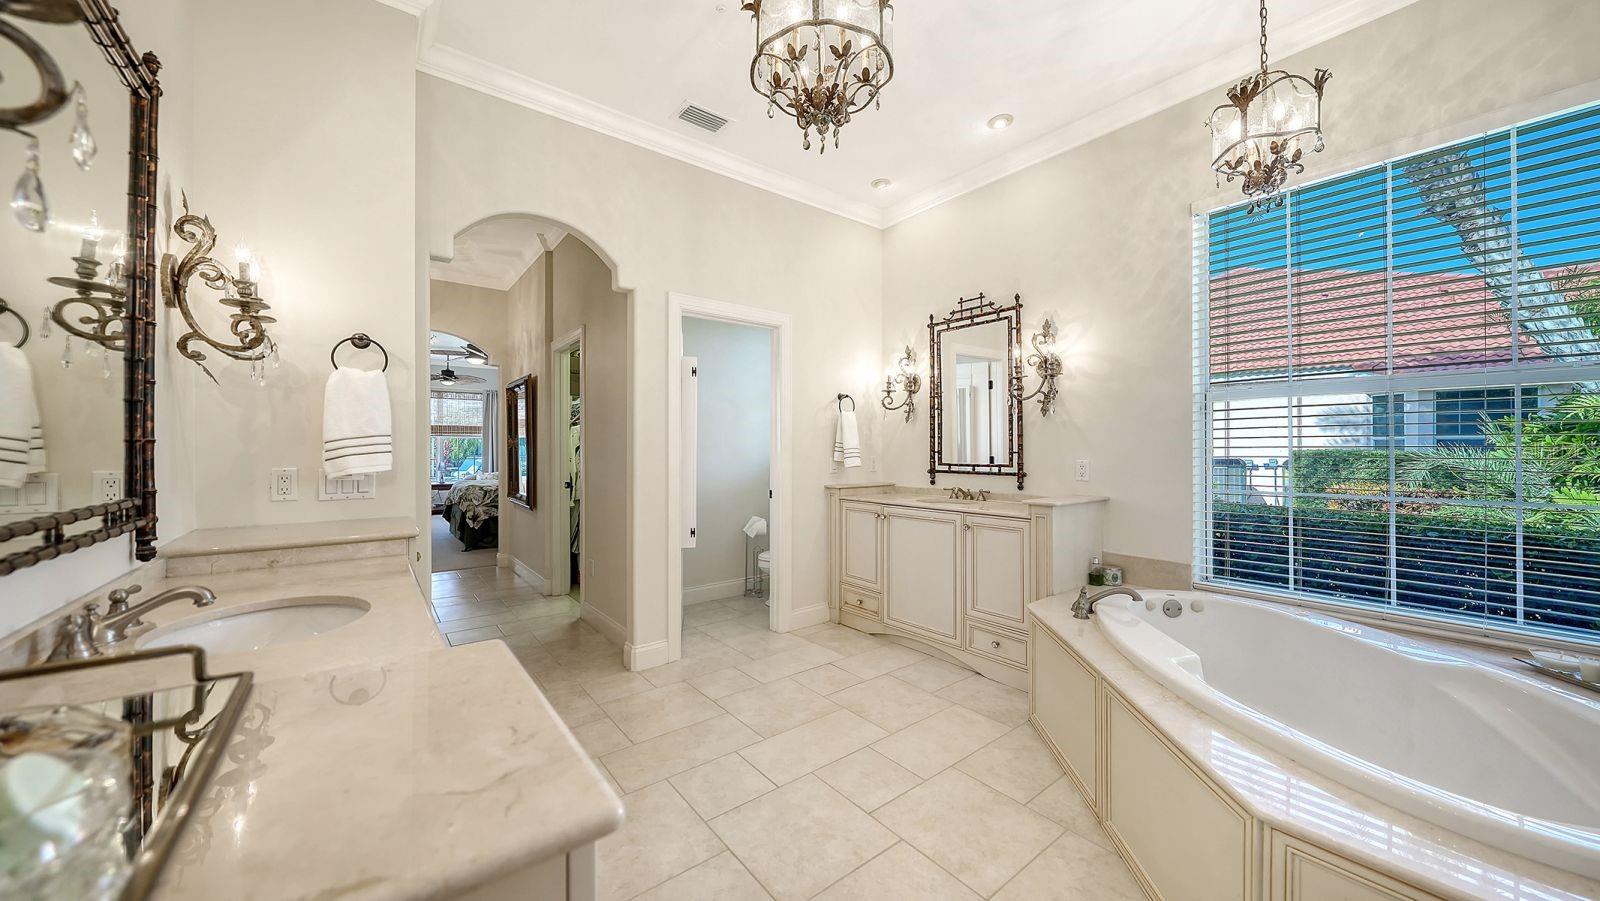
Under contract-accepting backup offers. Luxurious estate home custom built by Todd Johnston Homes in the executive neighborhood of Silver Oak on Palmer Ranch. Nearly 4,000 sq. ft. under air on one floor. Located on an extremely private lot backed by acres of protected preserve & pond views with protected preserve across the street from front entrance. Brand new roof in 2024. Freshly painted recently inside & out. This custom home features 4 bedrooms one of which is a large guest suite with private bathroom & entrance. Over size den/office which could serve as a bonus room 16x25 &. 3.5 baths. Custom details include stone/gas fireplace in living room, brick pattern tile floors in main living areas. Soaring ceilings & crown molding with central vacuum. Full outdoor kitchen, heated pool & spa overlooking total privacy (no road noise). Side entry 3 car garage. Gourmet kitchen with sub zero frig, upgraded stainless steel appliances, center island & built in oven with gas range. Pride of ownership throughout. Located in the heart of Palmer Ranch near shopping, Legacy Bike Trail, short distance to world famous Siesta Key Beach. No flood insurance required. Largest home in Silver Oak one one floor!
/u.realgeeks.media/storkrealestate/logo-full.png)
Additional Information
- Community Features
- Irrigation-Reclaimed Water, No Truck/RV/Motorcycle Parking, Sidewalks, No Deed Restriction
- HOA Schedule
- Annually
- Mnthly. Maint. Incl.
- Guard - 24 Hour, Common Area Taxes, Escrow Reserves Fund
- Exterior Construction
- Block, Stucco
- Style
- One Story
- Interior
- Cathedral Ceiling(s), Ceiling Fans(s), Central Vaccum, Crown Molding, Eat-in Kitchen, High Ceilings, Kitchen/Family Room Combo, Primary Bedroom Main Floor, Split Bedroom, Stone Counters, Thermostat, Tray Ceiling(s), Walk-In Closet(s), Window Treatments
- Interior Features
- Cathedral Ceiling(s), Ceiling Fans(s), Central Vaccum, Crown Molding, Eat-in Kitchen, High Ceilings, Kitchen/Family Room Combo, Primary Bedroom Main Floor, Split Bedroom, Stone Counters, Thermostat, Tray Ceiling(s), Walk-In Closet(s), Window Treatments
- Appliances
- Built-In Oven, Convection Oven, Dishwasher, Disposal, Dryer, Gas Water Heater, Microwave, Refrigerator, Washer
- Exterior
- Outdoor Kitchen, Private Mailbox, Private Yard, Rain Gutters, Sliding Doors, Sprinkler Metered
- Roof
- Tile
- Extra Rooms
- Attic, Breakfast Room Separate, Den/Library/Office, Formal Dining Room Separate, Formal Living Room Separate, Inside Utility
- Located Near
- In County, Landscaped, Sidewalk, Paved, Private
- Utilities
- Natural Gas Connected, Public
- Fireplace
- Yes
- Garage
- Driveway, Garage Door Opener
- Floor
- Carpet, Ceramic Tile
- Heating
- Central
- Cooling
- Central Air
- Pool
- Yes
- Pool Type
- Private
- Water
- Lake Front
- Water View
- Yes
Listing courtesy of COLDWELL BANKER SARASOTA CENT..
Mortgage Calculator
All listing information is deemed reliable but not guaranteed and should be independently verified through personal inspection by appropriate professionals. Listings displayed on this website may be subject to prior sale or removal from sale. Availability of any listing should always be independently verified. Listing information is provided for consumer personal, non-commercial use, solely to identify potential properties for potential purchase. All other use is strictly prohibited and may violate relevant federal and state law. Data last updated on