8375 Jesolo Lane, Palmer Ranch, FL 34238
- $635,000
- 3
- BD
- 2
- BA
- 2,008
- SqFt








- List Price
- $635,000
- MLS#
- A4705803
- Type
- Single Family Residential
- Property Style
- Single Family
- Bedrooms
- 3
- Bathrooms
- 2
- Living Area
- 2,008
- Lot Size
- 7,563
- Subdivision
- Villagewalk
- Year Built
- 2002
Property Description
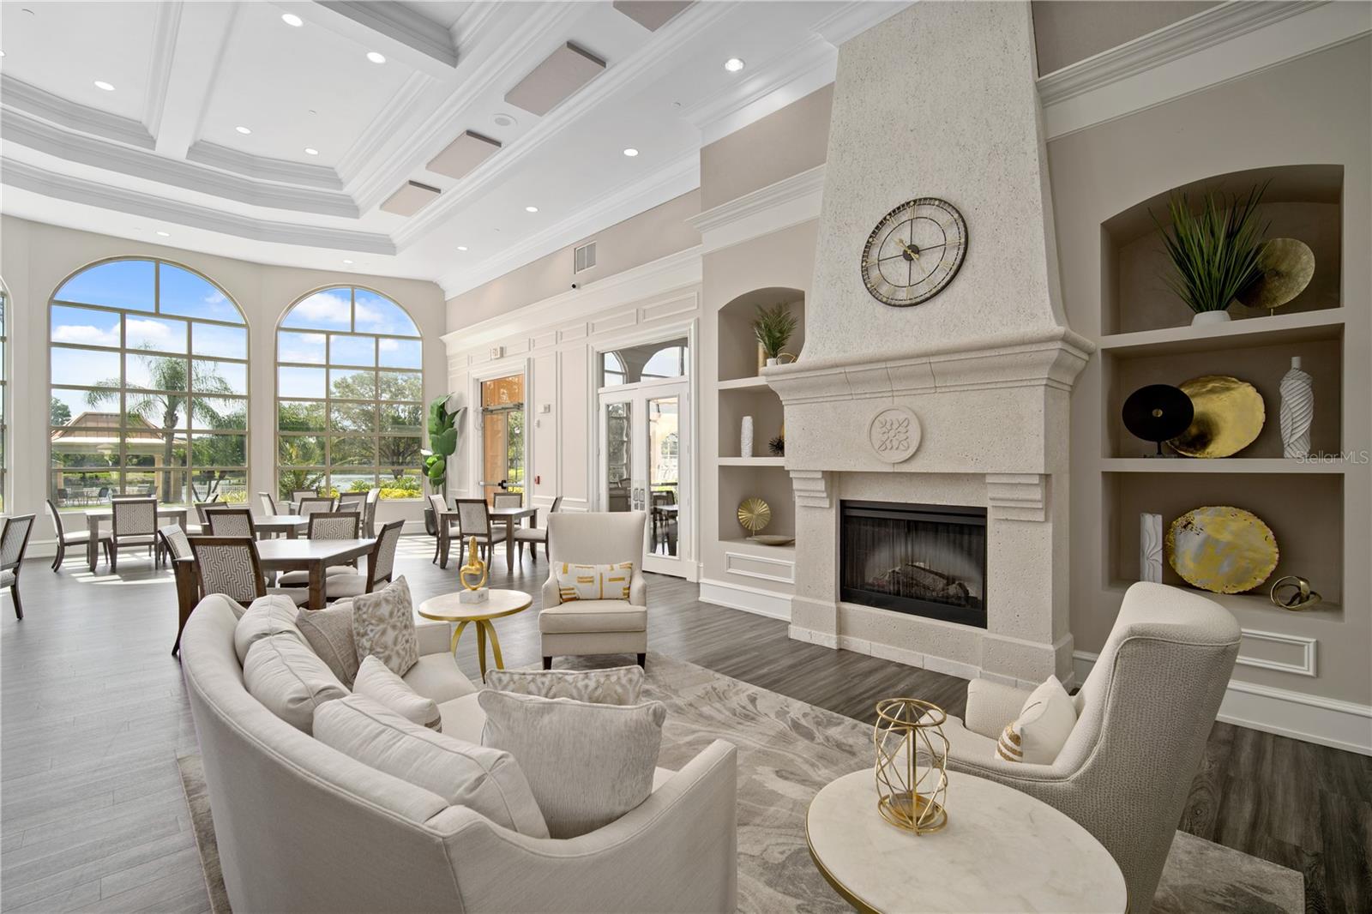
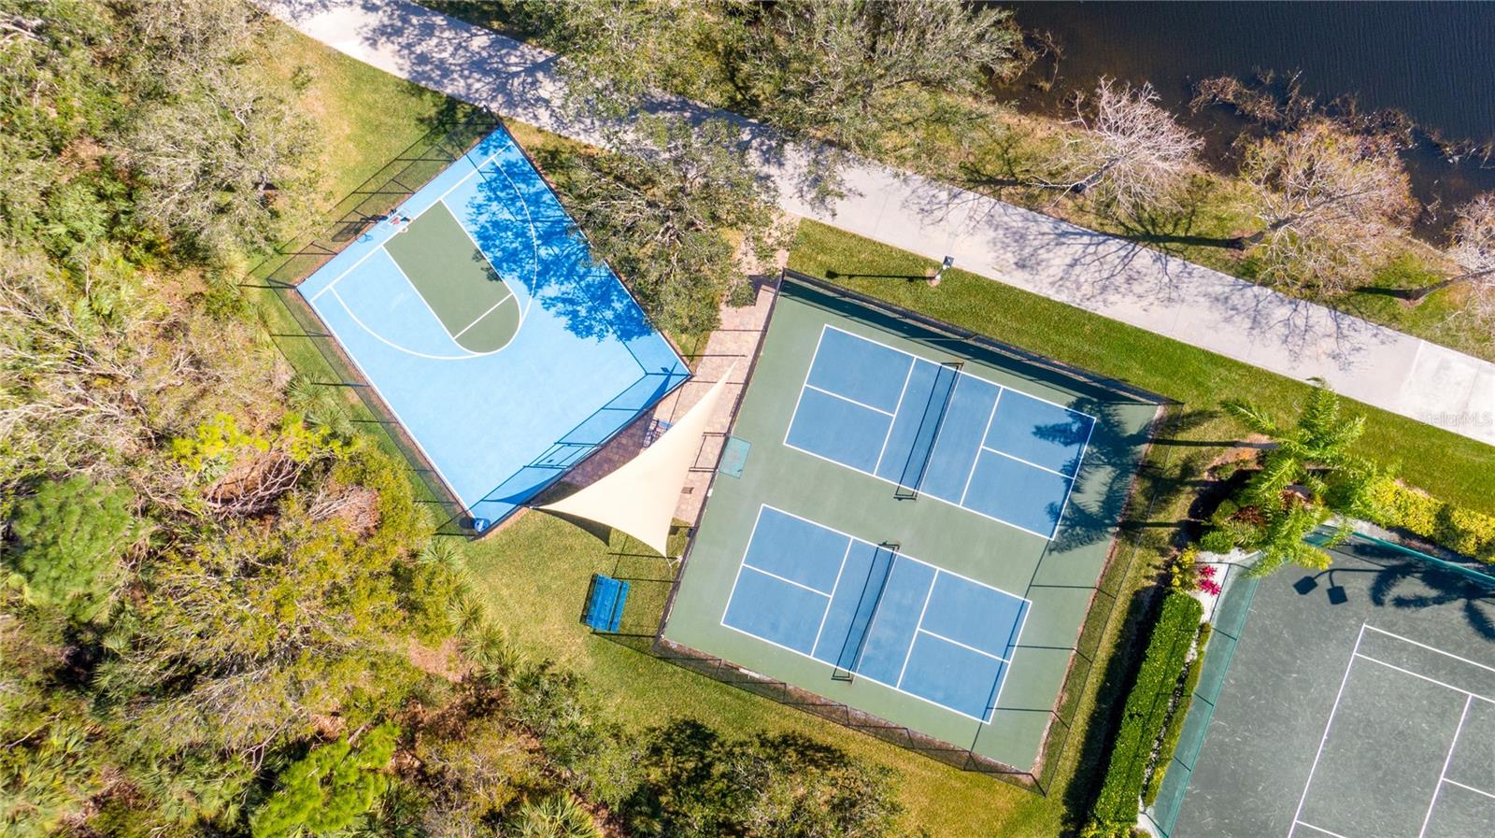
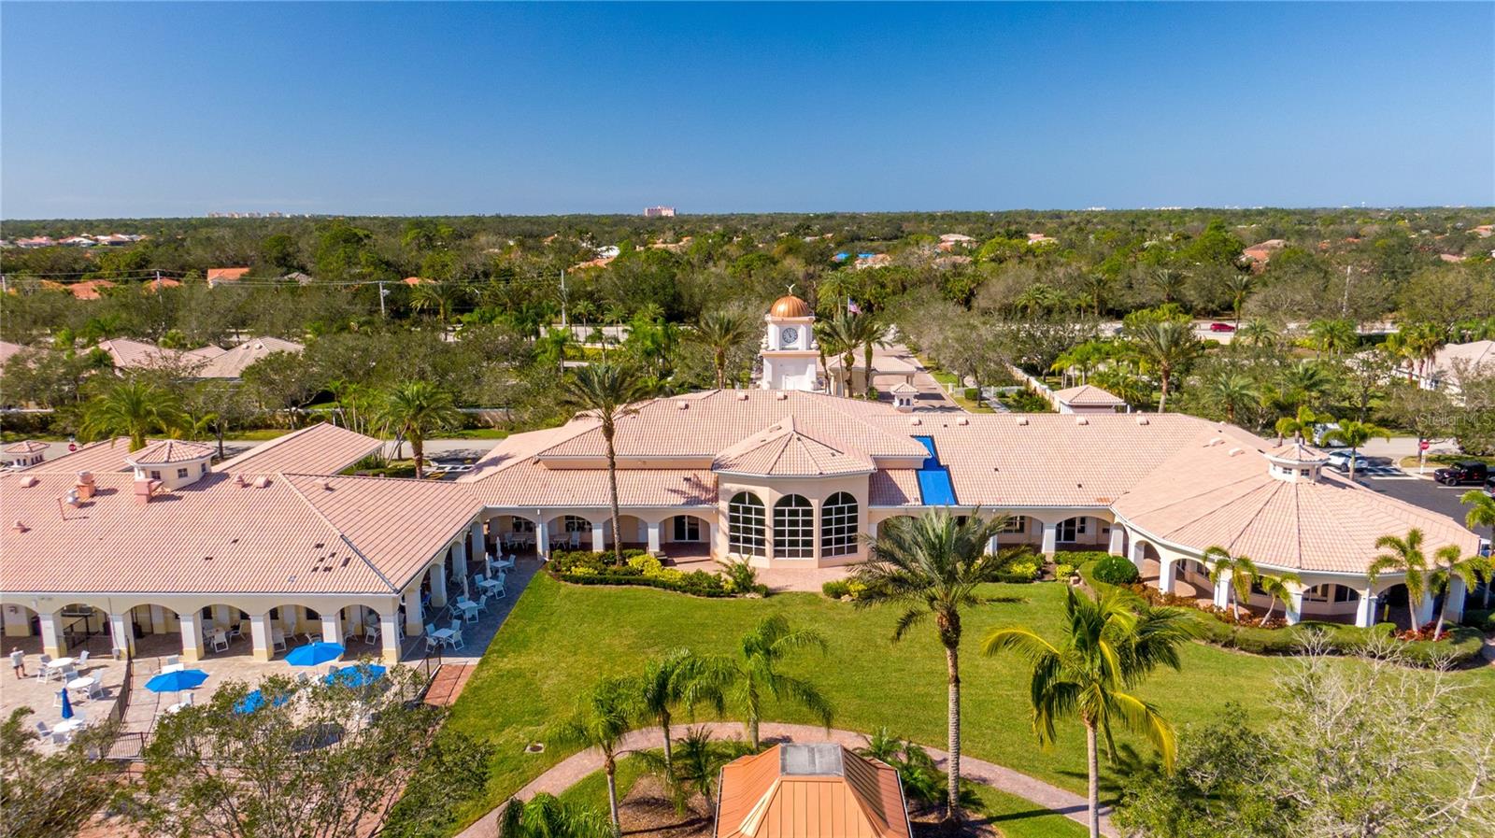
Under contract-accepting backup offers. SUNSET VIEWS & VILLAGEWALK LIFESTYLE! Move-in ready Oakmont model featuring 3 bedrooms, 2 baths, den, and 2-car garage on a desirable cul-de-sac. Located in the 24-hour guard-gated community of VillageWalk on Palmer Ranch. No carpet! Ceramic tile and engineered wood flooring throughout. Updated kitchen with quartz countertops, pull-out pantry drawers, and 2021 appliances. Custom wall unit in great room and den with built-in shelving and bench. Primary suite offers a walk-in closet and recently updated bath with new shower and comfort-height toilet (2026). Guest bath also features a new shower. Enjoy spectacular sunsets from the oversized west-facing screened lanai. Additional features include 2019 water heater, 2017 A/C, central vacuum, hurricane shutters, and attic storage. VillageWalk offers an exceptional active lifestyle with restaurant/bar, tiki bar, geothermal-heated resort and lap pools, 6 Har-Tru tennis courts, pickleball, bocce, basketball, walking/biking trails, hair salon, clubhouse, card rooms, and event space, plus onsite HOA management and activities director. Built by DiVosta with poured concrete reinforced construction. Close to Costco, Publix, Legacy Trail, shopping, dining, and Siesta Key Beach. Ready to move in and enjoy!
/u.realgeeks.media/storkrealestate/stork-logo-deepened-2000w.png)
Additional Information
- Community Features
- Association Recreation - Owned, Buyer Approval Required, Clubhouse, Community Mailbox, Deed Restrictions, Fitness Center, Gated Community - Guard, Golf Carts OK, Irrigation-Reclaimed Water, Pool, Restaurant, Sidewalks, Tennis Court(s)
- HOA Schedule
- Quarterly
- Mnthly. Maint. Incl.
- Guard - 24 Hour, Pool, Escrow Reserves Fund, Maintenance Grounds, Management
- Exterior Construction
- Other
- Style
- One Story
- Interior
- Central Vaccum, Open Floorplan
- Interior Features
- Central Vaccum, Open Floorplan
- Appliances
- Dishwasher, Disposal, Dryer, Electric Water Heater, Microwave, Range, Refrigerator, Washer
- Exterior
- Hurricane Shutters, Sidewalk
- Roof
- Tile
- Extra Rooms
- Great Room
- Located Near
- Cul-De-Sac
- Utilities
- Public
- Garage
- Driveway, Garage Faces Side
- Floor
- Hardwood, Tile
- Heating
- Central, Electric
- Cooling
- Central Air
- Pool
- Yes
- Pool Type
- Community
- Water
- Lake Front
- Frontage
- Lake Front
- Water View
- Yes
Listing courtesy of TOWN CENTER REALTY.
Mortgage Calculator
All listing information is deemed reliable but not guaranteed and should be independently verified through personal inspection by appropriate professionals. Listings displayed on this website may be subject to prior sale or removal from sale. Availability of any listing should always be independently verified. Listing information is provided for consumer personal, non-commercial use, solely to identify potential properties for potential purchase. All other use is strictly prohibited and may violate relevant federal and state law. Data last updated on