6124 Abaco Drive, Palmer Ranch, FL 34238
- $755,000
- 3
- BD
- 3
- BA
- 2,489
- SqFt




- List Price
- $755,000
- Price Change
- ▼ $24,000 1784839362
- MLS#
- A4687190
- Type
- Single Family Residential
- Property Style
- Single Family
- Bedrooms
- 3
- Bathrooms
- 3
- Living Area
- 2,489
- Lot Size
- 9,245
- Subdivision
- Isles Of Sarasota
- Year Built
- 2013
Property Description
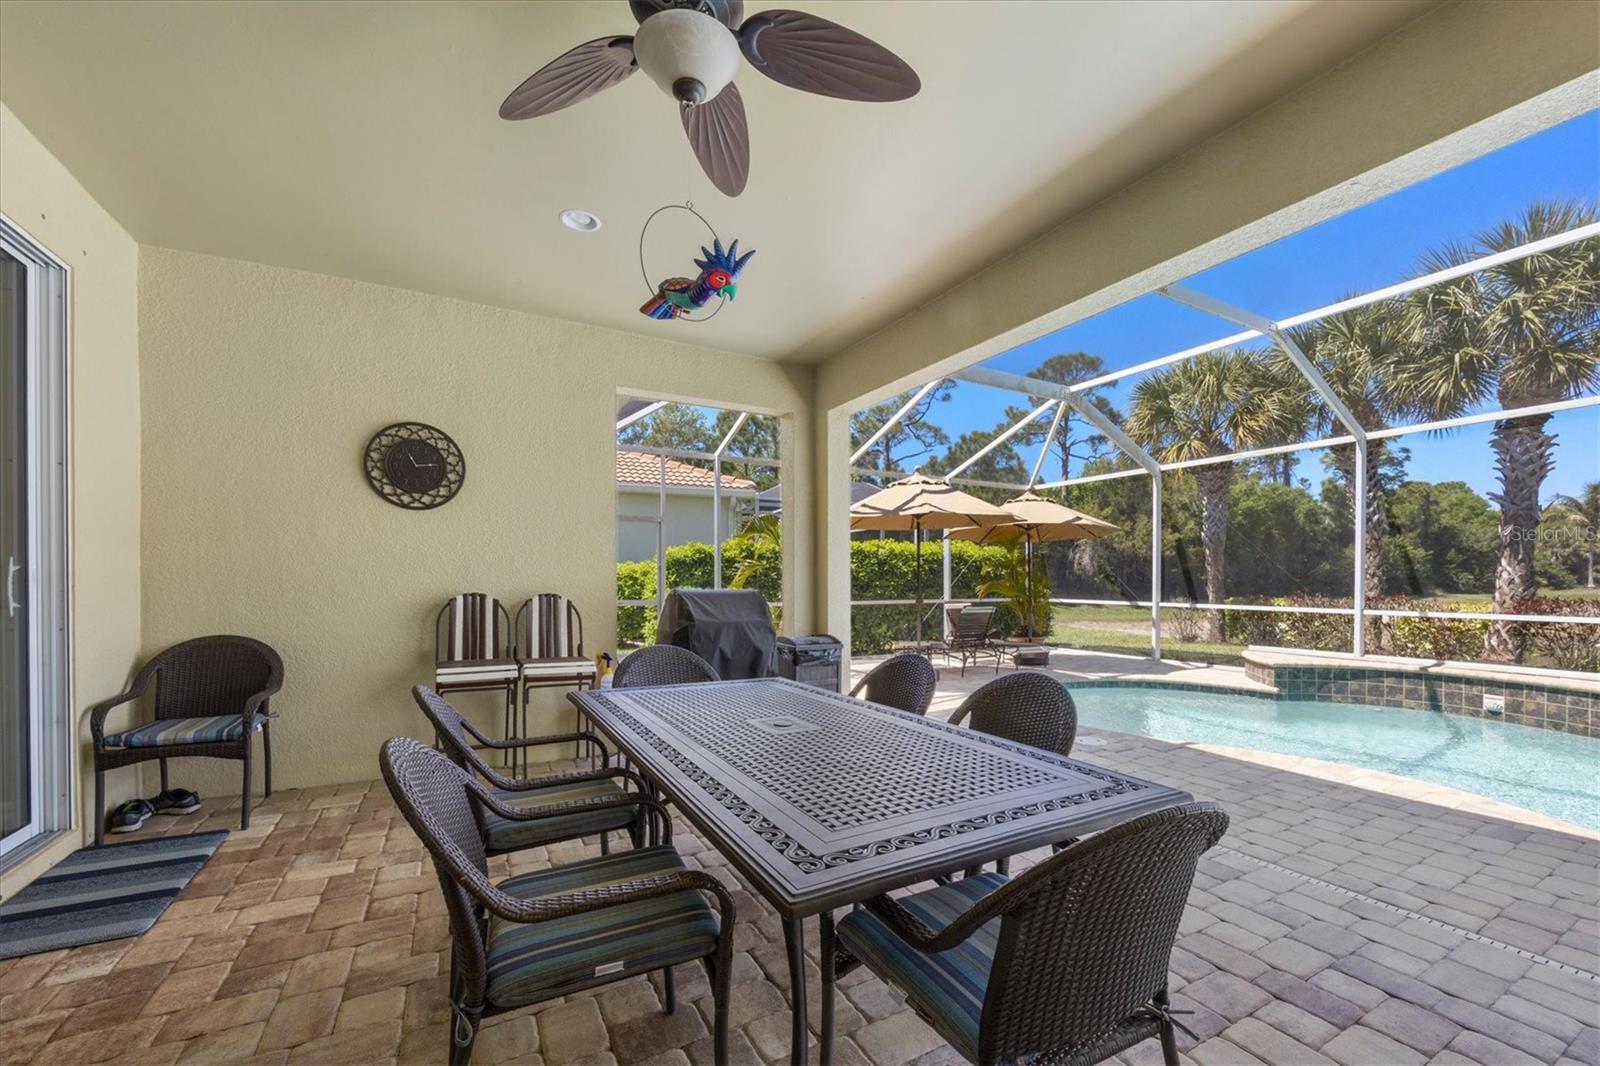
Set against a beautiful waterfront backdrop, this 3 bedroom plus den "PINNACLE" floorplan offers the perfect balance of relaxed Florida living and refined design. From the moment you step inside, the open-concept layout creates a sense of space and flow, ideal for both quiet evenings at home and lively gatherings. At the center of the home, a dream kitchen impresses with abundant counter space, ample storage and a generous island that invites both casual dining and conversation. The living space opens effortlessly to to the outdoor area, where a large swimming pool with waterfall feature invites you to unwind. The flexible den provides the perfect space for a home office or guest accommodations - while the 3 car garage offers exceptional storage and convenience. Beyond the home, a vibrant, ACTIVE, amenity center brings neighbors together with a social director offering a variety of social opportunities, creating a true sense of community. The Isles of Sarasota is a true gem with a beautiful clubhouse, fitness center, 4 Har Tru tennis courts, pickle ball, basketball courts, a playground, and a resort-style pool. Conveniently located near world-renown Siesta Key Beaches, dining, golf, I-75 and the Sarasota Square Mall redevelopment. Furnishings available.
/u.realgeeks.media/storkrealestate/stork-logo-deepened-2000w.png)
Additional Information
- Community Features
- Association Recreation - Lease, Buyer Approval Required, Clubhouse, Community Mailbox, Deed Restrictions, Fitness Center, No Truck/RV/Motorcycle Parking, Playground, Pool, Sidewalks, Special Community Restrictions, Tennis Court(s), Maintenance Free
- HOA Schedule
- Quarterly
- Mnthly. Maint. Incl.
- Common Area Taxes, Pool, Escrow Reserves Fund, Fidelity Bond, Insurance, Maintenance Grounds, Management, Recreational Facilities, Security
- Exterior Construction
- Block, Concrete
- Style
- One Story
- Interior
- Ceiling Fans(s), High Ceilings, Kitchen/Family Room Combo, Open Floorplan, Split Bedroom, Stone Counters, Tray Ceiling(s), Vaulted Ceiling(s), Walk-In Closet(s), Window Treatments
- Interior Features
- Ceiling Fans(s), High Ceilings, Kitchen/Family Room Combo, Open Floorplan, Split Bedroom, Stone Counters, Tray Ceiling(s), Vaulted Ceiling(s), Walk-In Closet(s), Window Treatments
- Appliances
- Bar Fridge, Cooktop, Dishwasher, Disposal, Electric Water Heater, Freezer, Microwave, Range Hood, Refrigerator, Washer
- Exterior
- Private Yard, Sidewalk, Sliding Doors
- Roof
- Tile
- High School
- Venice Senior High
- Middle School
- Sarasota Middle
- Elementary School
- Laurel Nokomis Elementary
- Extra Rooms
- Den/Library/Office, Inside Utility
- Located Near
- In County, Landscaped, Sidewalk, Paved
- Utilities
- Cable Connected, Electricity Connected, Public, Water Connected
- Garage
- Driveway, Garage Door Opener, Workshop in Garage
- Floor
- Tile
- Heating
- Central
- Cooling
- Central Air
- Pool
- Yes
- Pool Type
- Community, Private
- Water
- Lake Front
- Frontage
- Pond
- Water View
- Yes
Listing courtesy of MICHAEL SAUNDERS & COMPANY.
Mortgage Calculator
All listing information is deemed reliable but not guaranteed and should be independently verified through personal inspection by appropriate professionals. Listings displayed on this website may be subject to prior sale or removal from sale. Availability of any listing should always be independently verified. Listing information is provided for consumer personal, non-commercial use, solely to identify potential properties for potential purchase. All other use is strictly prohibited and may violate relevant federal and state law. Data last updated on