13250 Tula Loop, Astatula, FL 34705
- $352,900
- 3
- BD
- 2
- BA
- 1,540
- SqFt




- List Price
- $352,900
- MLS#
- TB8548488
- Type
- Single Family Residential
- Property Style
- Single Family
- Bedrooms
- 3
- Bathrooms
- 2
- Living Area
- 1,540
- Lot Size
- 5,050
- Subdivision
- Tula Parc
- Year Built
- 2026
Property Description
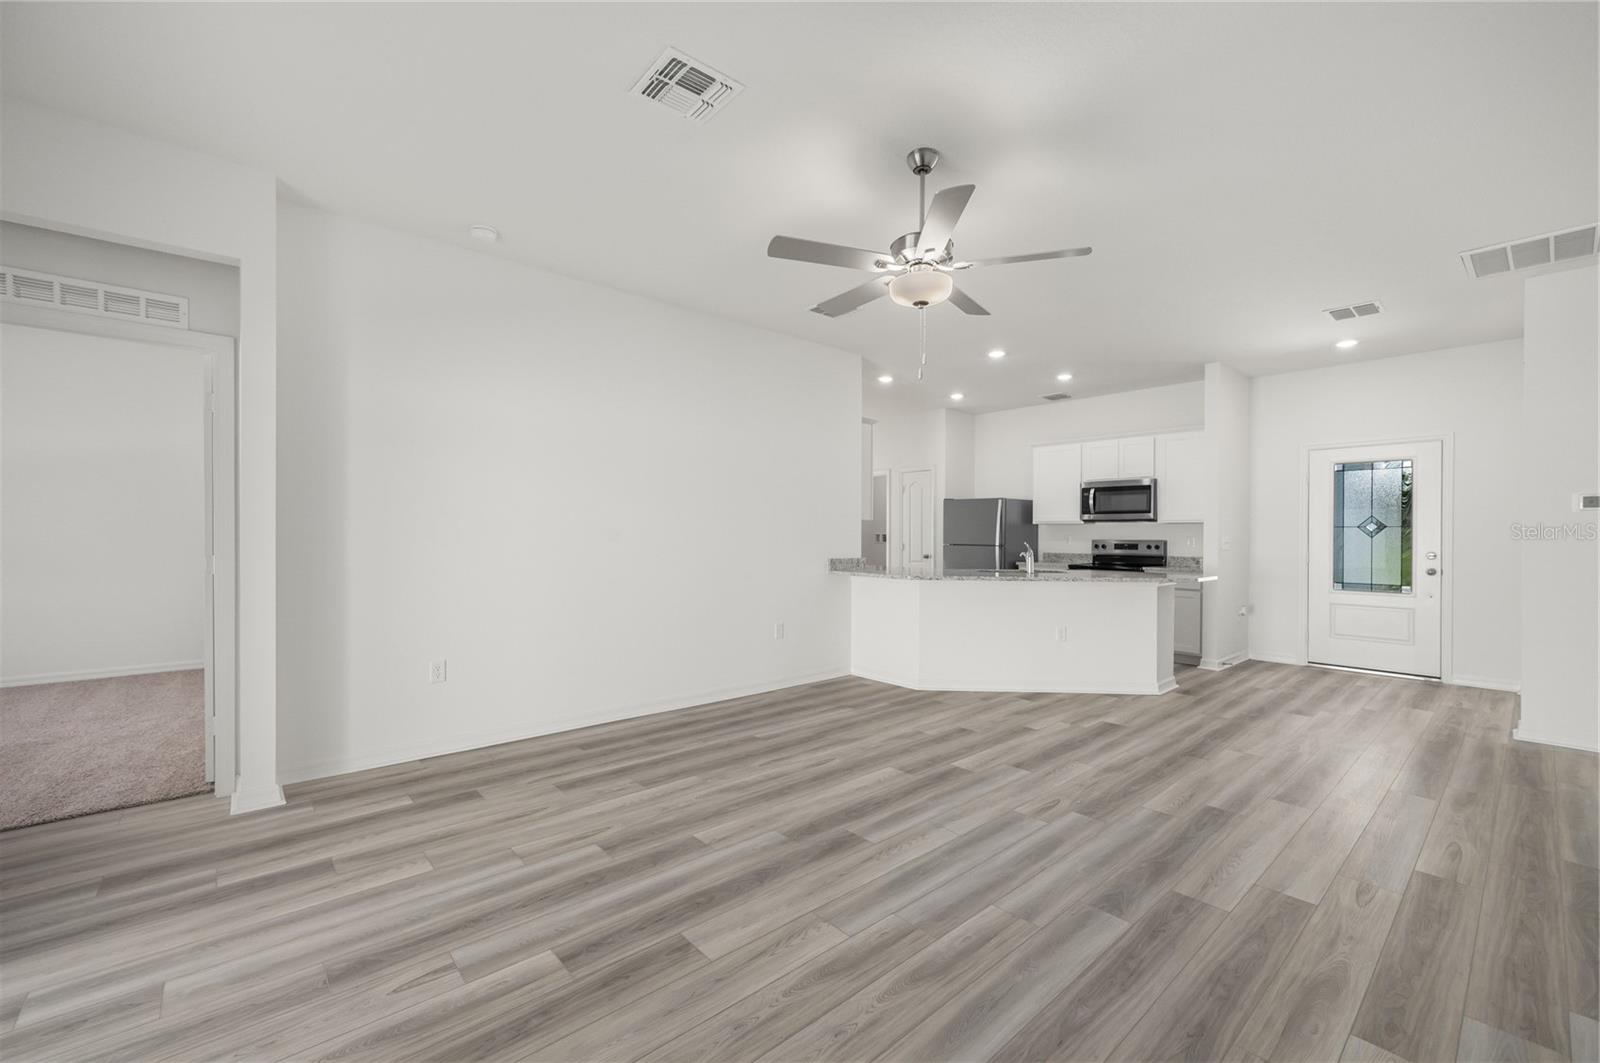
Under Construction. Welcome home to the stunning Boca model in the charming brand-new Tula Parc community of Astatula! This thoughtfully designed 3-bedroom, 2-bathroom home offers a perfect combination of space, style, and functionality. A long entryway leads you into the bright and open living area, where the family room seamlessly connects to the chef-inspired kitchen. The kitchen features granite countertops, state-of-the-art Whirlpool® appliances, a breakfast nook, and a dedicated dining room, making it an ideal space for meals and entertaining. All three bedrooms are generously sized, each offering expansive closets for plenty of storage. The primary suite is a private retreat with large windows that welcome natural light, a spacious walk-in closet, and an en-suite bath featuring an extended vanity and a soaking tub. Enjoy the covered back patio, a perfect outdoor space for relaxing or entertaining. As part of the Tula Parc community, residents have access to a gazebo and playground. With Little Lake Harris nearby, outdoor enthusiasts can enjoy boating, fishing, and kayaking. Plus, the home is just a short drive from parks, golf courses, and Orlando’s world-class shopping, dining, and entertainment. Come see why the Boca model is the perfect place to call home—schedule your showing today!
/u.realgeeks.media/storkrealestate/logo-full.png)
Additional Information
- Community Features
- Park, Playground, Street Lights, No Deed Restriction
- HOA Schedule
- Monthly
- Exterior Construction
- Block, Stucco
- Style
- One Story
- Interior
- Ceiling Fans(s), Kitchen/Family Room Combo, Open Floorplan, Pest Guard System, Primary Bedroom Main Floor, Stone Counters, Thermostat, Walk-In Closet(s), Window Treatments
- Interior Features
- Ceiling Fans(s), Kitchen/Family Room Combo, Open Floorplan, Pest Guard System, Primary Bedroom Main Floor, Stone Counters, Thermostat, Walk-In Closet(s), Window Treatments
- Appliances
- Dishwasher, Disposal, Electric Water Heater, Exhaust Fan, Ice Maker, Microwave, Range, Refrigerator
- Exterior
- Lighting, Sidewalk
- Roof
- Shingle
- High School
- Tavares High
- Middle School
- Tavares Middle
- Elementary School
- Astatula Elem
- Extra Rooms
- Inside Utility
- Utilities
- Cable Available, Electricity Available, Electricity Connected, Fiber Optics, Phone Available, Public, Water Available, Water Connected
- Garage
- Driveway
- Floor
- Carpet, Luxury Vinyl
- Heating
- Electric, Heat Pump
- Cooling
- Central Air
- Pool Type
- No Pool
Listing courtesy of LGI REALTY- FLORIDA, LLC.
Mortgage Calculator
All listing information is deemed reliable but not guaranteed and should be independently verified through personal inspection by appropriate professionals. Listings displayed on this website may be subject to prior sale or removal from sale. Availability of any listing should always be independently verified. Listing information is provided for consumer personal, non-commercial use, solely to identify potential properties for potential purchase. All other use is strictly prohibited and may violate relevant federal and state law. Data last updated on