903 Shimmering Oaks Lane, Seffner, FL 33584
- $392,500
- 3
- BD
- 2
- BA
- 1,679
- SqFt






- List Price
- $392,500
- Price Change
- ▼ $2,500 1780775414
- MLS#
- TB8510669
- Type
- Single Family Residential
- Property Style
- Single Family
- Bedrooms
- 3
- Bathrooms
- 2
- Living Area
- 1,679
- Lot Size
- 21,833
- Subdivision
- Imperial Oaks Phase 1
- Year Built
- 2021
Property Description
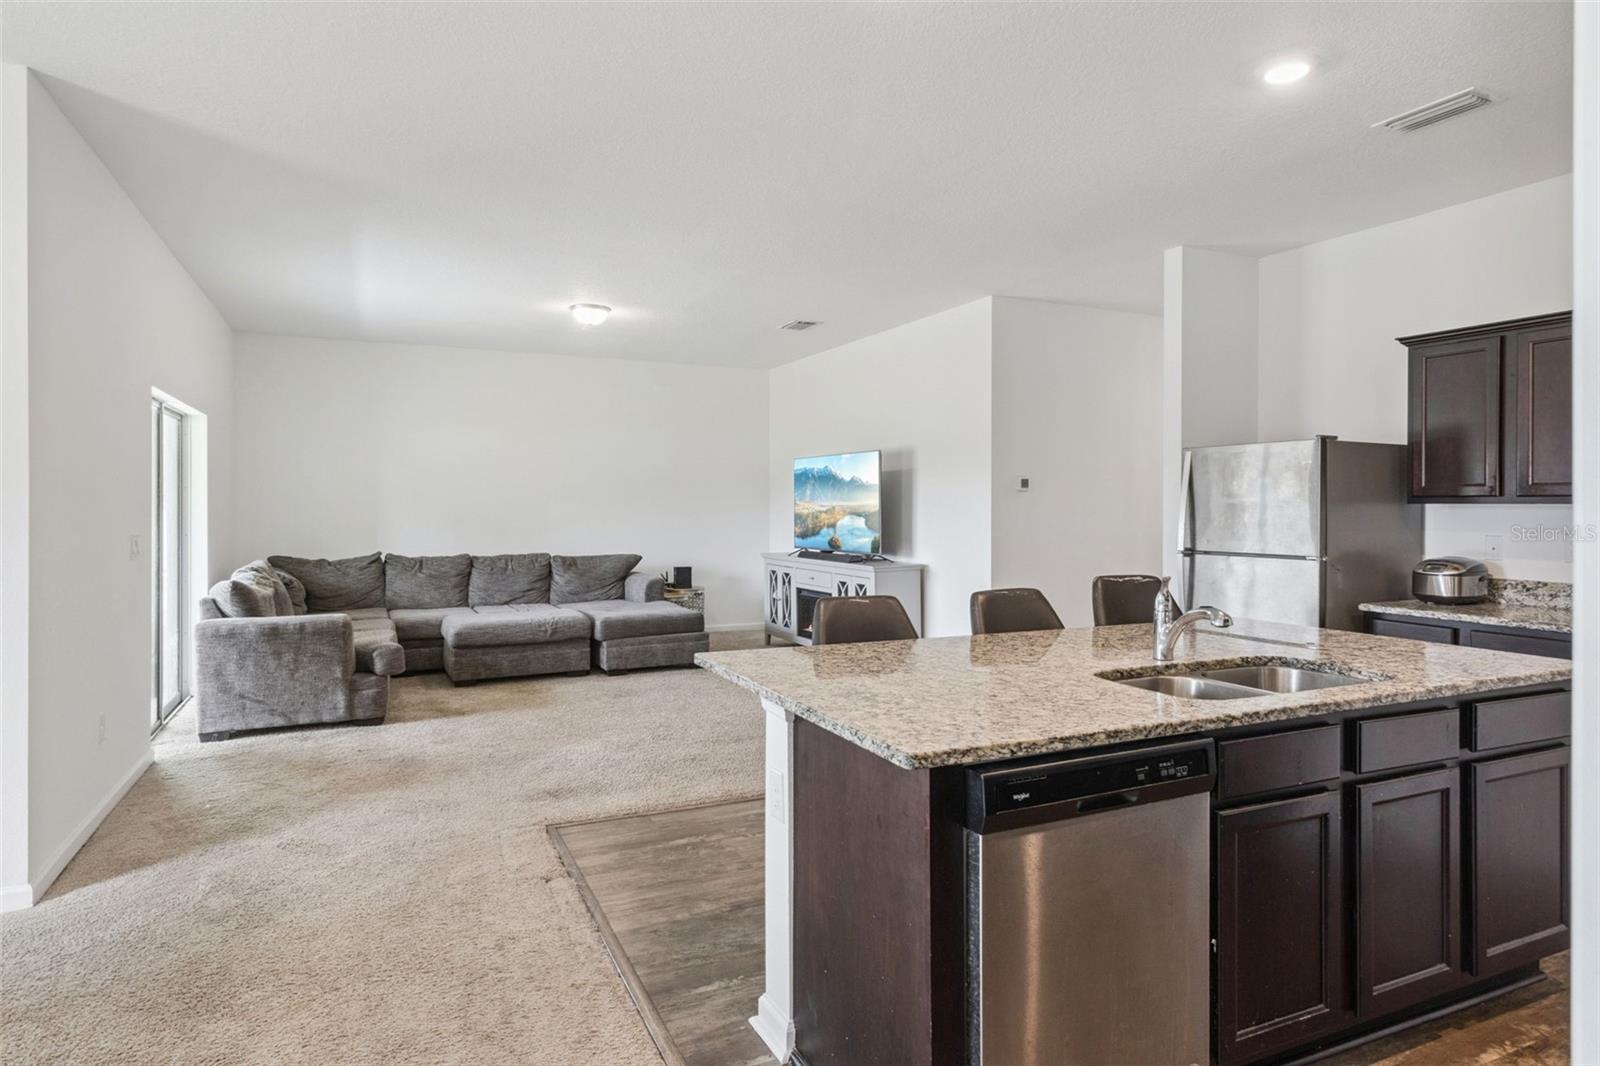
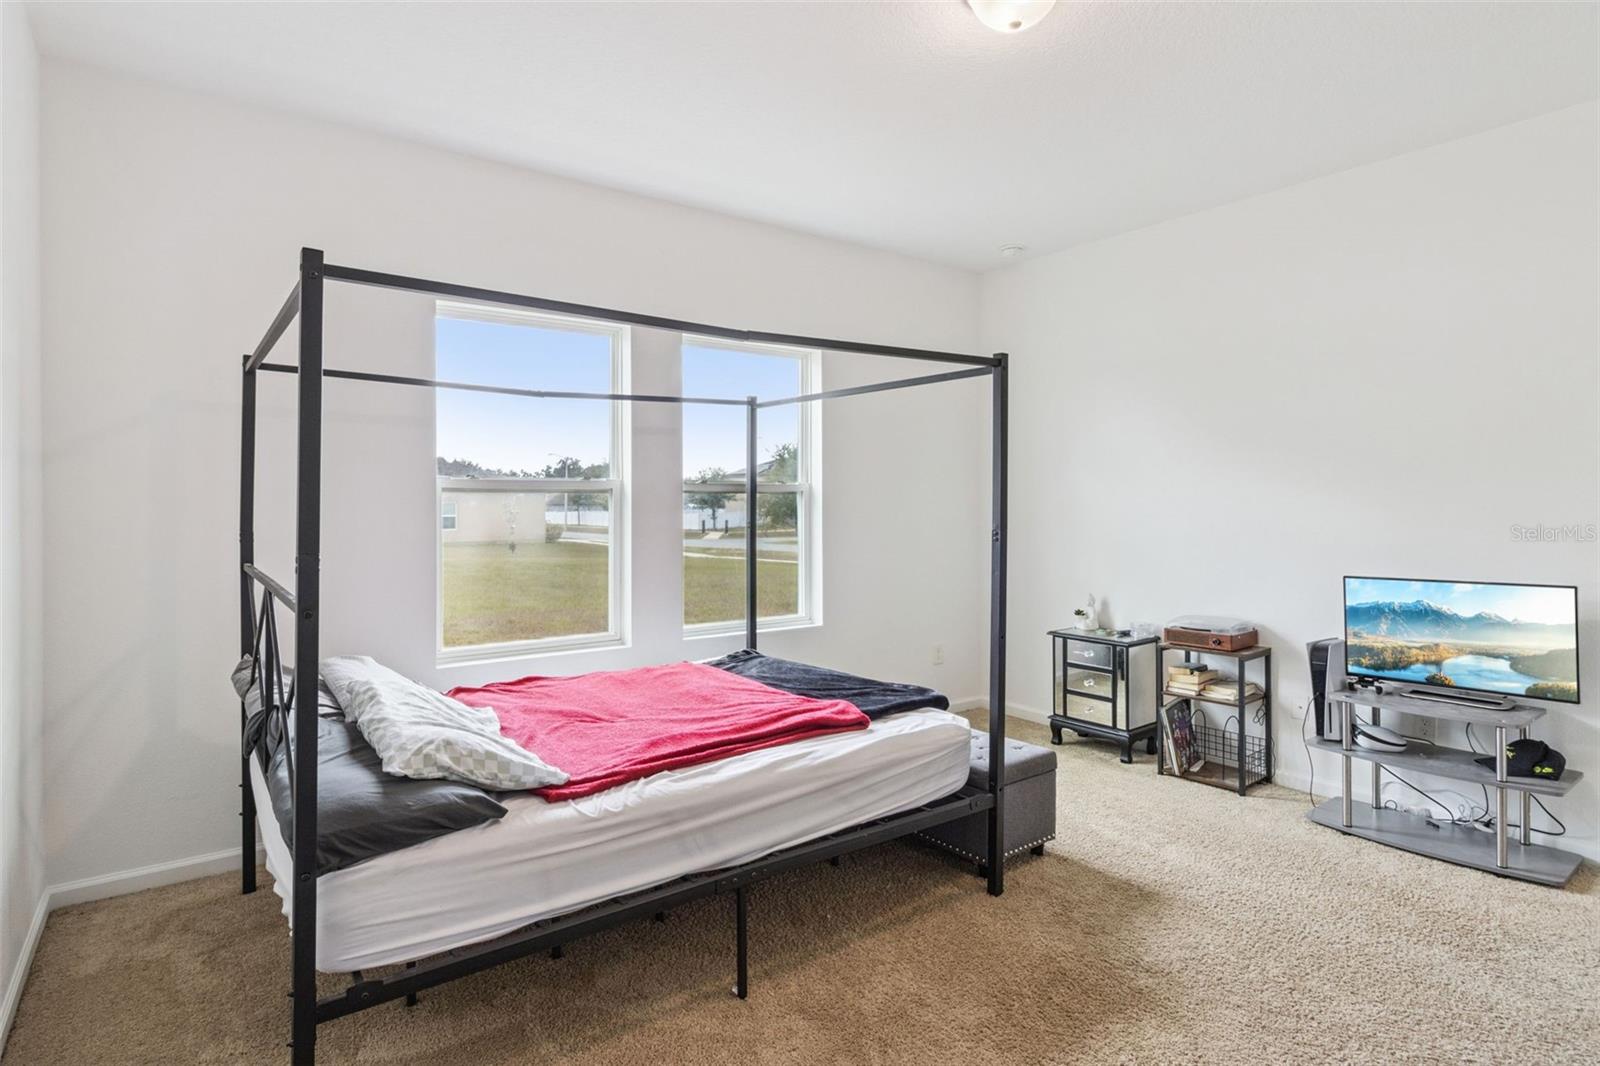
Solar Panels OWNED free and clear. Enjoy HUGE savings on your electric bill! Beautiful Home on a HALF ACRE CORNER LOT! Welcome to your home sweet home in Seffner, FL! If you’ve been searching for a little more space without sacrificing style, this single-story home in Imperial Oaks is exactly what you’ve been looking for. Inside, the open living and dining space flows beautifully with waterproof luxury vinyl flooring throughout. The kitchen is a true showstopper — granite countertops, espresso cabinets with crown molding, and stainless appliances. And yes, the refrigerator, washer and dryer are all included! The split floor plan is a game changer — the primary suite is privately tucked away with its own en suite bath, while two additional bedrooms and a full bath sit comfortably on the opposite side. Single story, smart layout, zero wasted space. Now step outside — because this is where it gets really good. Sitting on a corner half-acre lot, this backyard has the room to become whatever you dream up. Plenty of space for a pool, an outdoor entertaining area, a garden, or simply the breathing room that most Florida properties just don’t offer. Solar panels are already in place, so you’ll be soaking up sunshine and saving on your electric bill from the moment you move in. Easy access to I-4 and I-75 puts Tampa, Brandon, and everything in between right at your fingertips. Homes like this don’t sit long — schedule your private showing today.
/u.realgeeks.media/storkrealestate/logo-full.png)
Additional Information
- Community Features
- Sidewalks, No Deed Restriction
- HOA Schedule
- Quarterly
- Exterior Construction
- Block
- Style
- One Story
- Interior
- Living Room/Dining Room Combo, Primary Bedroom Main Floor, Split Bedroom, Thermostat, Walk-In Closet(s)
- Interior Features
- Living Room/Dining Room Combo, Primary Bedroom Main Floor, Split Bedroom, Thermostat, Walk-In Closet(s)
- Appliances
- Dishwasher, Disposal, Dryer, Microwave, Range, Refrigerator, Washer
- Exterior
- Private Yard
- Roof
- Shingle
- Utilities
- Cable Available, Electricity Available, Sewer Available, Water Available
- Floor
- Carpet, Tile
- Heating
- Central
- Cooling
- Central Air
- Pool Type
- No Pool
Listing courtesy of LOKATION.
Mortgage Calculator
All listing information is deemed reliable but not guaranteed and should be independently verified through personal inspection by appropriate professionals. Listings displayed on this website may be subject to prior sale or removal from sale. Availability of any listing should always be independently verified. Listing information is provided for consumer personal, non-commercial use, solely to identify potential properties for potential purchase. All other use is strictly prohibited and may violate relevant federal and state law. Data last updated on