9056 Morgana Court, Winter Garden, FL 34787
- $2,050,000
- 5
- BD
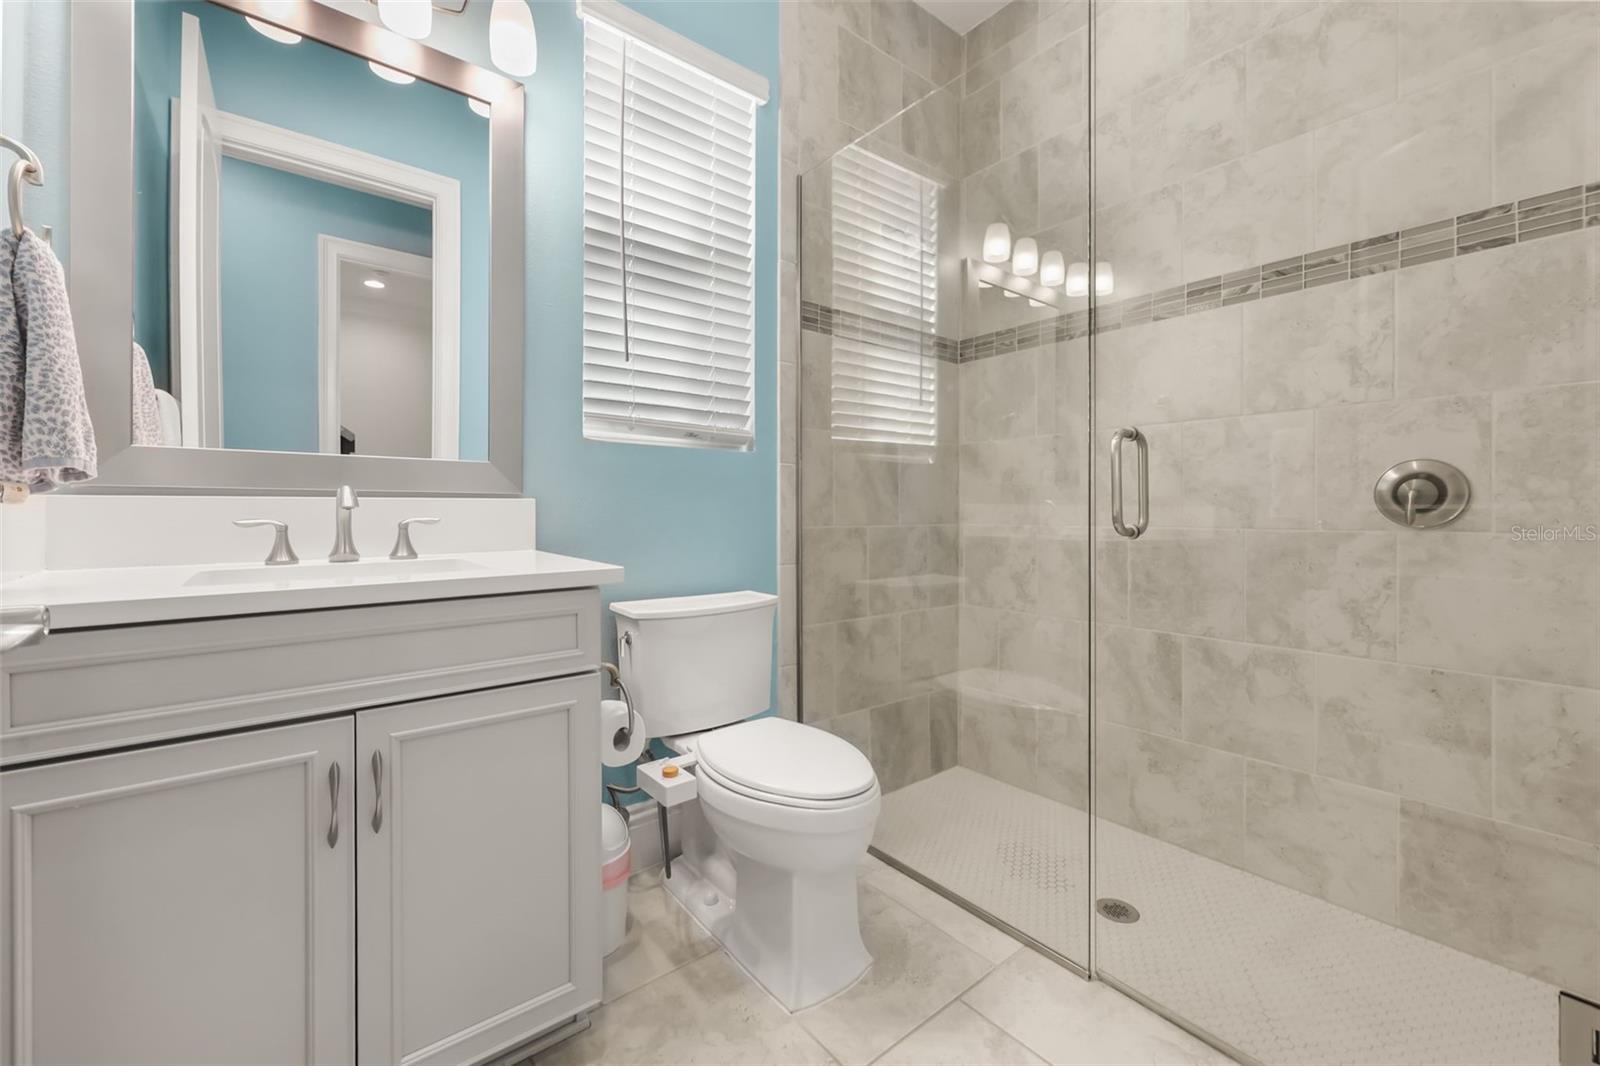
- 5
- BA
- 4,832
- SqFt






- List Price
- $2,050,000
- MLS#
- O6432897
- Type
- Single Family Residential
- Property Style
- Single Family
- Bedrooms
- 5
- Bathrooms
- 5
- Living Area
- 4,832
- Lot Size
- 16,455
- Subdivision
- Avalon Cove
- Year Built
- 2021
Property Description
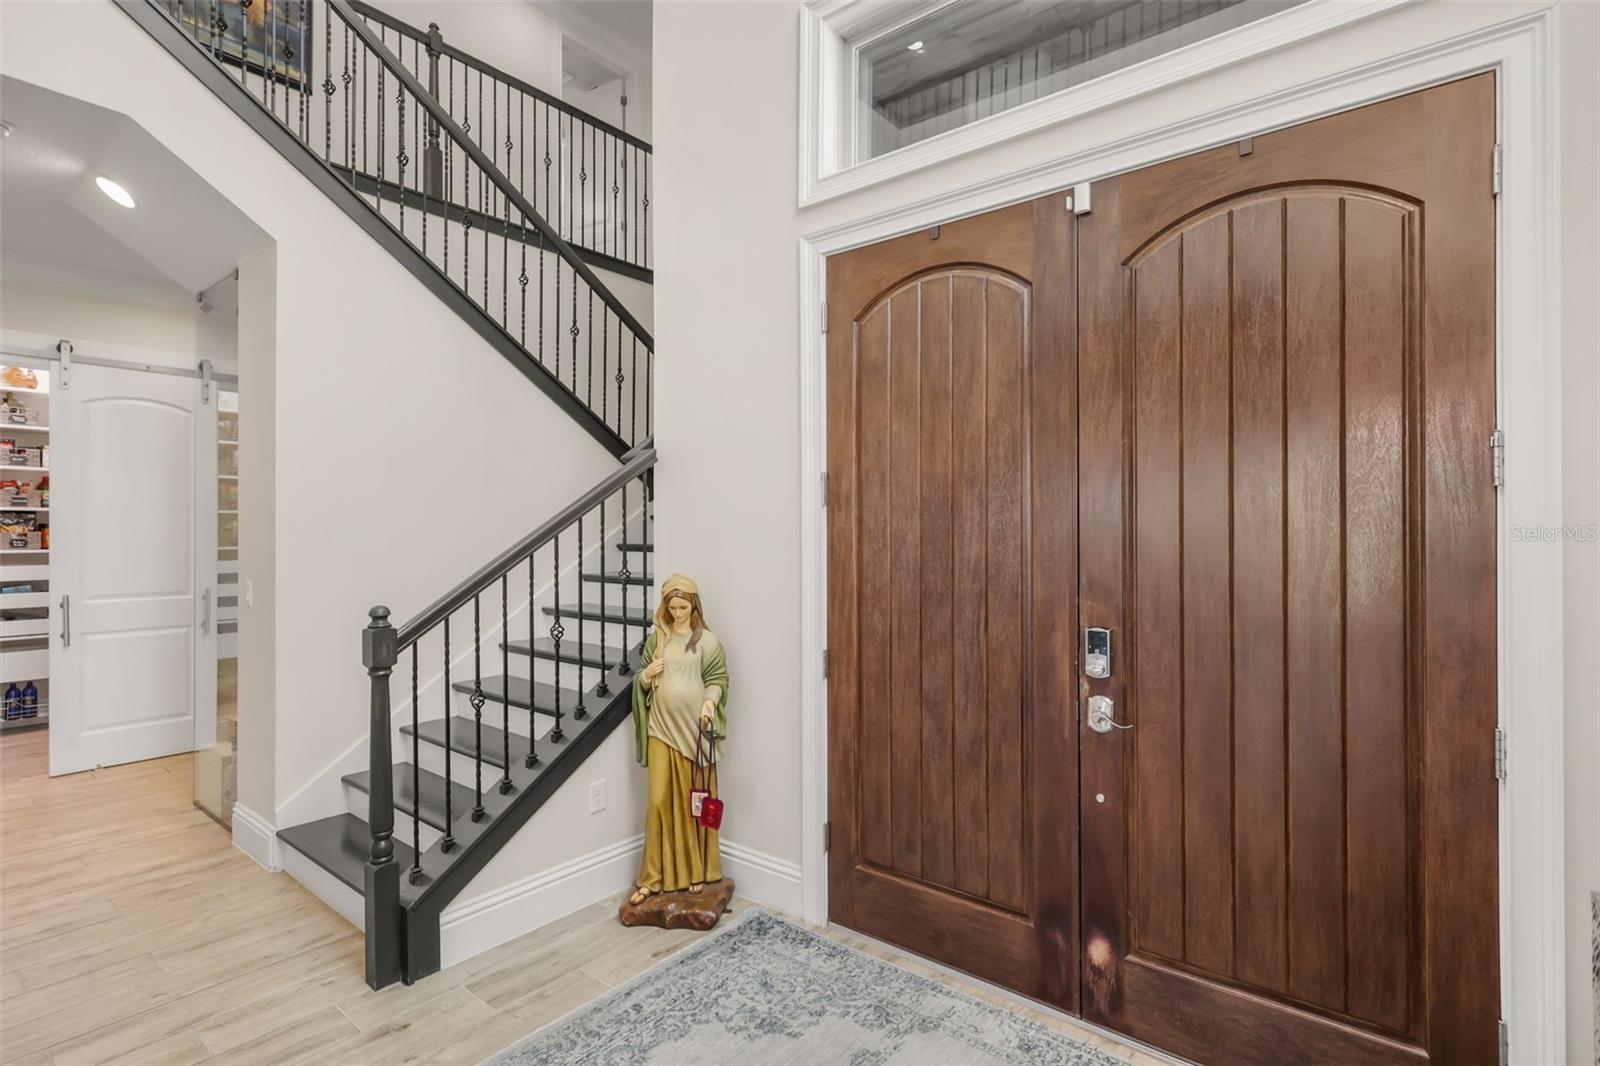
Welcome to 9056 Morgana Ct, perfectly positioned on one of the most desirable lakefront homesites in the community, offering expansive water views and an exceptional setting on Hickorynut Lake. Designed to take full advantage of its waterfront location, the home features expansive windows and open living spaces that frame the lake from the moment you step inside. The views continue outdoors, where a resort-style pool and spa, covered outdoor living, and summer kitchen create a seamless connection between the home and the water. Beyond the pool, the backyard leads to a private covered dock with boat and jet ski lifts, making days on the lake effortless. Whether enjoying quiet mornings by the water, entertaining poolside, or watching the sunset over the lake, this is Florida waterfront living at its finest. Inside, soaring ceilings, abundant natural light, sophisticated finishes, and generously sized living spaces create a luxurious yet inviting atmosphere. With its remarkable lake views, private waterfront setting, and resort-style outdoor living, this is truly one of the premier lakefront opportunities in the community.
/u.realgeeks.media/storkrealestate/logo-full.png)
Additional Information
- Community Features
- No Deed Restriction
- HOA Schedule
- Monthly
- Exterior Construction
- Block, Stucco
- Style
- Two Story
- Interior
- Ceiling Fans(s), Crown Molding, High Ceilings, Kitchen/Family Room Combo, Open Floorplan, PrimaryBedroom Upstairs, Solid Wood Cabinets, Stone Counters, Thermostat, Window Treatments
- Interior Features
- Ceiling Fans(s), Crown Molding, High Ceilings, Kitchen/Family Room Combo, Open Floorplan, PrimaryBedroom Upstairs, Solid Wood Cabinets, Stone Counters, Thermostat, Window Treatments
- Appliances
- Bar Fridge, Built-In Oven, Dishwasher, Disposal, Dryer, Electric Water Heater, Exhaust Fan, Microwave, Range, Range Hood, Refrigerator, Wine Refrigerator
- Exterior
- Lighting, Outdoor Grill, Outdoor Kitchen, Sliding Doors, Sprinkler Metered
- Roof
- Tile
- High School
- Horizon High School
- Middle School
- Horizon West Middle School
- Elementary School
- Water Spring Elementary
- Extra Rooms
- Bonus Room, Family Room, Formal Dining Room Separate, Loft
- Located Near
- Sidewalk
- Utilities
- Electricity Connected, Natural Gas Connected, Sewer Connected, Water Connected
- Fireplace
- Yes
- Garage
- Ground Level
- Floor
- Carpet, Tile, Wood
- Heating
- Central, Zoned
- Cooling
- Central Air, Zoned
- Pool
- Yes
- Pool Type
- Private
- Water
- Boatable Water, Lake Front
- Frontage
- Lake Front
- Water View
- Yes
Listing courtesy of CORCORAN PREMIER REALTY.
Mortgage Calculator
All listing information is deemed reliable but not guaranteed and should be independently verified through personal inspection by appropriate professionals. Listings displayed on this website may be subject to prior sale or removal from sale. Availability of any listing should always be independently verified. Listing information is provided for consumer personal, non-commercial use, solely to identify potential properties for potential purchase. All other use is strictly prohibited and may violate relevant federal and state law. Data last updated on