6204 Westport Drive, Port Richey, FL 34668
- $237,500
- 3
- BD
- 2
- BA
- 1,302
- SqFt




- List Price
- $237,500
- Price Change
- ▼ $7,500 1790095768
- MLS#
- TB8469839
- Type
- Single Family Residential
- Property Style
- Single Family
- Bedrooms
- 3
- Bathrooms
- 2
- Living Area
- 1,302
- Lot Size
- 6,000
- Subdivision
- West Port Sub
- Year Built
- 1973
Property Description
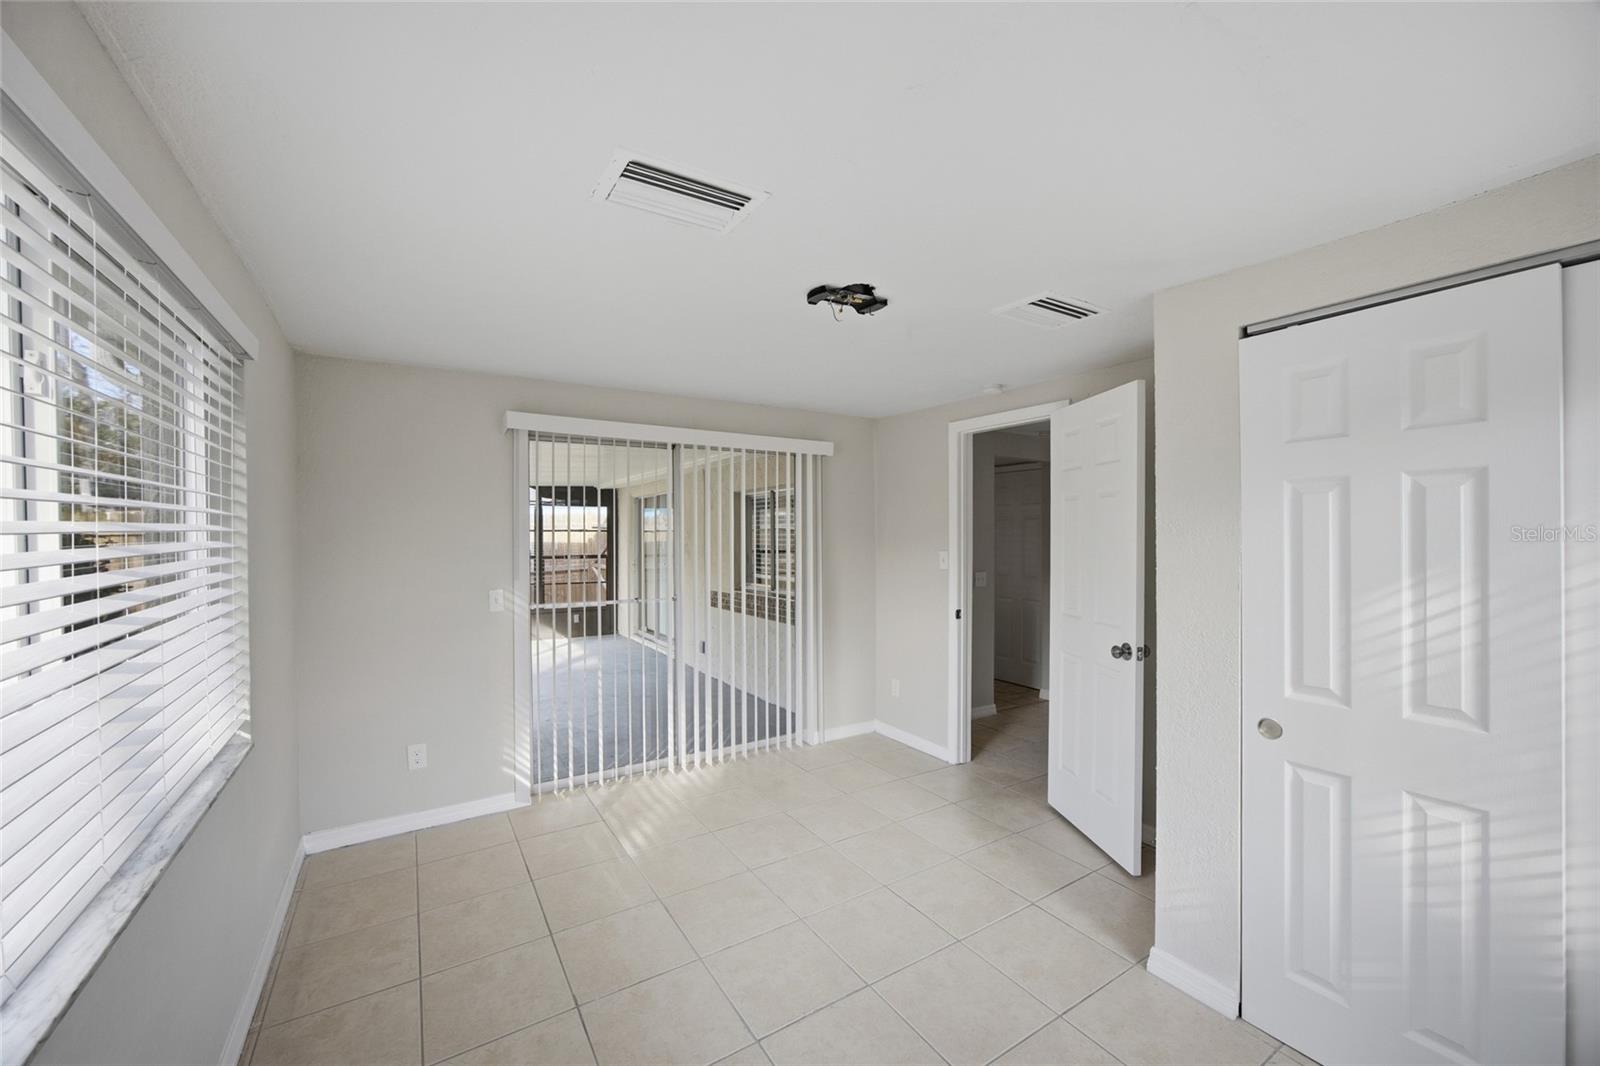
Virtually Staged. Welcome to 6204 Westport Drive, move-in-ready home. This freshly updated 3-bedroom, 2-bath residence offers 1,302 square feet of bright and open living space, perfectly blending comfort and functionality. Including New garage door and HVAC system located in the heart of Port Richey. The interior features neutral tile flooring throughout, creating a clean and modern flow from room to room. The spacious living area connects seamlessly to the dining room and updated galley-style kitchen, which boasts stainless steel appliances, white shaker cabinets, and sleek quartz countertops. Each bedroom is well-sized with ample closet space, while both bathrooms are updated and ready for daily living or guest visits. A large screened-in patio at the rear of the home offers a perfect spot for relaxing or entertaining, overlooking a fully fenced backyard that provides privacy and space for pets or gardening. Additional highlights include a one-car garage, fresh interior paint, and a fantastic location just minutes from shopping, dining, and local amenities. This is a wonderful opportunity for homeowners or investors alike.
/u.realgeeks.media/storkrealestate/logo-full.png)
Additional Information
- Community Features
- No Deed Restriction
- Exterior Construction
- Block, Cedar, Stucco
- Style
- One Story
- Interior
- Ceiling Fans(s), Living Room/Dining Room Combo, Open Floorplan, Other, Primary Bedroom Main Floor, Solid Surface Counters, Thermostat
- Interior Features
- Ceiling Fans(s), Living Room/Dining Room Combo, Open Floorplan, Other, Primary Bedroom Main Floor, Solid Surface Counters, Thermostat
- Appliances
- Dishwasher, Microwave, Range, Refrigerator
- Exterior
- Lighting, Other
- Roof
- Shingle
- High School
- Fivay High-PO
- Middle School
- Chasco Middle-Po
- Elementary School
- Fox Hollow Elementary-Po
- Located Near
- Conservation Area
- Utilities
- Cable Available, Cable Connected, Electricity Available, Electricity Connected, Sewer Available, Sewer Connected, Water Available, Water Connected
- Garage
- Driveway
- Floor
- Tile
- Heating
- Central, Electric
- Cooling
- Central Air
- Pool Type
- No Pool
Listing courtesy of 54 REALTY LLC.
Mortgage Calculator
All listing information is deemed reliable but not guaranteed and should be independently verified through personal inspection by appropriate professionals. Listings displayed on this website may be subject to prior sale or removal from sale. Availability of any listing should always be independently verified. Listing information is provided for consumer personal, non-commercial use, solely to identify potential properties for potential purchase. All other use is strictly prohibited and may violate relevant federal and state law. Data last updated on