Share this with your friends


(386) 960-0076
Stork Real Estate
9210 County Road 48, Yalaha, FL 34797
- $743,900
- 5
- BD
- 4
- BA
- 3,556
- SqFt






- List Price
- $743,900
- Price Change
- ▼ $1,000 1781895834
- MLS#
- G5092446
- Type
- Single Family Residential
- Property Style
- Single Family
- Bedrooms
- 5
- Bathrooms
- 4
- Living Area
- 3,556
- Lot Size
- 280,526
- Subdivision
- Yalaha
- Year Built
- 1881
Property Description
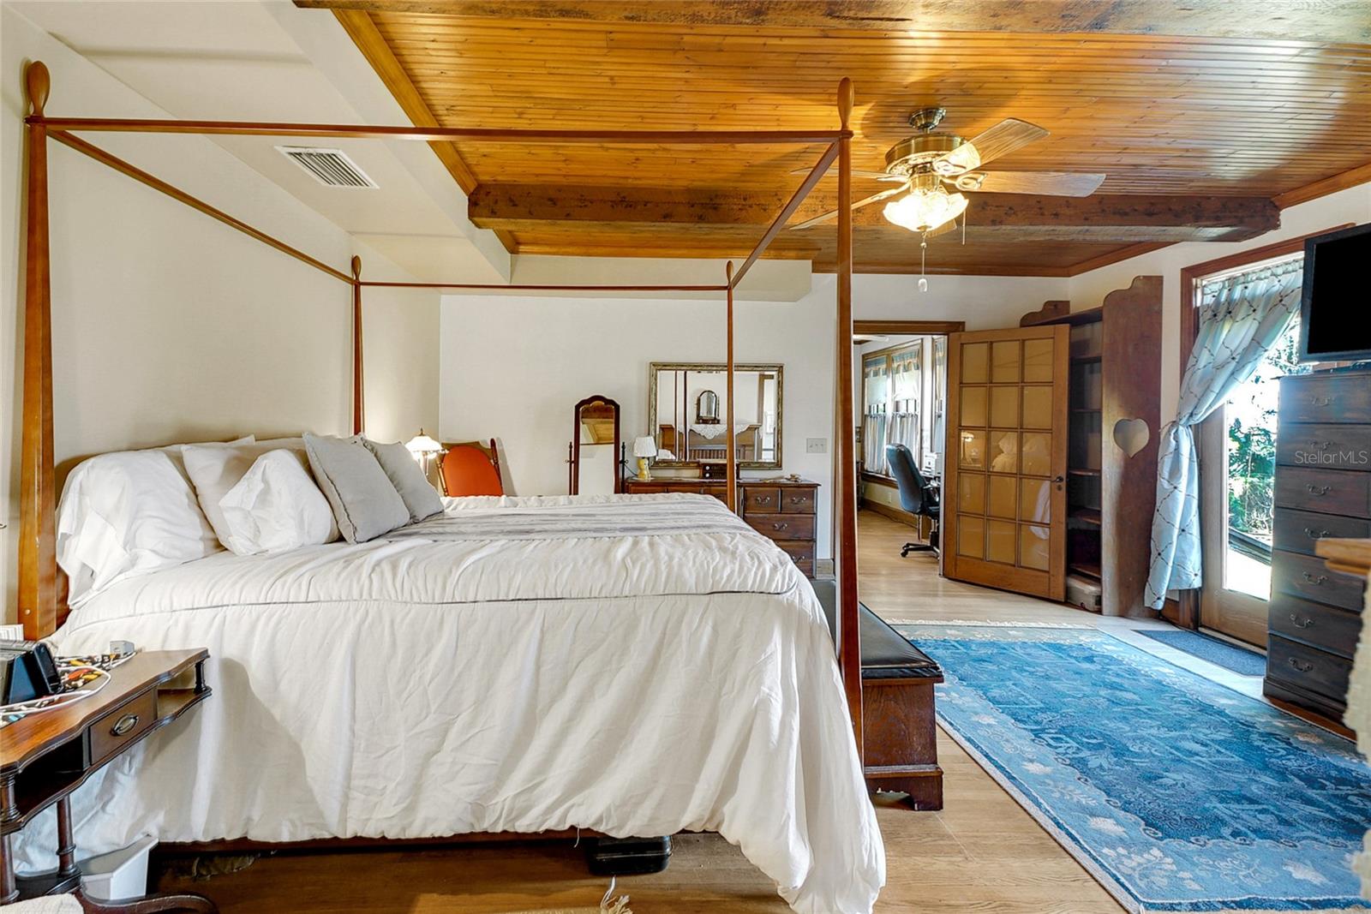
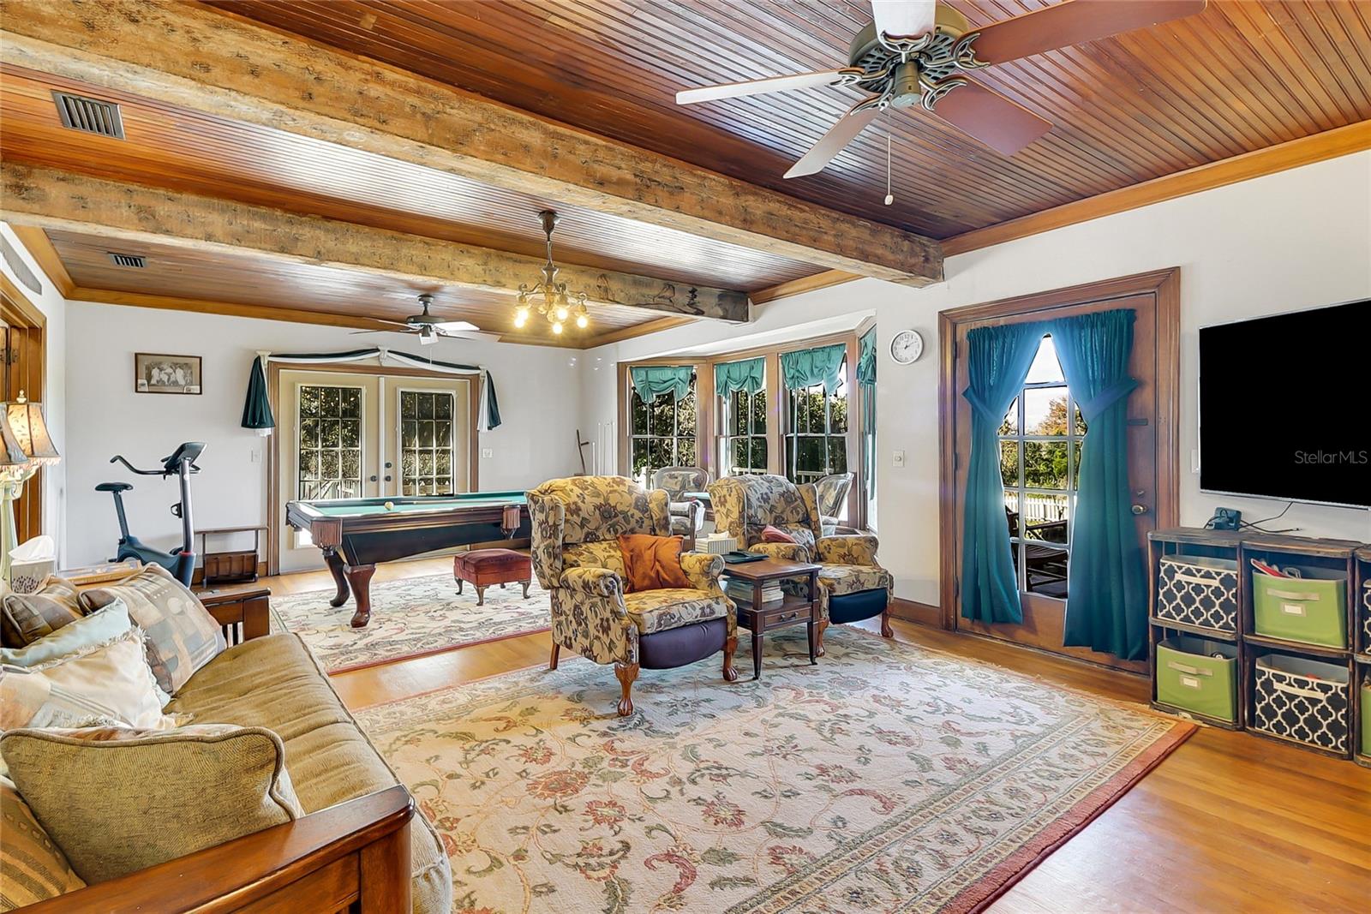
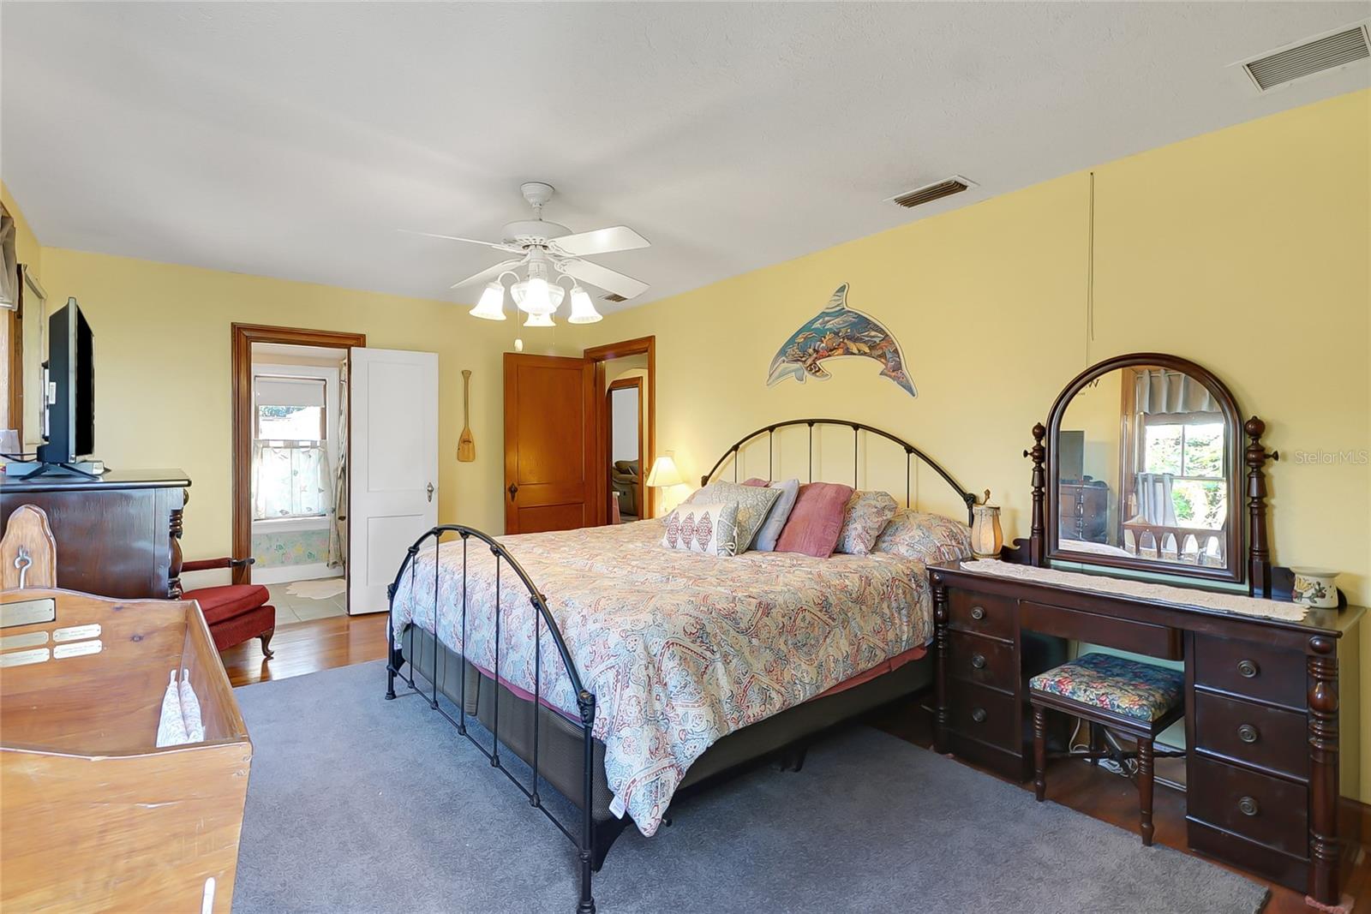
Under contract-accepting backup offers. Recent updates in March/April 2026 include a NEW HVAC, resurfaced rooftop deck, repaired soffits, resurfaced wood decking. Also, the main electrical panel was replaced in 2025. An extraordinary opportunity awaits in the highly desirable area of Yalaha, just minutes from Howey-in-the-Hills, Mount Dora, and South Leesburg. This beautiful 6.44 acre property offers a variety of incredible features including a sparkling pool, tractor barn, and a pole barn. This stunning two-story pool home is a true showpiece, boasting 3,556 square feet of heated living space with five spacious bedrooms, three full baths, and one half bath. A new metal roof was added in 2019, enhancing both durability and curb appeal. Inside, the home is filled with charm and character, from its beautiful wood floors and crown molding to the wood windows and exposed beams that accent the living room, dining room, and the downstairs primary bedroom. Upstairs, a cozy loft area provides a charming retreat, while a second primary suite adds to the home’s versatility. The remodeled eat-in kitchen offers ample storage space with an island, and the oversized indoor laundry room provides plenty of space for additional storage, a second refrigerator, or a freezer. Step onto the rooftop deck and take in the breathtaking views of Lake Harris. Please call to get the personalized videos and 3D Matterport of the property. Schedule your showing today!
/u.realgeeks.media/storkrealestate/stork-logo-deepened-2000w.png)
Additional Information
- Community Features
- No Deed Restriction
- Exterior Construction
- Frame
- Style
- Two Story
- Interior
- Ceiling Fans(s), Crown Molding, Eat-in Kitchen, Primary Bedroom Main Floor, Solid Wood Cabinets, Split Bedroom, Walk-In Closet(s)
- Interior Features
- Ceiling Fans(s), Crown Molding, Eat-in Kitchen, Primary Bedroom Main Floor, Solid Wood Cabinets, Split Bedroom, Walk-In Closet(s)
- Appliances
- Dishwasher, Dryer, Microwave, Range, Refrigerator, Washer
- Exterior
- Awning(s), Private Mailbox, Storage
- Roof
- Metal
- Extra Rooms
- Inside Utility, Loft
- Located Near
- In County, Oversized Lot, Paved
- Utilities
- Cable Available, Electricity Available, Water Available
- Fireplace
- Yes
- Garage
- Covered, RV Carport
- Floor
- Carpet, Tile, Wood
- Heating
- Central
- Cooling
- Central Air, Attic Fan
- Pool
- Yes
- Pool Type
- Private
Listing courtesy of CENTURY 21 ALTON CLARK.
Mortgage Calculator
All listing information is deemed reliable but not guaranteed and should be independently verified through personal inspection by appropriate professionals. Listings displayed on this website may be subject to prior sale or removal from sale. Availability of any listing should always be independently verified. Listing information is provided for consumer personal, non-commercial use, solely to identify potential properties for potential purchase. All other use is strictly prohibited and may violate relevant federal and state law. Data last updated on