20924 Ne 132nd Avenue, Waldo, FL 32694
- $1,429,000
- 5
- BD
- 4
- BA
- 3,502
- SqFt











- List Price
- $1,429,000
- MLS#
- GC542127
- Type
- Single Family Residential
- Property Style
- Single Family
- Bedrooms
- 5
- Bathrooms
- 4
- Living Area
- 3,502
- Lot Size
- 98,010
- Subdivision
- Martins Island
- Year Built
- 2000
Property Description
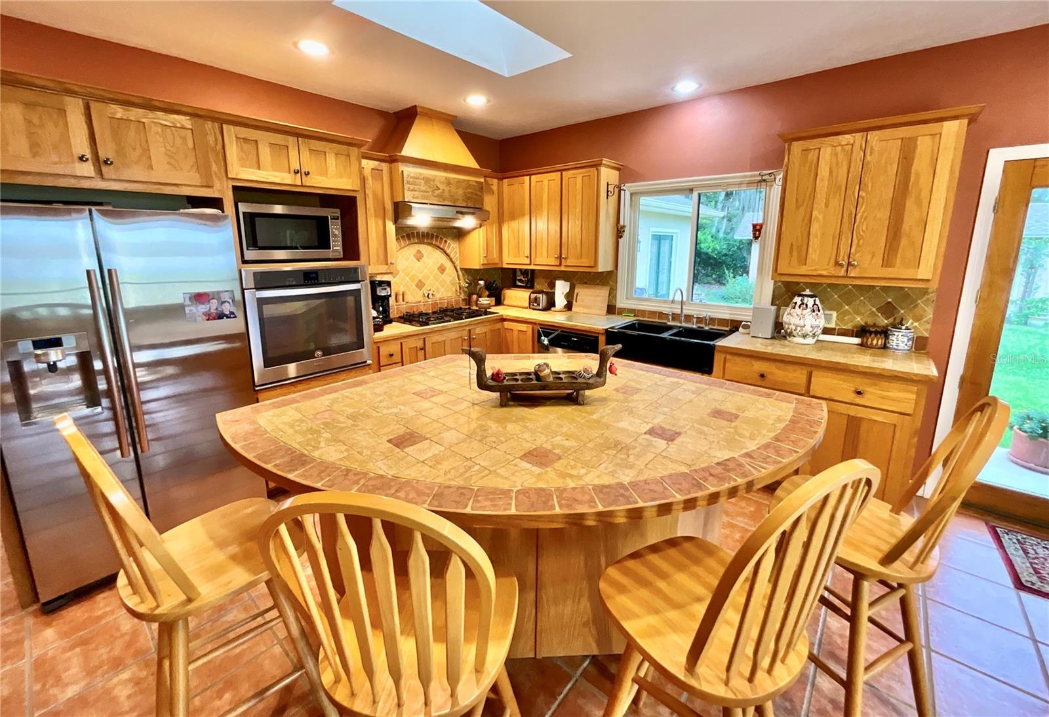
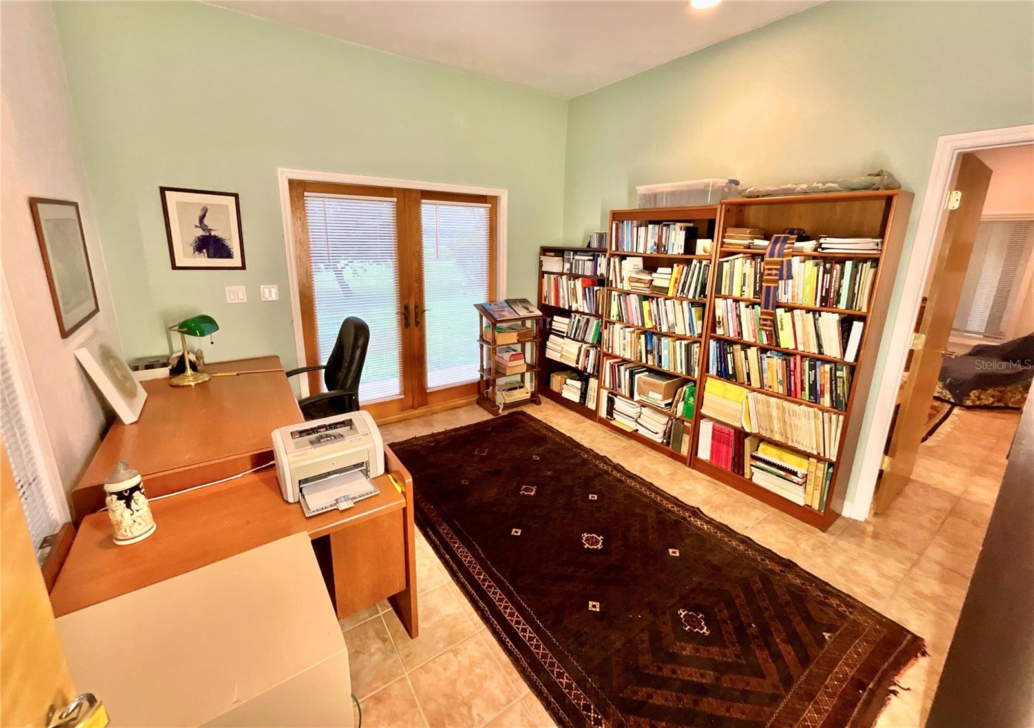
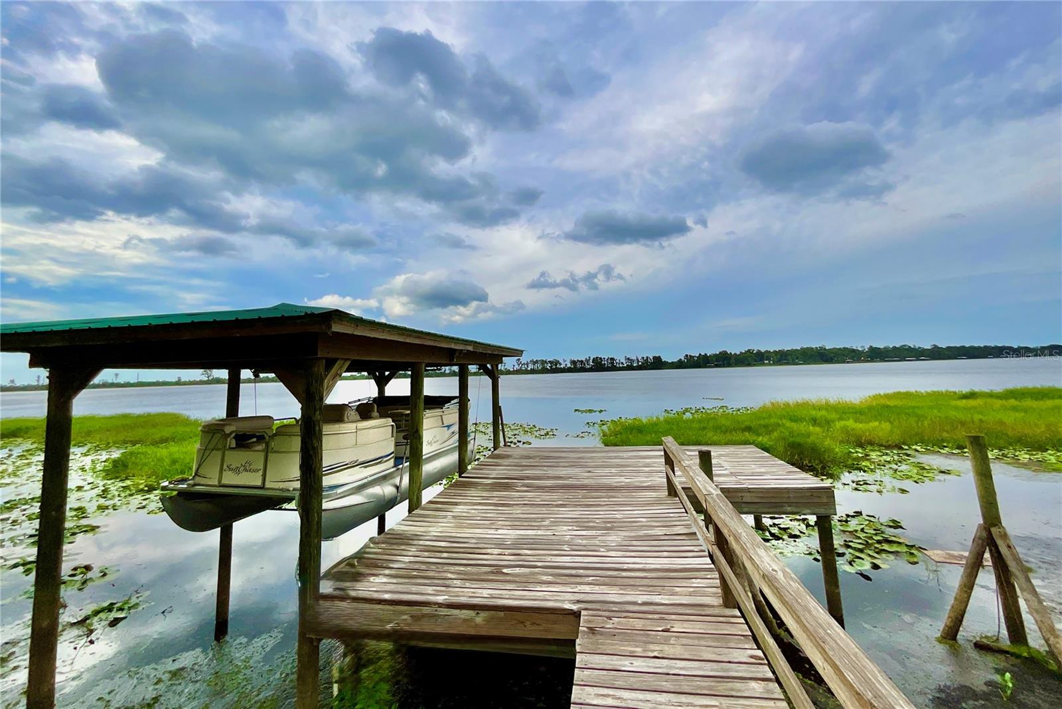
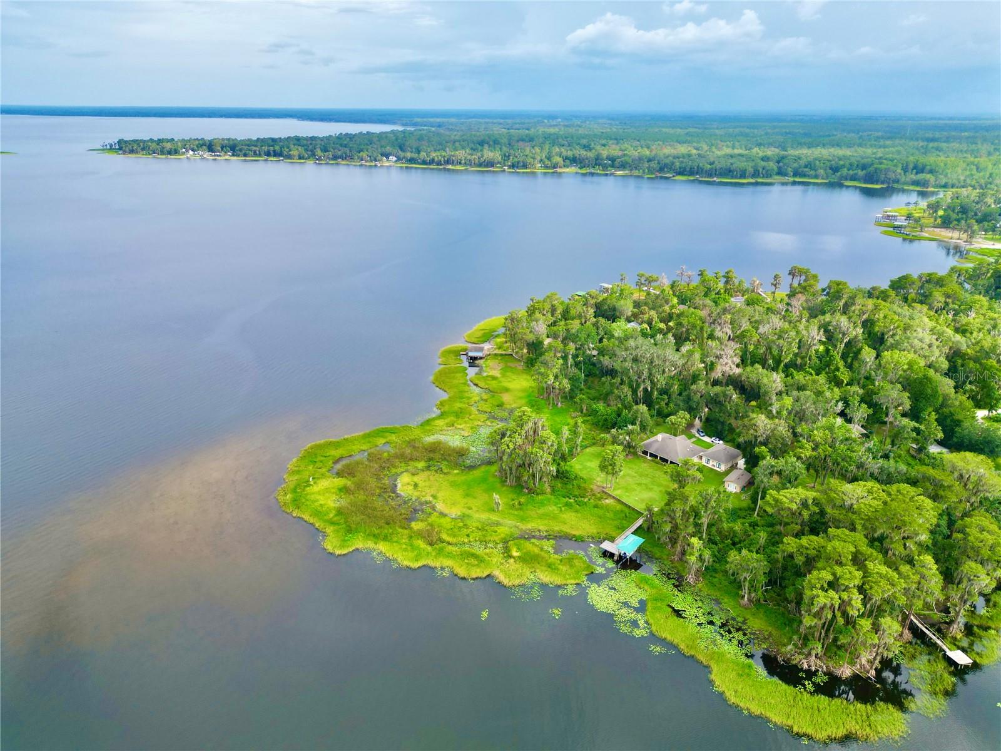
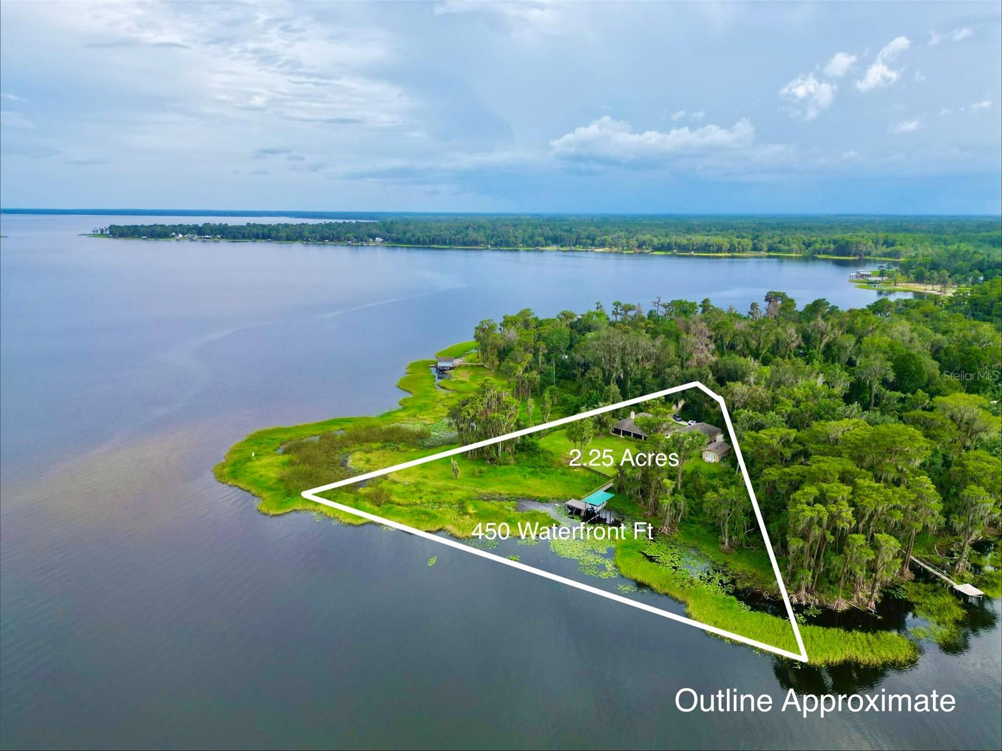
LAKEFRONT LUXURY! Magnificent Little Lake Santa Fe estate on 2.25 acres with 450 feet of waterfront on one of Florida’s most exquisite spring fed lakes. Your chance to own one of the most desirable Santa Fe properties on Martin’s Island with immediate ROI potential. The pictures tell the story. Incredible 5 bedroom, 4 bathroom, 4550 square foot home located on a private gated property. Beautifully crafted French doors invite the stunning panoramic waterfront views from this home into all living areas. The custom kitchen features premium cabinets, large island, tile countertops and stainless-steel appliances including a gas range with hood and separate oven. Skylights illuminate throughout. Entertain or relax by the gas fireplace in the huge living room with built in shelving, vaulted ceilings, recessed lighting, wet bar and tile floors. The master suite boasts large walk-in closets and waterfront views. Outdoor entertaining is luxurious with a 660 sq. ft. Spanish tiled screened porch spanning the length of house. Immediate ROI rental potential as Lake Santa Fe is a vacationers paradise. This property offers an attached apartment / in -law suite with 2 bedrooms or 1 bedroom/living room and bath in addition to a separate 540 sq. ft. 1- bedroom cottage with bath and kitchenette. Majestic oaks, citrus, palm and fig trees grace the landscape. Enjoy fishing, boating, and watersports on 5800 acre Lake Santa Fe. Survey available. New roof installed in 2020 and HVAC in 2017. Your paradise is waiting.
/u.realgeeks.media/storkrealestate/logo-full.png)
Additional Information
- Community Features
- No Deed Restriction
- Exterior Construction
- Stucco
- Style
- One Story
- Interior
- Built-in Features, Cathedral Ceiling(s), Ceiling Fans(s), Eat-in Kitchen, High Ceilings, Open Floorplan, Primary Bedroom Main Floor, Solid Surface Counters, Solid Wood Cabinets, Split Bedroom, Stone Counters, Walk-In Closet(s), Wet Bar
- Interior Features
- Built-in Features, Cathedral Ceiling(s), Ceiling Fans(s), Eat-in Kitchen, High Ceilings, Open Floorplan, Primary Bedroom Main Floor, Solid Surface Counters, Solid Wood Cabinets, Split Bedroom, Stone Counters, Walk-In Closet(s), Wet Bar
- Appliances
- Cooktop, Dishwasher, Electric Water Heater, Exhaust Fan, Microwave, Range, Range Hood, Refrigerator
- Exterior
- French Doors, Other, Private Yard
- Roof
- Shingle
- Extra Rooms
- Family Room, Formal Dining Room Separate, Formal Living Room Separate, Inside Utility, Storage Rooms
- Located Near
- Landscaped, Unpaved
- Utilities
- Cable Connected, Electricity Connected, Propane
- Fireplace
- Yes
- Floor
- Ceramic Tile, Tile, Travertine, Wood
- Heating
- Central, Electric, Other, Ductless
- Cooling
- Central Air, Mini-Split Unit(s), Wall/Window Unit(s)
- Pool Type
- No Pool
- Water
- Boatable Water, Lake Front
- Frontage
- Lake Front
- Water View
- Yes
Listing courtesy of FLORIDA HOMES REALTY & MORTGAGE.
Mortgage Calculator
All listing information is deemed reliable but not guaranteed and should be independently verified through personal inspection by appropriate professionals. Listings displayed on this website may be subject to prior sale or removal from sale. Availability of any listing should always be independently verified. Listing information is provided for consumer personal, non-commercial use, solely to identify potential properties for potential purchase. All other use is strictly prohibited and may violate relevant federal and state law. Data last updated on