10296 Windsor Court, Spring Hill, FL 34608
- $415,000
- 3
- BD
- 2
- BA
- 2,314
- SqFt






- List Price
- $415,000
- MLS#
- W7887057
- Type
- Single Family Residential
- Property Style
- Single Family
- Bedrooms
- 3
- Bathrooms
- 2
- Living Area
- 2,314
- Lot Size
- 26,692
- Subdivision
- Seven Hills
- Year Built
- 1989
Property Description
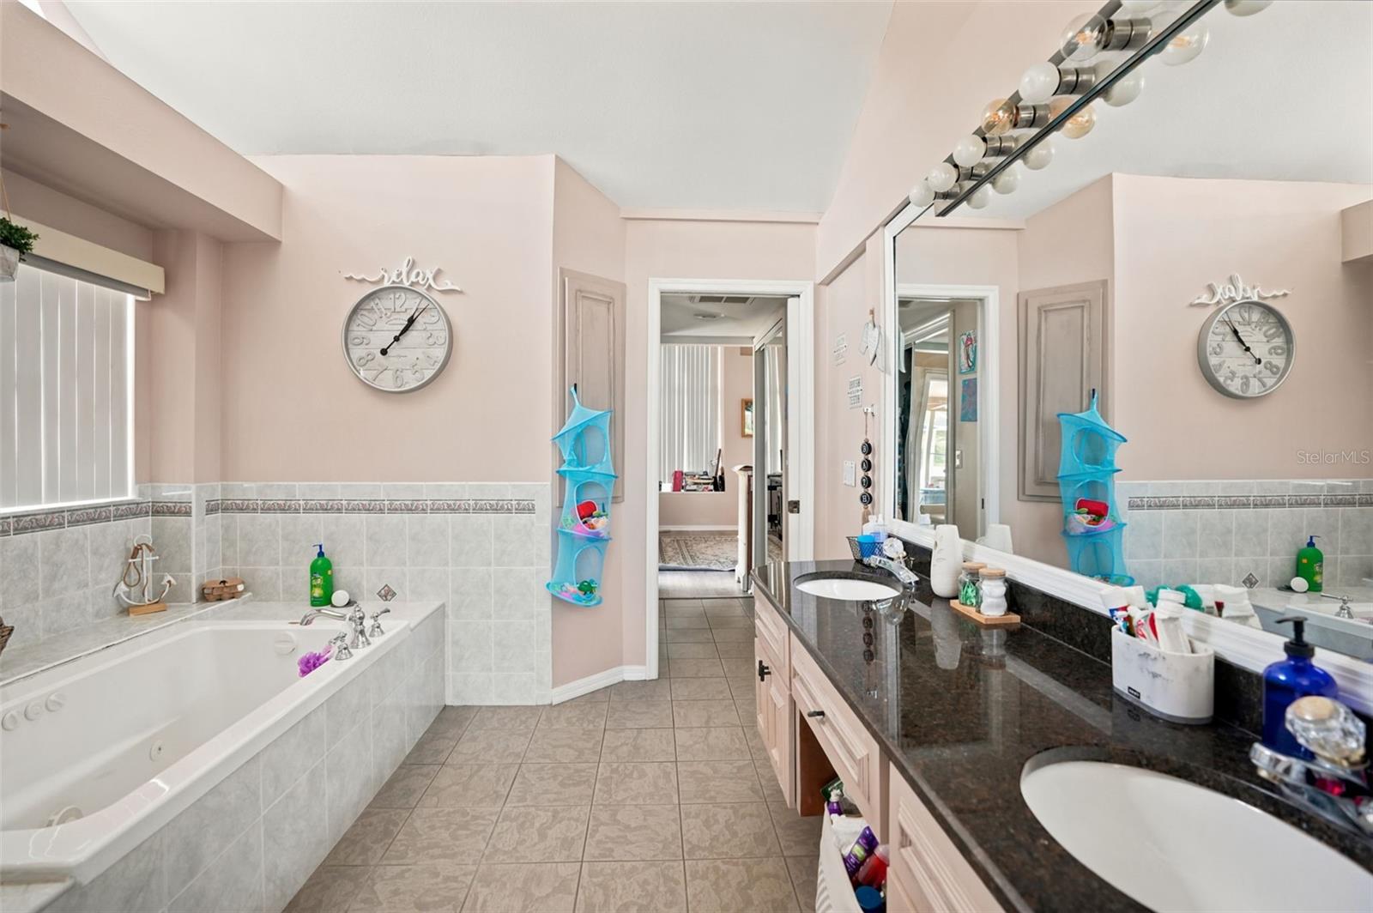
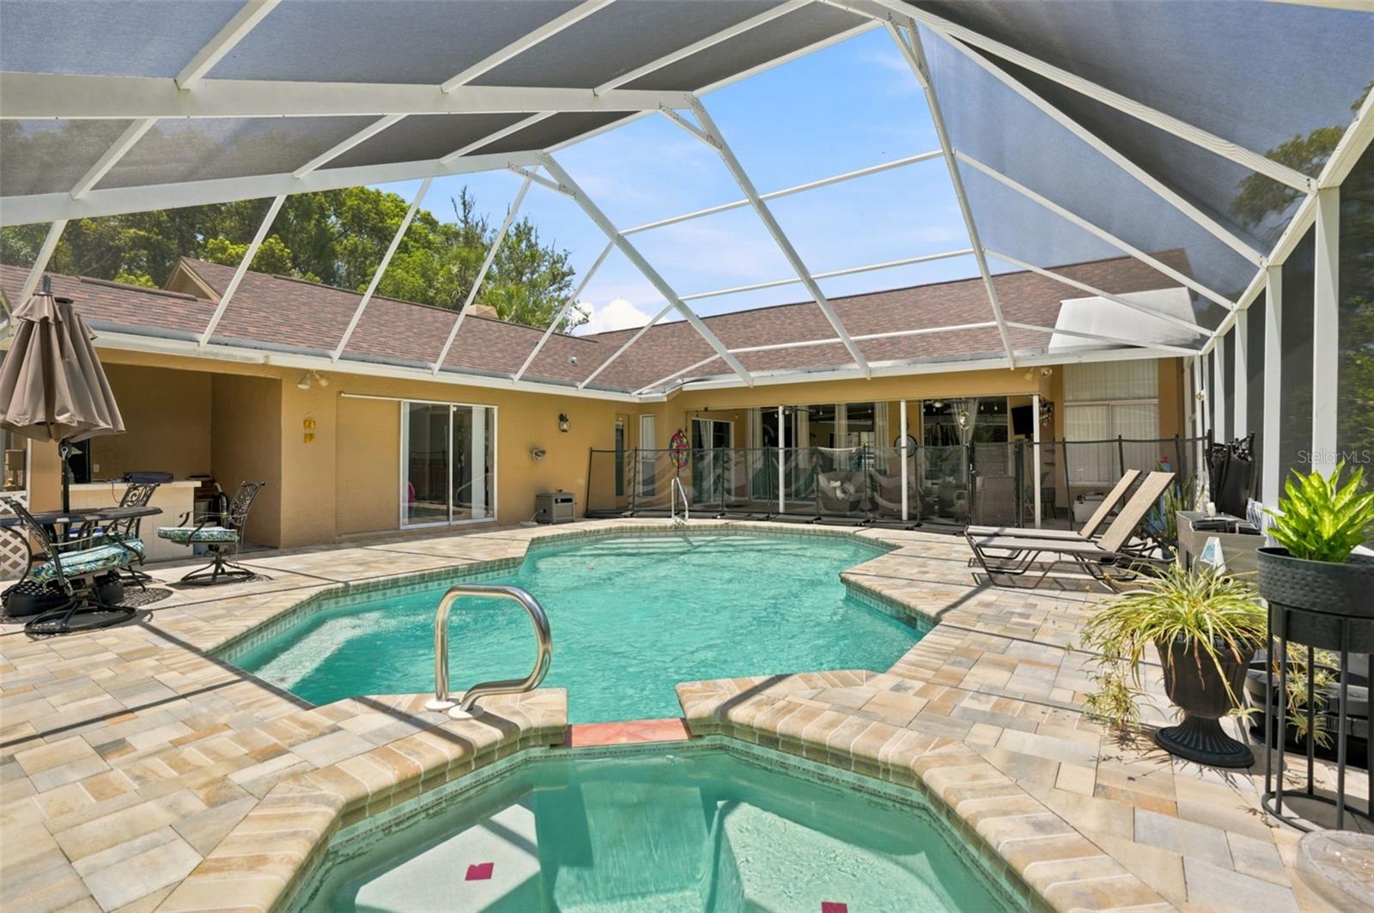
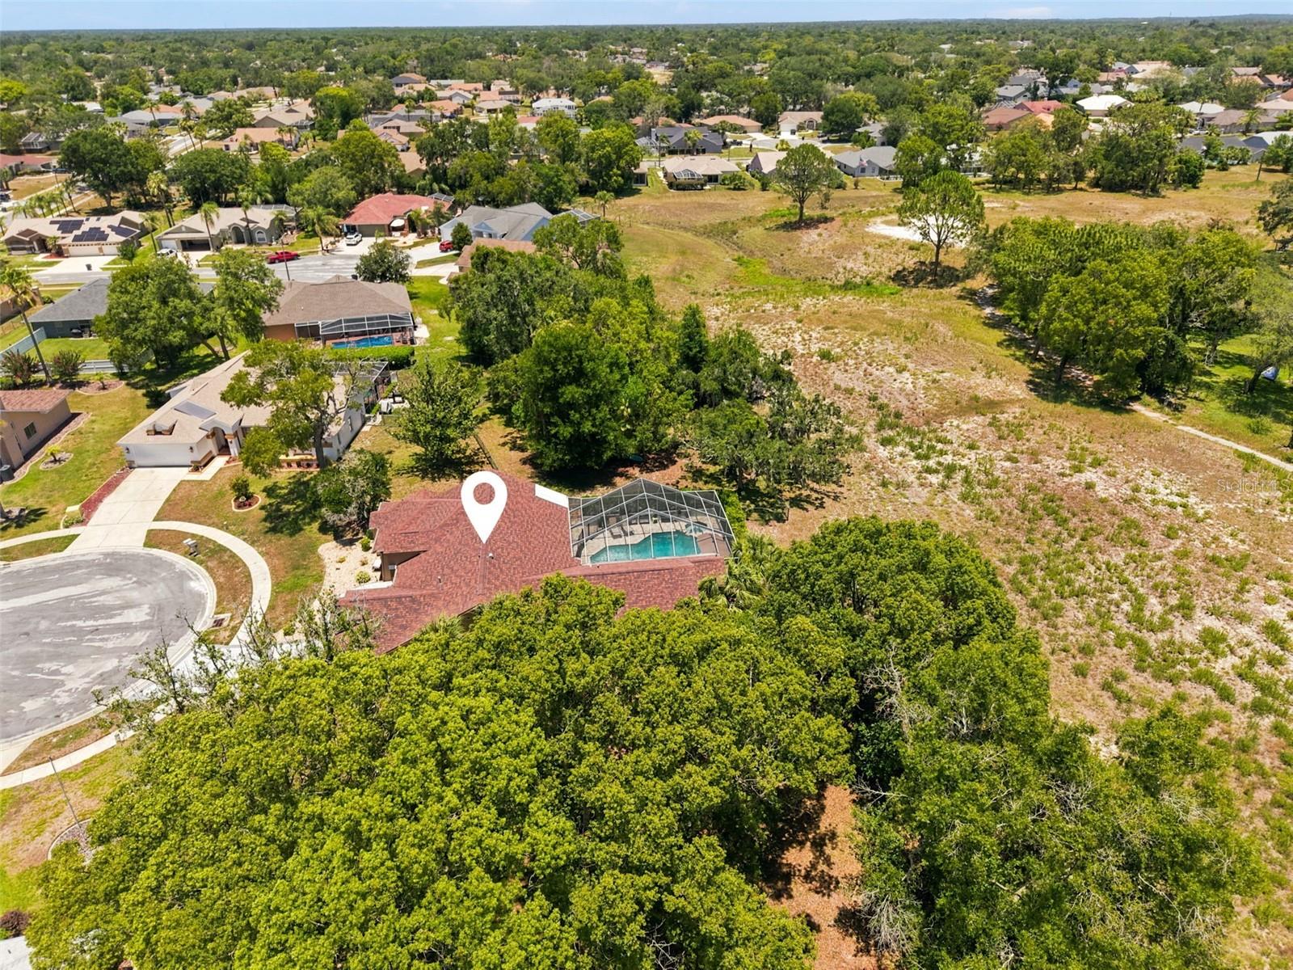
Tucked away at the end of a quiet cul-de-sac in Seven Hills, this spacious 3-bedroom, 2-bath home sits on a rare double lot and offers plenty of room to spread out both inside and out. With over 2,000 square feet of living space, you'll find formal living and dining rooms, a comfortable family room, and a flexible office that could easily be used as a 4th bedroom. The kitchen features granite countertops, stainless steel appliances, and overlooks the main living area, making it easy to stay connected while cooking or entertaining. The primary suite offers direct access to the lanai, two walk-in closets, dual vanities, a jetted tub, and a separate walk-in shower. Step outside and you'll discover what makes this home truly special. The private screened outdoor oasis featuring a durable shotcrete pool and spa, outdoor kitchen, NEW sandless patio/lanai paverd surface with underground drainage. The oversized lot provides plenty of space for pets, play, gardening, or simply enjoying the extra privacy. Additional features include a whole-house generator powered by an underground propane tank, giving you added peace of mind during storm season and a in home vacuum system. If you're looking for a home that offers space, privacy, and a backyard designed for relaxing and entertaining, this one is a must-see.
/u.realgeeks.media/storkrealestate/logo-full.png)
Additional Information
- Community Features
- No Deed Restriction
- HOA Schedule
- Annually
- Exterior Construction
- Block, Concrete, Stucco
- Style
- One Story
- Interior
- Eat-in Kitchen, High Ceilings, Solid Surface Counters, Split Bedroom, Walk-In Closet(s)
- Interior Features
- Eat-in Kitchen, High Ceilings, Solid Surface Counters, Split Bedroom, Walk-In Closet(s)
- Appliances
- Dishwasher, Dryer, Electric Water Heater, Microwave, Range, Refrigerator, Washer
- Exterior
- Outdoor Kitchen
- Roof
- Shingle
- Extra Rooms
- Den/Library/Office, Family Room, Inside Utility
- Located Near
- Cul-De-Sac, Oversized Lot, Private, Sidewalk, Paved
- Utilities
- Public
- Fireplace
- Yes
- Garage
- Driveway, On Street, Oversized
- Floor
- Luxury Vinyl
- Heating
- Central, Electric
- Cooling
- Central Air
- Pool
- Yes
- Pool Type
- Private
Listing courtesy of EXP REALTY LLC.
Mortgage Calculator
All listing information is deemed reliable but not guaranteed and should be independently verified through personal inspection by appropriate professionals. Listings displayed on this website may be subject to prior sale or removal from sale. Availability of any listing should always be independently verified. Listing information is provided for consumer personal, non-commercial use, solely to identify potential properties for potential purchase. All other use is strictly prohibited and may violate relevant federal and state law. Data last updated on