2317 Scenic Hill Drive, Spring Hill, FL 34606
- $385,000
- 3
- BD
- 2
- BA
- 1,955
- SqFt










- List Price
- $385,000
- MLS#
- W7888271
- Type
- Single Family Residential
- Property Style
- Single Family
- Bedrooms
- 3
- Bathrooms
- 2
- Living Area
- 1,955
- Lot Size
- 10,891
- Subdivision
- Timber Pines
- Year Built
- 1992
Property Description
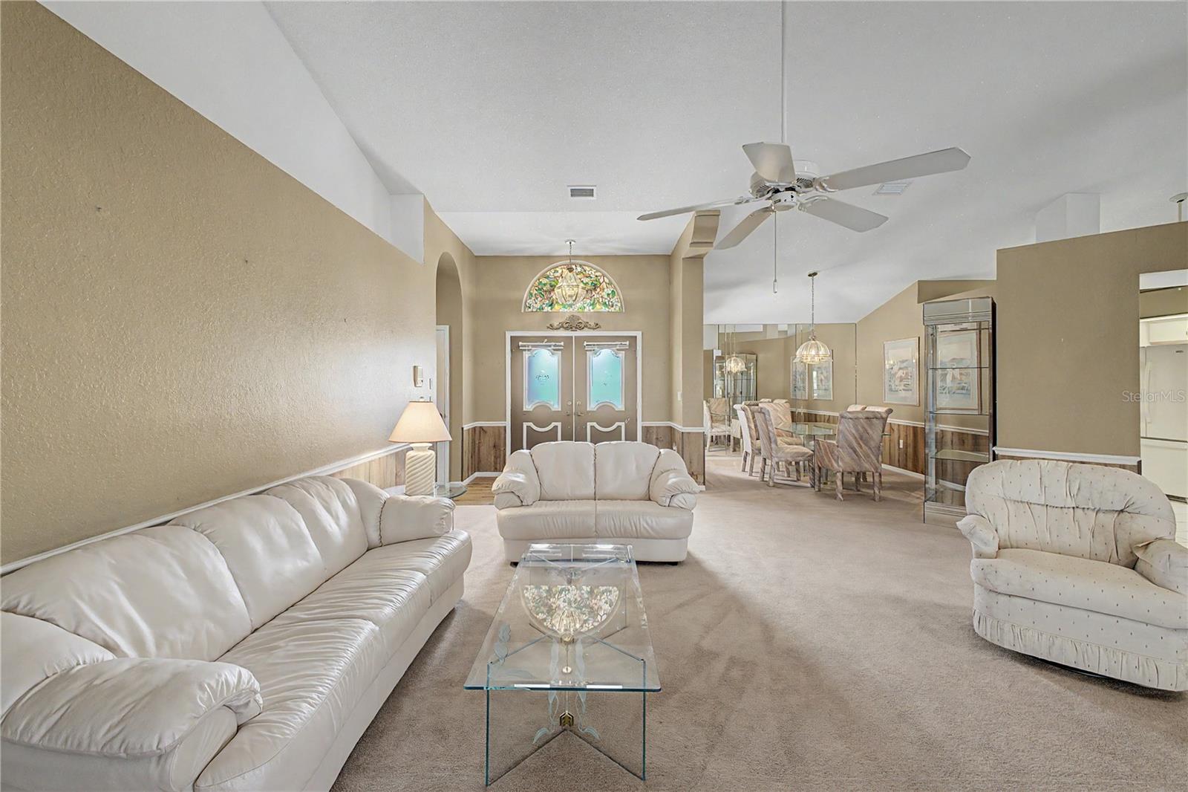
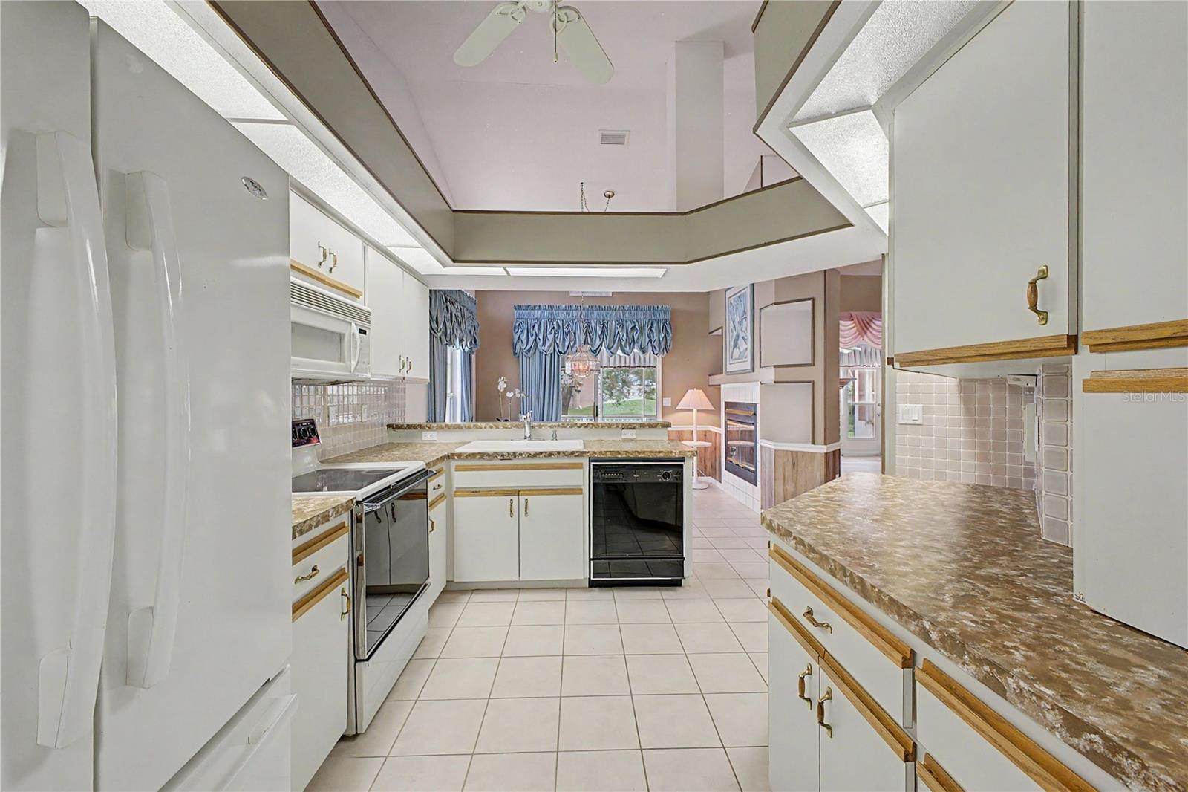
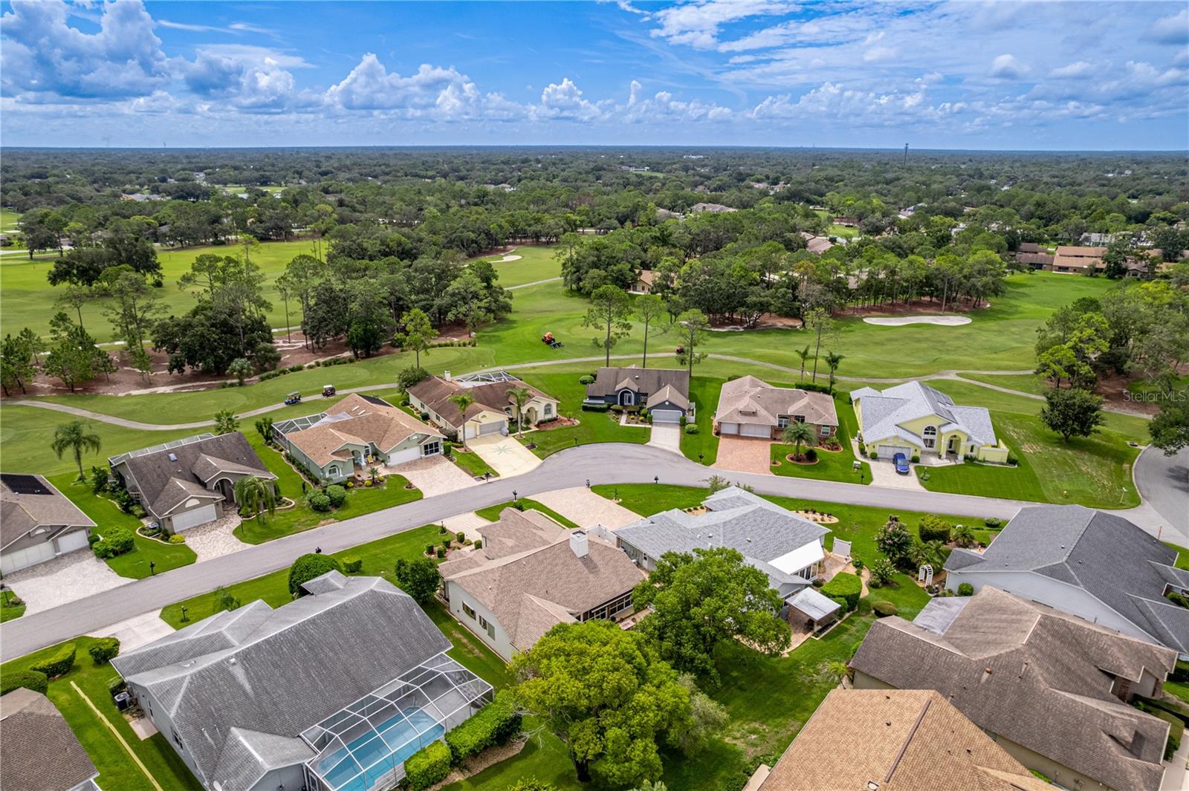
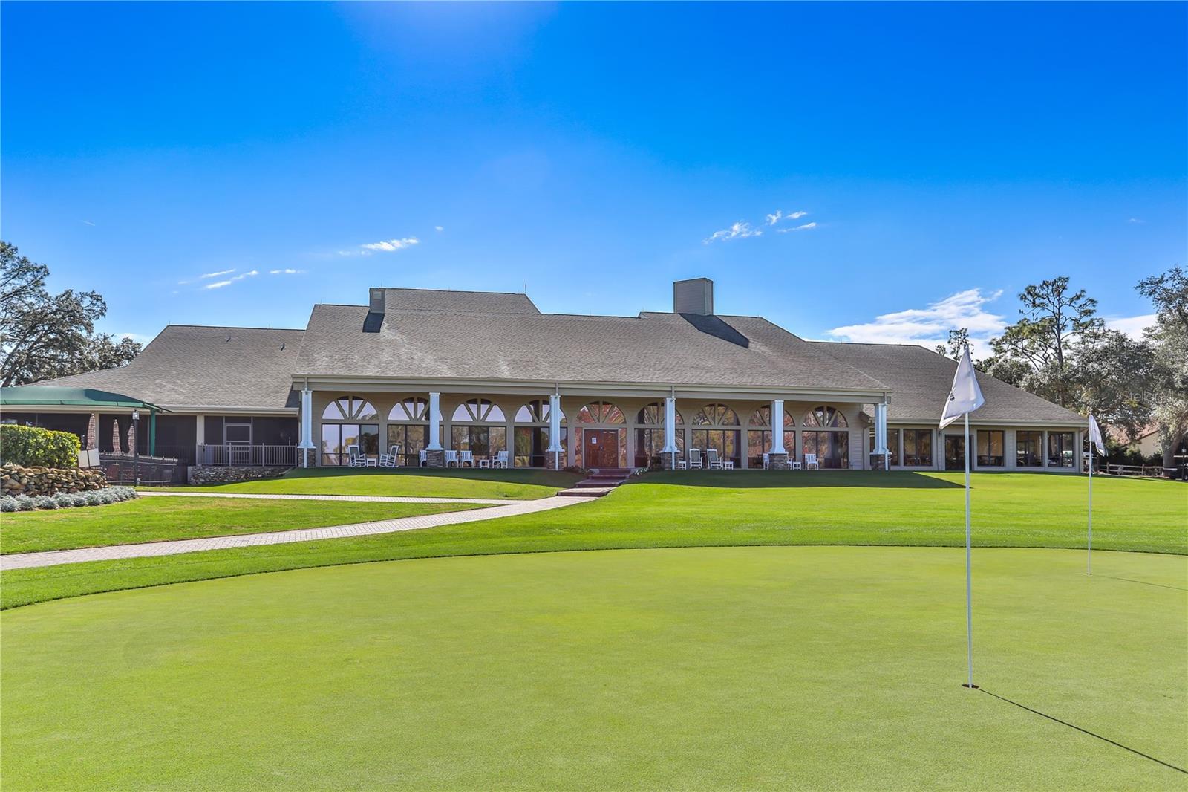
Welcome to this spacious 3-bedroom, 2-bathroom home with an oversized 2-car garage, situated on a beautifully landscaped quarter-acre homesite in the desirable 55+ community of Timber Pines. A paver driveway, manicured gardens and double-door entry create an inviting first impression. Offering 1,955 sq ft of heated living space and 2,739 sq ft under roof, the home features vaulted ceilings, abundant natural light and a desirable split-bedroom floor plan. The open living and dining room combination includes chair rail molding, plant shelves and a two-sided fireplace shared with the breakfast nook. The spacious kitchen features vaulted ceilings, a ceiling fan, two large pantries, an appliance garage, generous drawer storage and breakfast nook. Sliding glass doors from both the breakfast area and living room open to the enclosed lanai, creating an easy flow for everyday living and entertaining. The glass-enclosed lanai offers luxury vinyl plank flooring and two ceiling fans and overlooks a 32x12' pavered outdoor patio. A retractable awning provides welcome shade on sunny Florida afternoons. The primary suite features vaulted ceilings, a ceiling fan and an exceptionally large walk-in closet. Its en suite bathroom includes a jetted tub, two separate vanities with sinks, a step-in shower with a built-in bench and grab bar, a private water closet and a linen closet. On the opposite side of the home, two generously sized guest bedrooms each feature vaulted ceilings and large walk-in closets. The bedrooms share a full guest bathroom. Additional features include an interior laundry room with washer, dryer and storage cabinet; hurricane panels for the windows; and an oversized garage with pull-down attic stairs, a ceiling fan, built-in cabinets. Roof 2008. HVAC 2018. Sinkhole activity was professionally repaired in 2011, with engineering documentation available. Timber Pines is an award-winning, guard-gated, 55+ community, where residents enjoy three 18-hole golf courses, a 9-hole pitch & putt, 12 pickleball courts, tennis, two community pools (one under construction), a country club restaurant and bar, fitness center, performing arts center, billiards, and over 100 social clubs and activities. Cable TV and internet included. Enjoy resort-style community living from this spacious and welcoming home.
/u.realgeeks.media/storkrealestate/logo-full.png)
Additional Information
- Community Features
- Association Recreation - Owned, Clubhouse, Deed Restrictions, Dog Park, Fitness Center, Gated Community - Guard, Golf Carts OK, Golf, Pool, Restaurant, Sidewalks, Special Community Restrictions, Tennis Court(s), Street Lights, Golf Community, Security
- HOA Schedule
- Monthly
- Mnthly. Maint. Incl.
- Guard - 24 Hour, Cable TV, Common Area Taxes, Pool, Escrow Reserves Fund, Fidelity Bond, Internet, Maintenance Grounds, Management, Private Road, Recreational Facilities, Security
- Exterior Construction
- Block, Stucco
- Style
- One Story
- Interior
- Ceiling Fans(s), Chair Rail, Eat-in Kitchen, High Ceilings, In Wall Pest System, Living Room/Dining Room Combo, Pest Guard System, Primary Bedroom Main Floor, Split Bedroom, Thermostat, Vaulted Ceiling(s), Walk-In Closet(s)
- Interior Features
- Ceiling Fans(s), Chair Rail, Eat-in Kitchen, High Ceilings, In Wall Pest System, Living Room/Dining Room Combo, Pest Guard System, Primary Bedroom Main Floor, Split Bedroom, Thermostat, Vaulted Ceiling(s), Walk-In Closet(s)
- Appliances
- Dishwasher, Dryer, Electric Water Heater, Microwave, Range, Refrigerator
- Exterior
- Awning(s), Hurricane Shutters, Private Mailbox, Rain Gutters, Sprinkler Metered
- Roof
- Shingle
- High School
- Weeki Wachee High School
- Middle School
- Fox Chapel Middle School
- Elementary School
- Deltona Elementary
- Extra Rooms
- Inside Utility
- Located Near
- In County, Landscaped, Near Golf Course, Paved, Private
- Utilities
- BB/HS Internet Available, Cable Available, Cable Connected, Electricity Connected, Sewer Connected, Sprinkler Meter, Underground Utilities, Water Connected
- Fireplace
- Yes
- Garage
- Garage Door Opener, Oversized
- Floor
- Carpet, Ceramic Tile, Tile
- Heating
- Central, Electric, Heat Pump
- Cooling
- Central Air
- Pool
- Yes
- Pool Type
- Community
Listing courtesy of KW REALTY ELITE PARTNERS.
Mortgage Calculator
All listing information is deemed reliable but not guaranteed and should be independently verified through personal inspection by appropriate professionals. Listings displayed on this website may be subject to prior sale or removal from sale. Availability of any listing should always be independently verified. Listing information is provided for consumer personal, non-commercial use, solely to identify potential properties for potential purchase. All other use is strictly prohibited and may violate relevant federal and state law. Data last updated on