1185 Macfarlane Avenue, Spring Hill, FL 34608
- $289,900
- 3
- BD
- 2
- BA
- 1,480
- SqFt




- List Price
- $289,900
- MLS#
- W7888664
- Type
- Single Family Residential
- Property Style
- Single Family
- Bedrooms
- 3
- Bathrooms
- 2
- Living Area
- 1,480
- Lot Size
- 10,000
- Subdivision
- Spring Hill
- Year Built
- 1978
Property Description
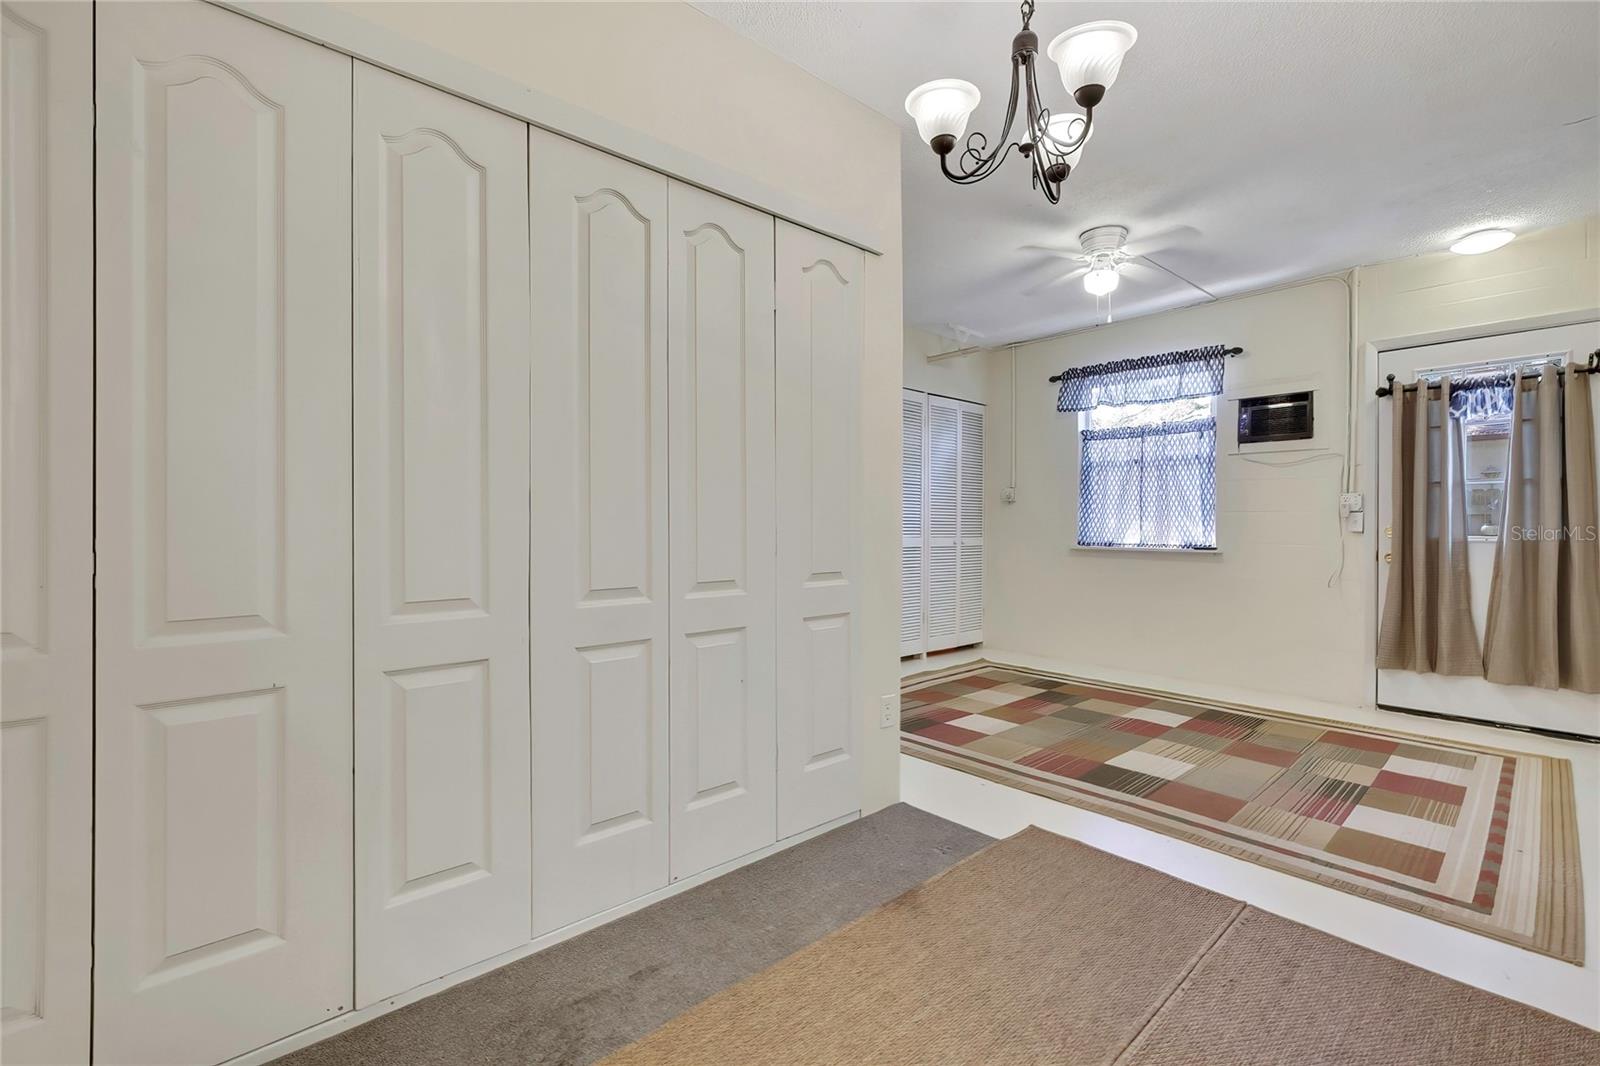
SPACIOUS AND AFFORDABLE FAMILY HOME IN A FABULOUS NEIGHBORHOOD LOCATED SPRING HILL, FLORIDA. The home offers 2+ bedrooms, 2 full baths a 2017 Roof and over 1,700 square feet of thoughtful, open-concept living designed for both comfortable daily life and effortless entertaining. From the moment you arrive, the inviting open front porch and lush canopy of mature shade trees set a classic, tranquil tone. Inside, the open floor plan flows seamlessly across durable, stylish laminate flooring, creating an expansive atmosphere filled with natural light from newly updated windows. At the heart of the home lies a magnificent kitchen and dining suite—a true chef and host's delight. Featuring all-wood cabinetry and a charming built-in storage bench seat, this warm gathering space centers around a cozy wood-burning fireplace. Beyond the two comfortable main bedrooms, a dedicated bonus room complete with elegant French doors opens directly onto the rear covered screened porch—making it an ideal home office, library, playroom, or hobby den. Additionally, the garage features a private flex suite with direct access to a full bath, providing an exceptional setup for a 3rd bedroom, guest quarters, or secondary workspace. NO HOA's and NO FLOOD REQUIRED. Don't hesitate to view this available property...it will not last!! Home is centrally located to all major roads, shopping, Weeki Wachee Springs and just a few minutes to Veterans Expressway (SR 589) making travel to and from Tampa a breeze.
/u.realgeeks.media/storkrealestate/logo-full.png)
Additional Information
- Community Features
- No Deed Restriction
- Exterior Construction
- Block, Stucco
- Style
- One Story
- Interior
- Ceiling Fans(s), Eat-in Kitchen, Kitchen/Family Room Combo, Living Room/Dining Room Combo, Open Floorplan
- Interior Features
- Ceiling Fans(s), Eat-in Kitchen, Kitchen/Family Room Combo, Living Room/Dining Room Combo, Open Floorplan
- Appliances
- Dishwasher, Electric Water Heater, Range, Range Hood, Refrigerator
- Exterior
- Rain Gutters
- Roof
- Shingle
- High School
- Frank W Springstead
- Middle School
- Powell Middle
- Elementary School
- Suncoast Elementary
- Extra Rooms
- Bonus Room, Den/Library/Office
- Located Near
- Paved
- Utilities
- BB/HS Internet Available, Cable Available, Electricity Connected, Phone Available, Water Connected
- Fireplace
- Yes
- Garage
- Converted Garage, Driveway, Garage Door Opener, Off Street
- Floor
- Carpet, Laminate, Wood
- Heating
- Electric
- Cooling
- Central Air
- Pool Type
- No Pool
Listing courtesy of HOME LAND REAL ESTATE INC.
Mortgage Calculator
All listing information is deemed reliable but not guaranteed and should be independently verified through personal inspection by appropriate professionals. Listings displayed on this website may be subject to prior sale or removal from sale. Availability of any listing should always be independently verified. Listing information is provided for consumer personal, non-commercial use, solely to identify potential properties for potential purchase. All other use is strictly prohibited and may violate relevant federal and state law. Data last updated on