2485 Brooklawn Street, Spring Hill, FL 34606
- $329,000
- 2
- BD
- 2
- BA
- 2,008
- SqFt








- List Price
- $329,000
- MLS#
- W7889014
- Type
- Single Family Residential
- Property Style
- Single Family
- Bedrooms
- 2
- Bathrooms
- 2
- Living Area
- 2,008
- Lot Size
- 8,203
- Subdivision
- Timber Pines
- Year Built
- 1989
Property Description
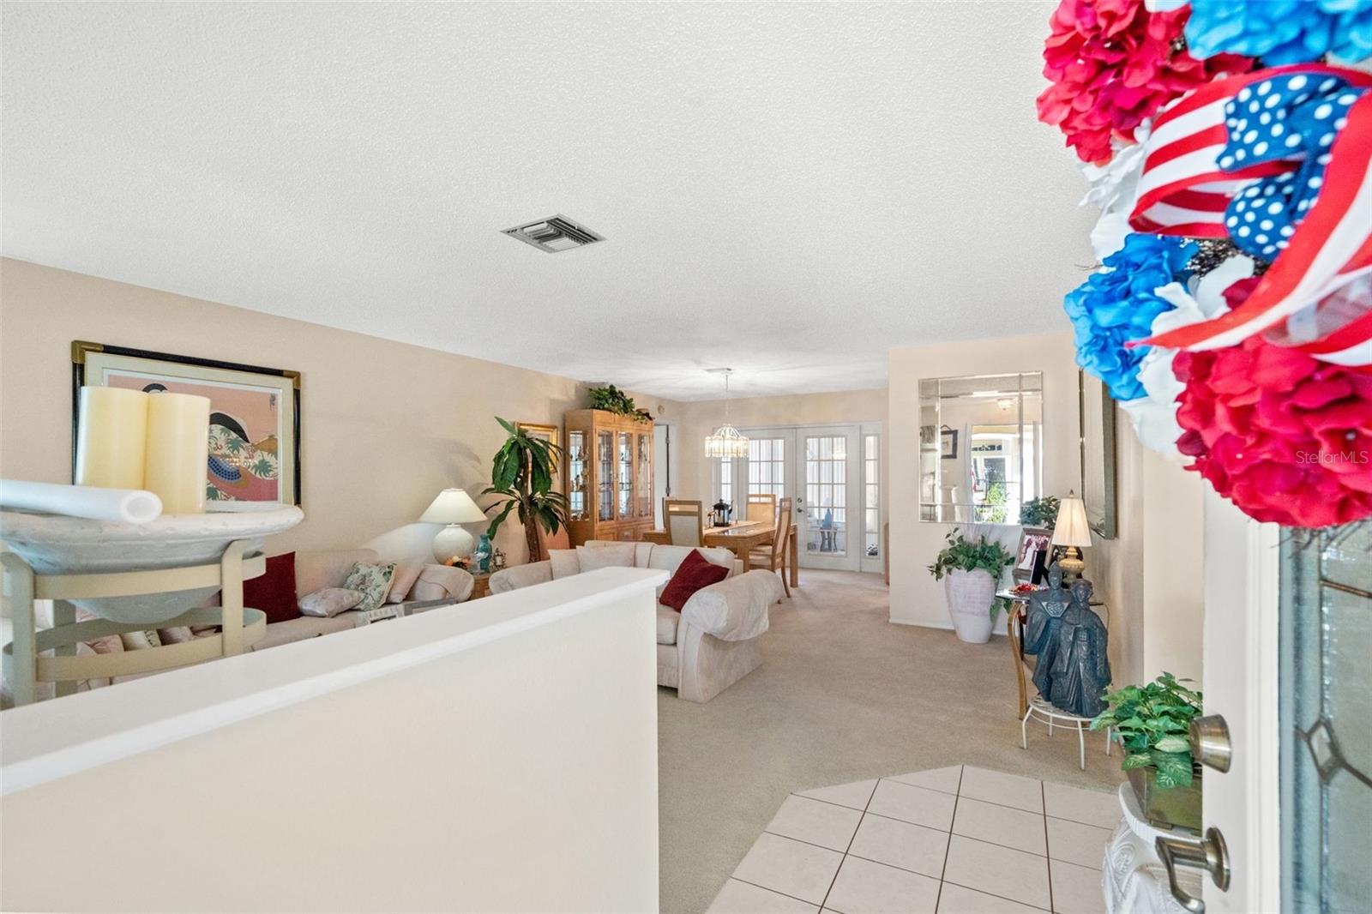
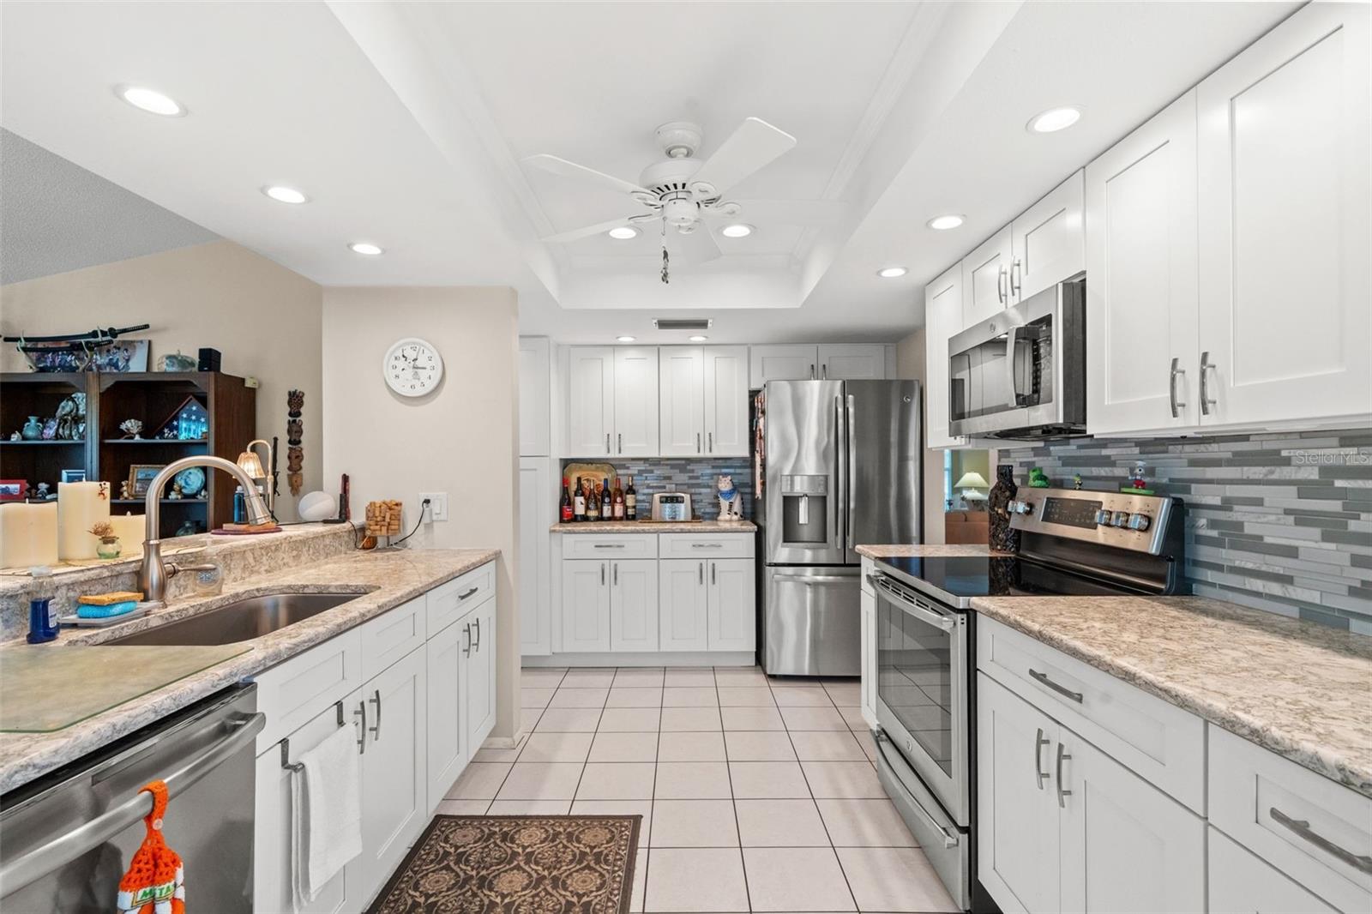
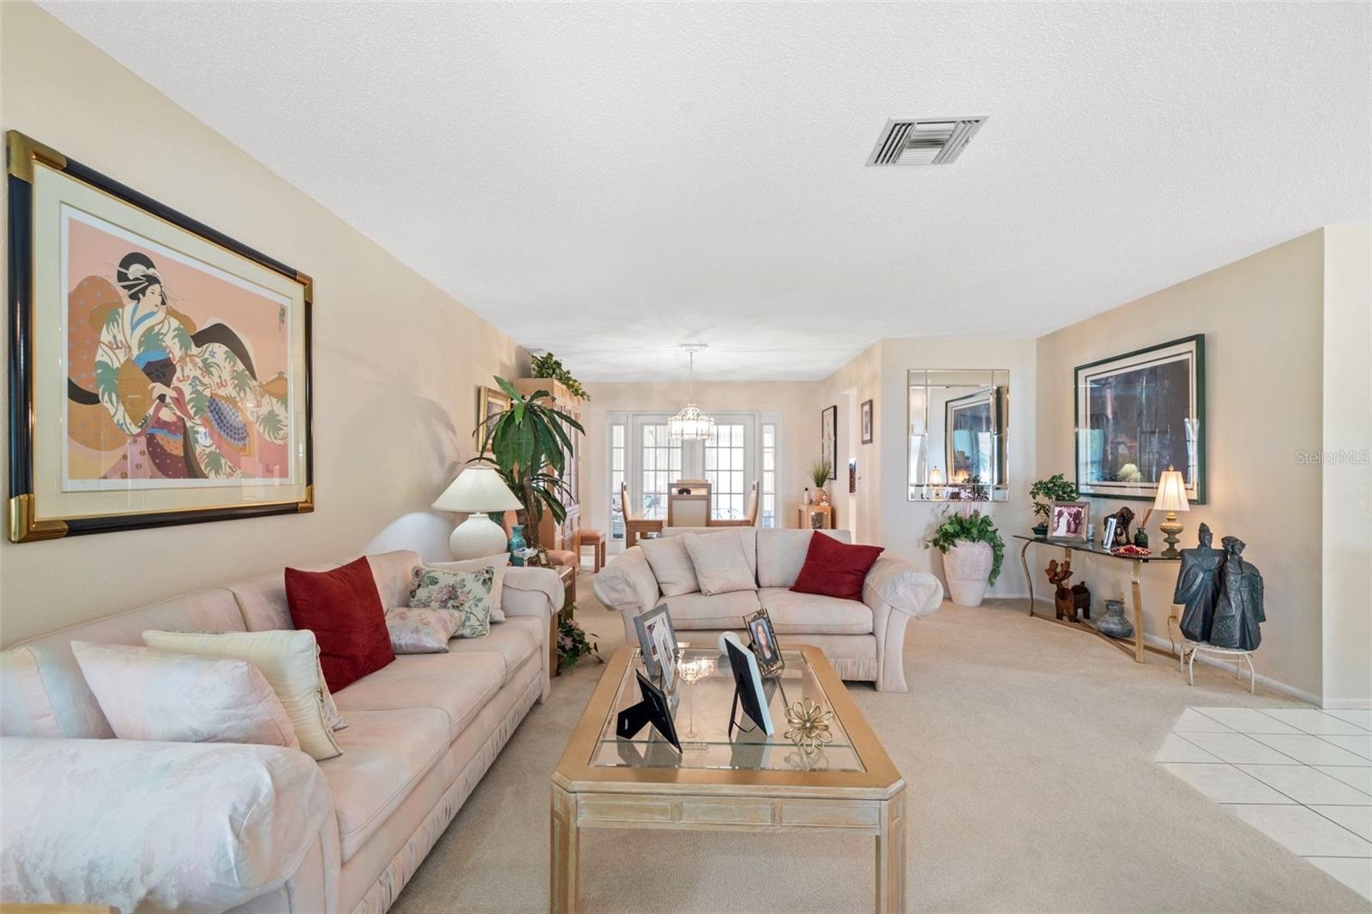
AMAZING PALM BEACH MODEL HOME! Beautifully situated on a desirable corner lot in a quiet cul-de-sac in award-winning Timber Pines, this exceptional home offers wonderful curb appeal, privacy, and a warm, welcoming presence from the moment you arrive. You'll love the beautifully updated kitchen, featuring a convenient breakfast nook, large pantry with pull-out shelves, and plenty of space for everyday living and entertaining. French doors open to an expansive ENCLOSED lanai, creating a wonderful extension of the living space. The spacious primary bedroom offers two walk-in closets and a beautifully updated primary bath with dual sinks and an updated shower. The comfortable second bedroom provides a welcoming retreat for guests, complemented by an updated guest bath. An inside utility room adds convenience and features a Bosch washer and dryer, utility sink, and closet. The utility room provides easy access to the garage. Additional features include a water softener, new Rain Bird irrigation controller, newer water heater, and a private well--helping you save on water costs. The living room furniture is included, making this home even easier to enjoy from day one. A golf cart and charger are also included! NEW ROOF BEING INSTALLED 9/2026. Come enjoy all that Timber Pines has to offer, including four golf courses, pickleball, tennis, fitness and wellness facilities, swimming pools, clubhouse and restaurant, performing arts center, arts and crafts, wood shop, billiards, and countless clubs and activities. This is Florida living at its best! CALL TODAY!!
/u.realgeeks.media/storkrealestate/stork-logo-deepened-2000w.png)
Additional Information
- Community Features
- Street Lights, No Deed Restriction
- HOA Schedule
- Monthly
- Exterior Construction
- Stucco
- Style
- One Story
- Interior
- Ceiling Fans(s), Eat-in Kitchen, Primary Bedroom Main Floor, Vaulted Ceiling(s), Walk-In Closet(s)
- Interior Features
- Ceiling Fans(s), Eat-in Kitchen, Primary Bedroom Main Floor, Vaulted Ceiling(s), Walk-In Closet(s)
- Appliances
- Dishwasher, Dryer, Electric Water Heater, Refrigerator, Washer
- Roof
- Shingle
- Utilities
- Cable Connected, Electricity Connected, Public, Sewer Connected, Underground Utilities, Water Connected
- Floor
- Carpet, Ceramic Tile
- Heating
- Central, Electric
- Cooling
- Central Air
- Pool Type
- No Pool
Listing courtesy of RE/MAX ALLIANCE GROUP.
Mortgage Calculator
All listing information is deemed reliable but not guaranteed and should be independently verified through personal inspection by appropriate professionals. Listings displayed on this website may be subject to prior sale or removal from sale. Availability of any listing should always be independently verified. Listing information is provided for consumer personal, non-commercial use, solely to identify potential properties for potential purchase. All other use is strictly prohibited and may violate relevant federal and state law. Data last updated on