Share this with your friends


(386) 960-0076
Stork Real Estate
4435 Bayridge Court, Spring Hill, FL 34606
- $298,500
- 2
- BD
- 2
- BA
- 1,106
- SqFt






- List Price
- $298,500
- Price Change
- ▼ $500 1789759509
- MLS#
- TB8520647
- Type
- Single Family Residential
- Property Style
- Single Family
- Bedrooms
- 2
- Bathrooms
- 2
- Living Area
- 1,106
- Lot Size
- 16,811
- Subdivision
- Spring Hill
- Year Built
- 1981
Property Description
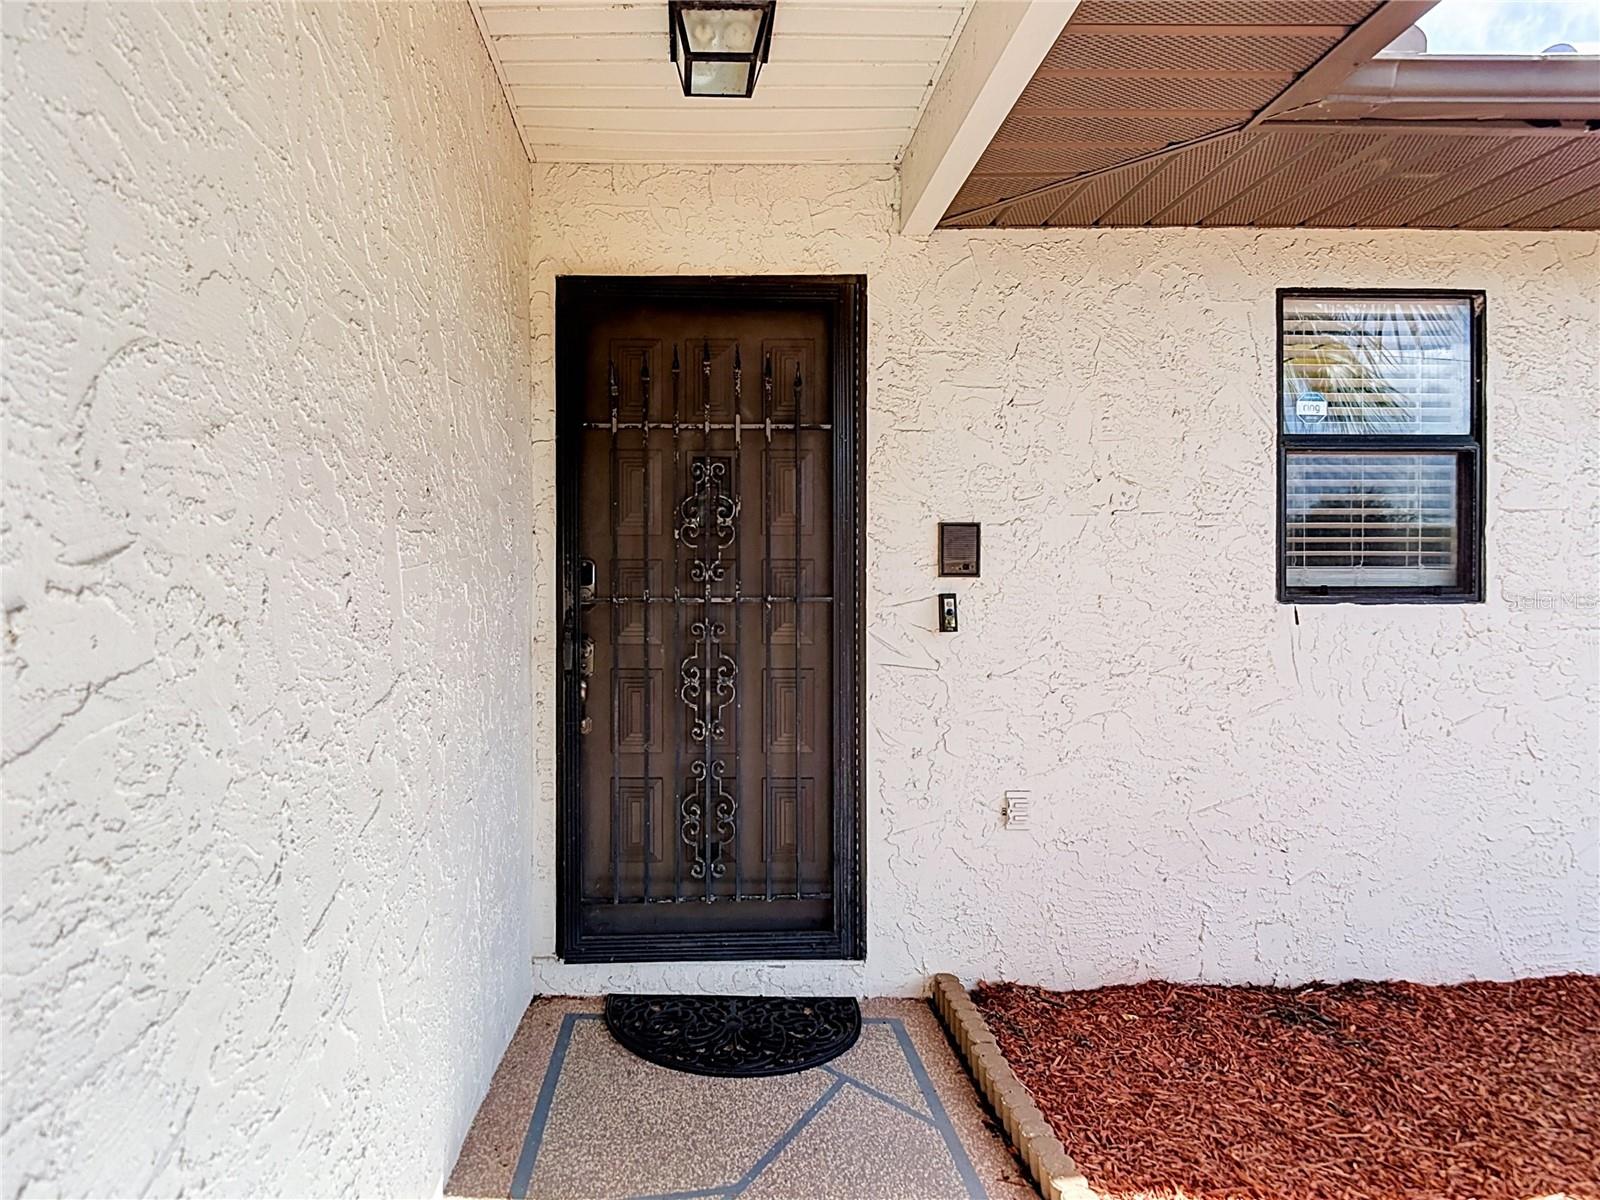
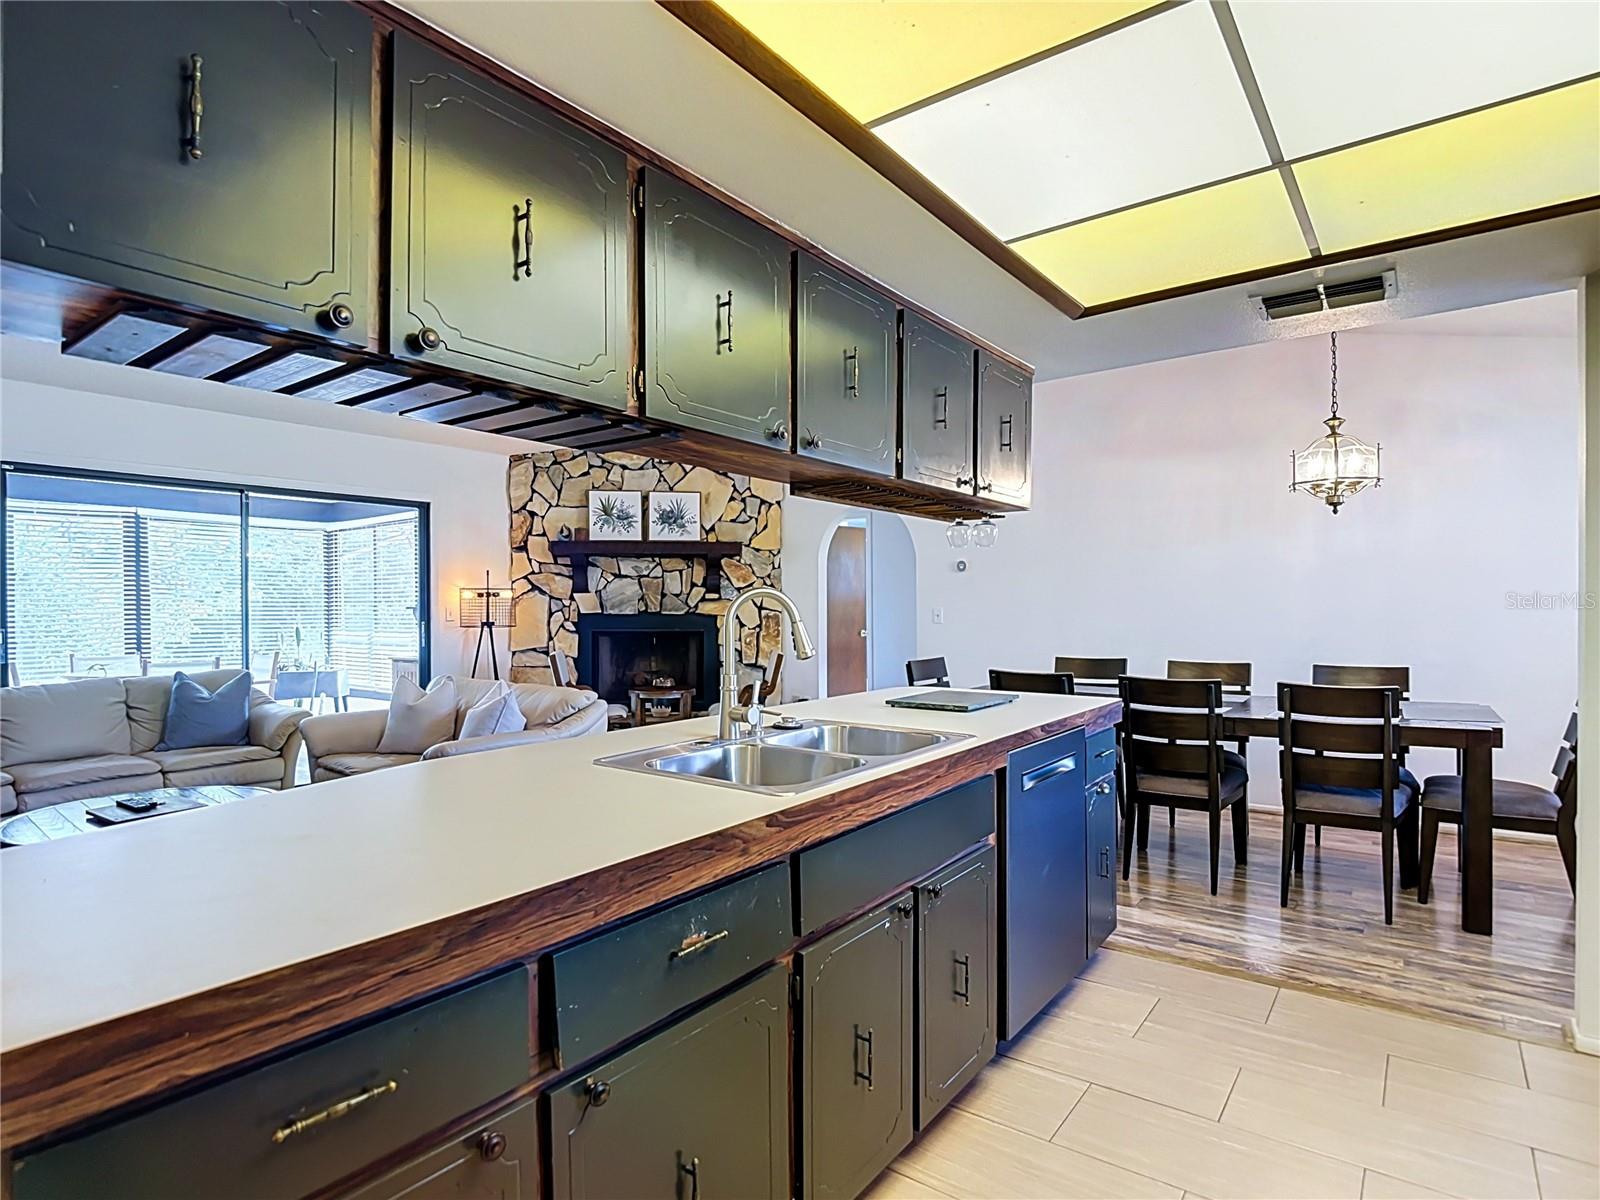
Virtually Staged. Welcome to this spacious home nestled on an oversized lot in the heart of Spring Hill. This well-maintained property features a comfortable and functional layout with generous living areas, a beautiful stone wood-burning fireplace, and plenty of natural light throughout. The kitchen offers ample cabinet and counter space and opens to the main living and dining areas, making it easy to entertain family and friends. One of the highlights of the home is the large enclosed Florida room with its own AC system, providing additional climate-controlled living space that can be enjoyed year-round and is ideal for a second living room, home office, game room, fitness space, guest area, or other flexible uses. Outside, the oversized backyard offers plenty of room to enjoy the outdoors, host gatherings, garden, or simply relax in your own private setting. With no rear neighbors, the property enjoys a peaceful and private backyard setting that is hard to find. Major updates include a roof replaced in 2020, AC installed in 2019, updated electrical, and a newer water heater. The property has access to both city water and a private well. The well is connected to a full irrigation system, providing a convenient and cost-effective way to maintain the landscaping. No HOA and no CDD. Conveniently located just minutes from Weeki Wachee Springs State Park and a short drive to Hudson Beach, you'll enjoy easy access to some of Florida's most popular outdoor destinations while still being close to shopping, dining, parks, medical facilities, and everyday amenities. Combining space, privacy, flexibility, and valuable updates, this home presents an outstanding opportunity in today's market. Schedule your private showing today before it's gone. All information and measurements are deemed reliable but not guaranteed. Buyers and Buyer's Agents are encouraged to verify all information independently. Property is being sold As-Is for Seller's convenience.

Additional Information
- Community Features
- No Deed Restriction
- Exterior Construction
- Block, Stucco
- Style
- One Story
- Interior
- High Ceilings, Open Floorplan
- Interior Features
- High Ceilings, Open Floorplan
- Appliances
- Microwave, Refrigerator
- Roof
- Shingle
- High School
- Central High School
- Middle School
- Fox Chapel Middle School
- Elementary School
- Deltona Elementary
- Located Near
- Oversized Lot
- Utilities
- Electricity Connected
- Fireplace
- Yes
- Floor
- Tile, Vinyl
- Heating
- Central
- Cooling
- Central Air
- Pool Type
- No Pool
Listing courtesy of LPT REALTY, LLC.
How much is your home worth?
...get instant property value now!
Mortgage Calculator
All listing information is deemed reliable but not guaranteed and should be independently verified through personal inspection by appropriate professionals. Listings displayed on this website may be subject to prior sale or removal from sale. Availability of any listing should always be independently verified. Listing information is provided for consumer personal, non-commercial use, solely to identify potential properties for potential purchase. All other use is strictly prohibited and may violate relevant federal and state law. Data last updated on