7236 Penkridge Lane, Windermere, FL 34786
- $675,000
- 5
- BD
- 5
- BA
- 2,963
- SqFt




- List Price
- $675,000
- Price Change
- ▼ $20,000 1788233079
- MLS#
- O6429931
- Type
- Single Family Residential
- Property Style
- Single Family
- Bedrooms
- 5
- Bathrooms
- 5
- Living Area
- 2,963
- Lot Size
- 8,359
- Subdivision
- Windermere Sound
- Year Built
- 2014
Property Description
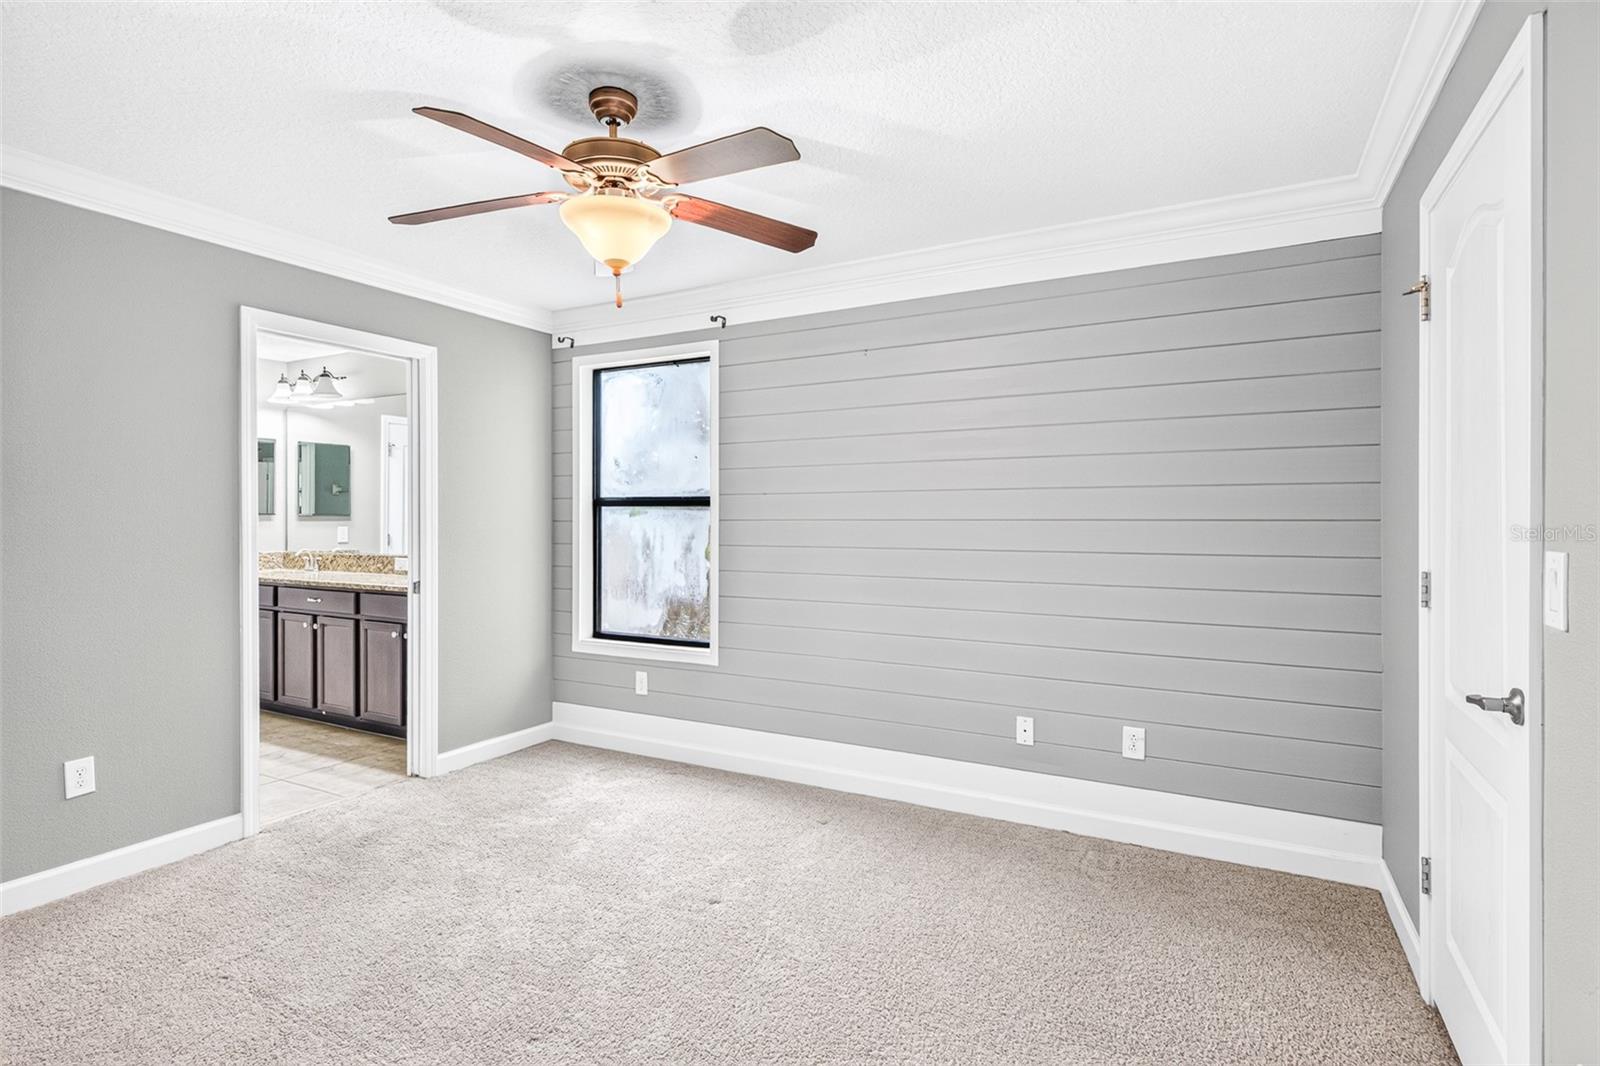
Gorgeous former model home situated on an oversized corner lot with a beautiful private swimming pool! Designed for comfortable living and entertaining, this spacious home offers an exceptional layout and a highly desirable location near Walt Disney World, shopping, dining, and everyday conveniences. Fresh interior and exterior paint gives the home a clean, refreshed feel. The first floor features a generously sized primary bedroom with an en-suite bathroom. The open-concept kitchen overlooks the expansive family room, creating the perfect setting for relaxing afternoons, family gatherings, and entertaining guests. Upstairs, you will find a spacious bonus room with beautiful views, a large full bathroom, two additional bedrooms, and a conveniently located laundry room with the washer and dryer included. Step outside to enjoy the impressive pool and patio area, ideal for entertaining or embracing the Florida lifestyle. The separate detached building offers a garage on the first floor and a private bedroom with a full bathroom above. This versatile space is perfect for a guest suite, home office, studio, or additional living area. A truly special home offering abundant space, flexibility, and an outstanding location with convenient access to Central Florida’s world-famous attractions!
/u.realgeeks.media/storkrealestate/stork-logo-deepened-2000w.png)
Additional Information
- Community Features
- Pool, Tennis Court(s), No Deed Restriction
- HOA Schedule
- Monthly
- Exterior Construction
- Block, Stucco
- Style
- Two Story
- Interior
- Ceiling Fans(s), Eat-in Kitchen, Kitchen/Family Room Combo, Primary Bedroom Main Floor, Stone Counters, Walk-In Closet(s)
- Interior Features
- Ceiling Fans(s), Eat-in Kitchen, Kitchen/Family Room Combo, Primary Bedroom Main Floor, Stone Counters, Walk-In Closet(s)
- Appliances
- Dryer, Microwave, Range, Refrigerator, Washer
- Exterior
- Sidewalk
- Roof
- Shingle
- Located Near
- Corner Lot, Paved
- Utilities
- Public
- Floor
- Carpet, Tile
- Heating
- Central
- Cooling
- Central Air
- Pool
- Yes
- Pool Type
- Community, Private
Listing courtesy of ATLAS BLUE REALTY INC.
Mortgage Calculator
All listing information is deemed reliable but not guaranteed and should be independently verified through personal inspection by appropriate professionals. Listings displayed on this website may be subject to prior sale or removal from sale. Availability of any listing should always be independently verified. Listing information is provided for consumer personal, non-commercial use, solely to identify potential properties for potential purchase. All other use is strictly prohibited and may violate relevant federal and state law. Data last updated on