131 Southern Pecan Circle Unit 201, Winter Garden, FL 34787
- $218,500
- 1
- BD
- 1
- BA
- 738
- SqFt






- List Price
- $218,500
- Price Change
- ▼ $16,500 1788462597
- MLS#
- O6393946
- Type
- Condo
- Property Style
- Condo
- Bedrooms
- 1
- Bathrooms
- 1
- Living Area
- 738
- Lot Size
- 1,450
- Subdivision
- Southern Pines Condo
- Year Built
- 2005
Property Description
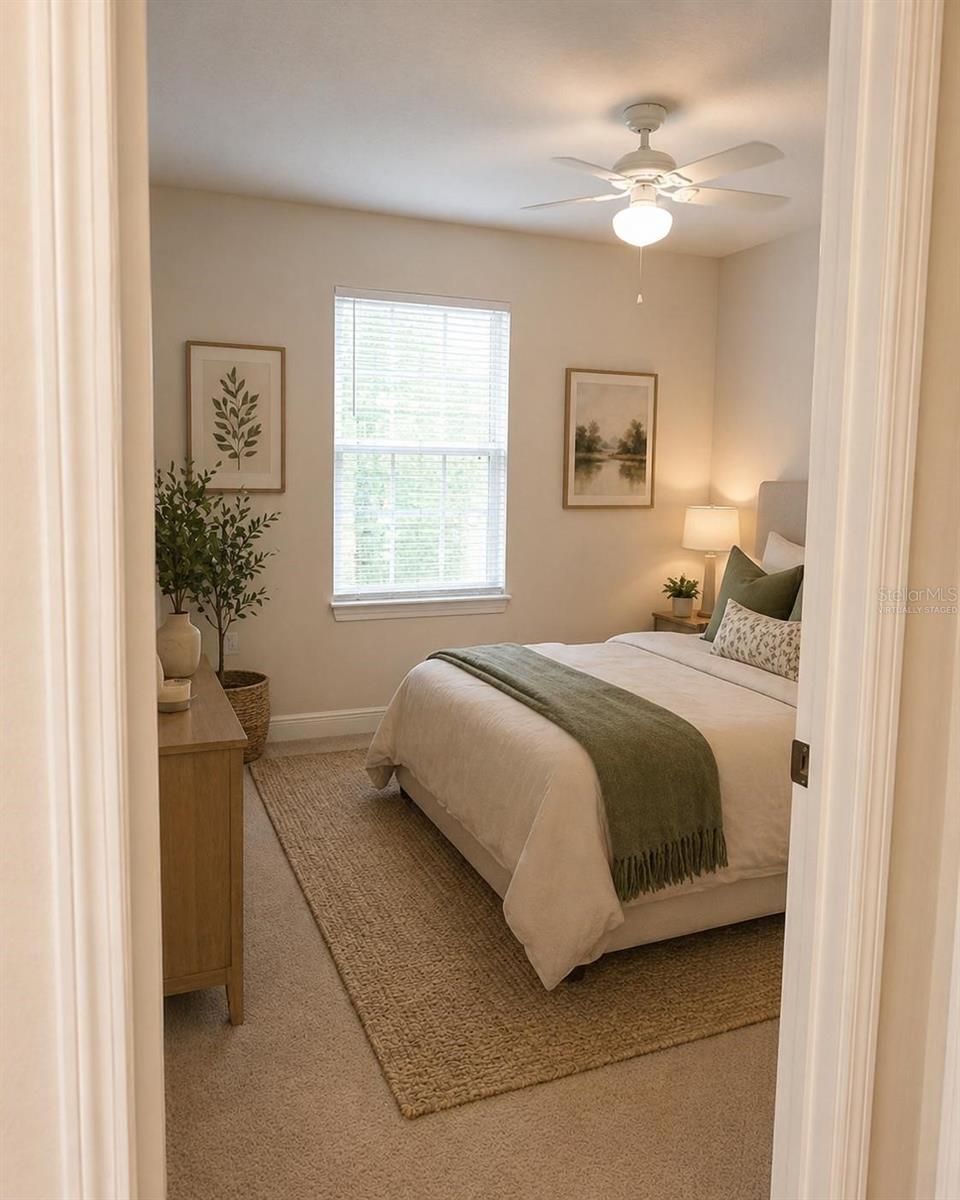
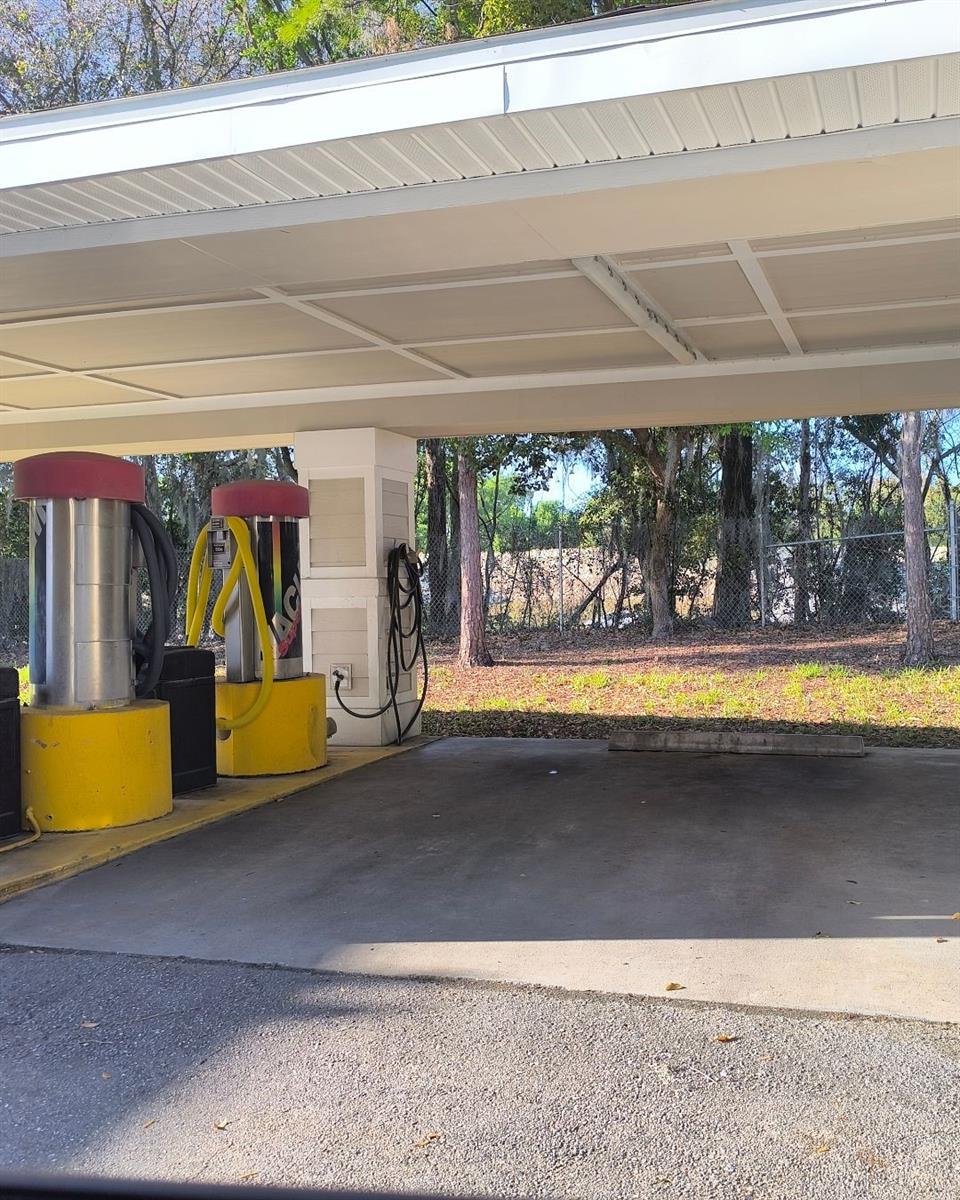
Welcome to Southern Pines in the heart of Winter Garden. This well-maintained 1-bedroom, 1-bath upper-level condo offers a bright and functional layout with abundant natural light. The kitchen features granite countertops, ample cabinetry, and a practical layout that connects to the living and dining areas, creating a comfortable flow for everyday living. The open layout and high ceilings help maximize the space and give the unit an airy feel. The bedroom is comfortable and well-sized, offering a quiet and private retreat. This unit also includes an attached 1-car garage and additional storage, a valuable feature within the community. Southern Pines is a gated community with resort-style amenities including a pool, fitness center, tennis courts, basketball, racquetball, sand volleyball, playground, and clubhouse. The HOA covers lawn care, water, cable, and internet for added convenience. Ideally located near Winter Garden Village, Historic Downtown Winter Garden, and the West Orange Trail, with easy access to SR-429, Florida Turnpike, SR-408, and SR-50. Daily conveniences are just minutes away, including Publix (approx. 3 minutes) and Costco (approx. 8 minutes). Make this property your home today.
/u.realgeeks.media/storkrealestate/logo-full.png)
Additional Information
- Community Features
- Buyer Approval Required, Clubhouse, Community Mailbox, Dog Park, Fitness Center, Gated Community - No Guard, Playground, Pool, Racquetball, Sidewalks, Tennis Court(s), Street Lights, No Deed Restriction
- Style
- Split Level
- Exterior Construction
- Vinyl Siding
- HOA Schedule
- Monthly
- Mnthly. Maint. Incl.
- Cable TV, Pool, Internet, Maintenance Structure, Maintenance Grounds, Sewer, Trash, Water
- Interior
- Ceiling Fans(s), Kitchen/Family Room Combo, Living Room/Dining Room Combo, Open Floorplan, Walk-In Closet(s)
- Interior Features
- Ceiling Fans(s), Kitchen/Family Room Combo, Living Room/Dining Room Combo, Open Floorplan, Walk-In Closet(s)
- Appliances
- Dishwasher, Disposal, Microwave, Range, Range Hood, Refrigerator
- Exterior
- Basketball Court, Outdoor Grill, Outdoor Kitchen, Outdoor Shower, Playground, Private Entrance, Rain Gutters, Sidewalk, Tennis Court(s)
- Roof
- Shingle
- High School
- West Orange High
- Middle School
- Sunridge Middle
- Elementary School
- Sunridge Elementary
- Utilities
- BB/HS Internet Available, Cable Available, Electricity Available, Sewer Connected, Water Connected
- Floor
- Carpet, Ceramic Tile
- Heating
- Central
- Cooling
- Central Air
- Pool
- Yes
- Pool Type
- Community
Listing courtesy of EC REAL ESTATE INVEST.& RENTAL.
Mortgage Calculator
All listing information is deemed reliable but not guaranteed and should be independently verified through personal inspection by appropriate professionals. Listings displayed on this website may be subject to prior sale or removal from sale. Availability of any listing should always be independently verified. Listing information is provided for consumer personal, non-commercial use, solely to identify potential properties for potential purchase. All other use is strictly prohibited and may violate relevant federal and state law. Data last updated on