16192 Honey Harvest Street, Winter Garden, FL 34787
- $699,000
- 5
- BD
- 5
- BA
- 2,725
- SqFt










- List Price
- $699,000
- Price Change
- ▼ $171,000 1787698661
- MLS#
- O6432479
- Type
- Single Family Residential
- Property Style
- Single Family
- Bedrooms
- 5
- Bathrooms
- 5
- Living Area
- 2,725
- Lot Size
- 3,479
- Subdivision
- Harvest/Ovation Ph 2
- Year Built
- 2025
Property Description
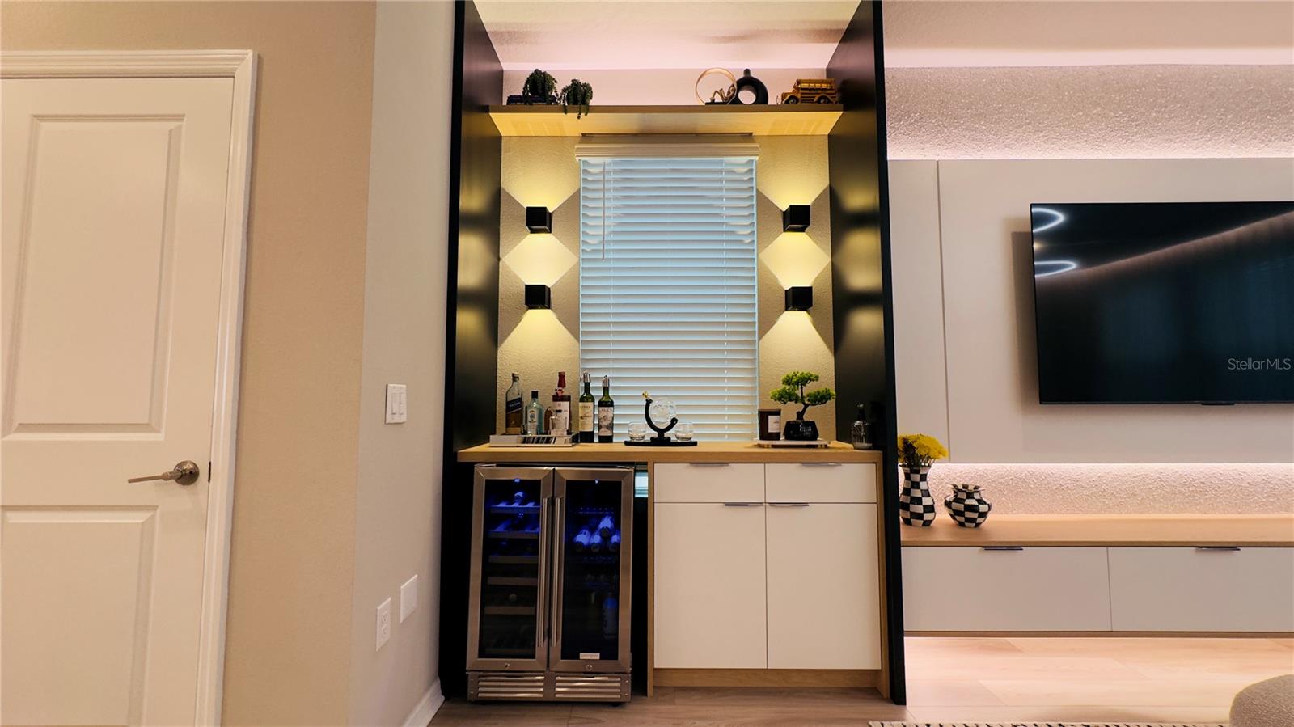
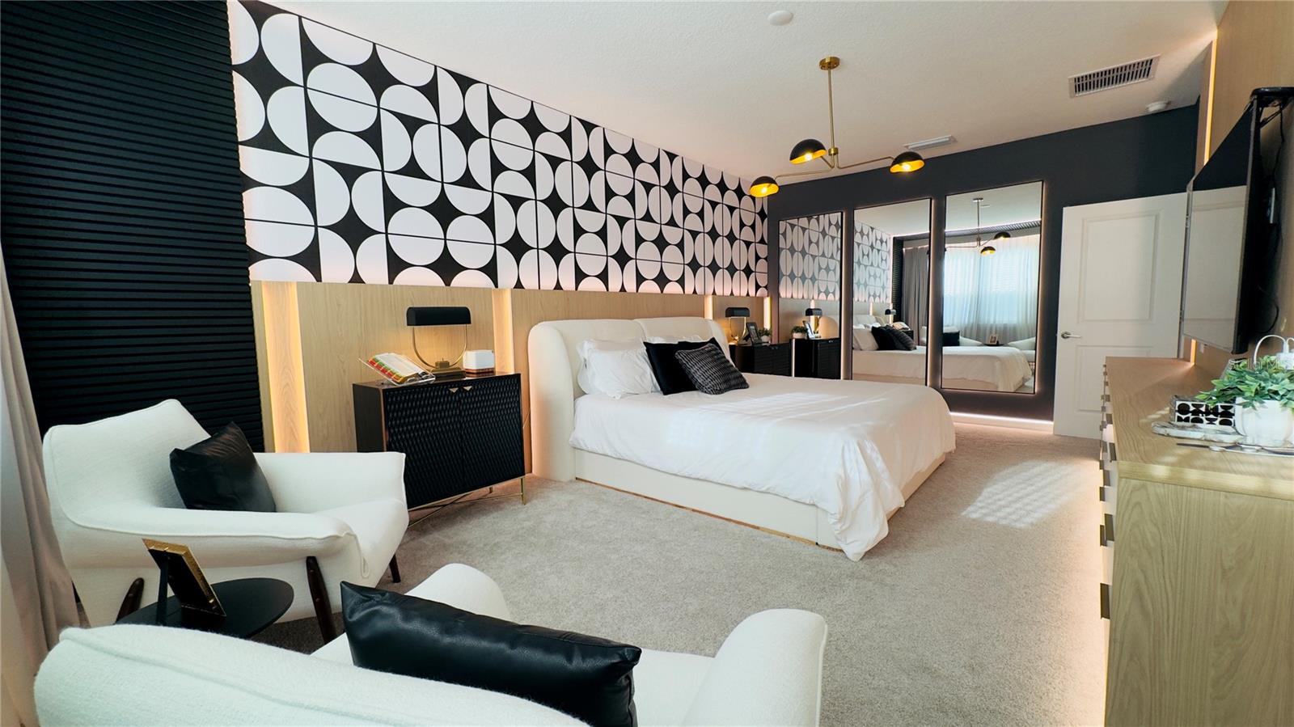
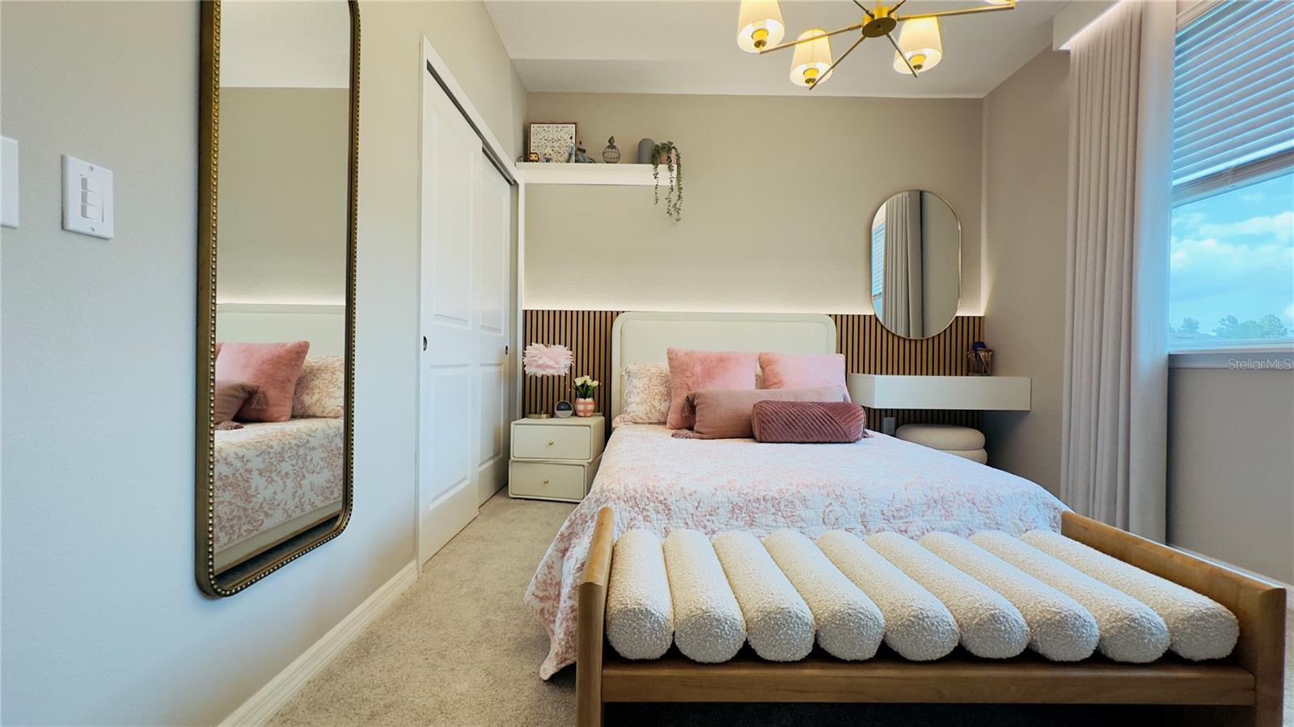
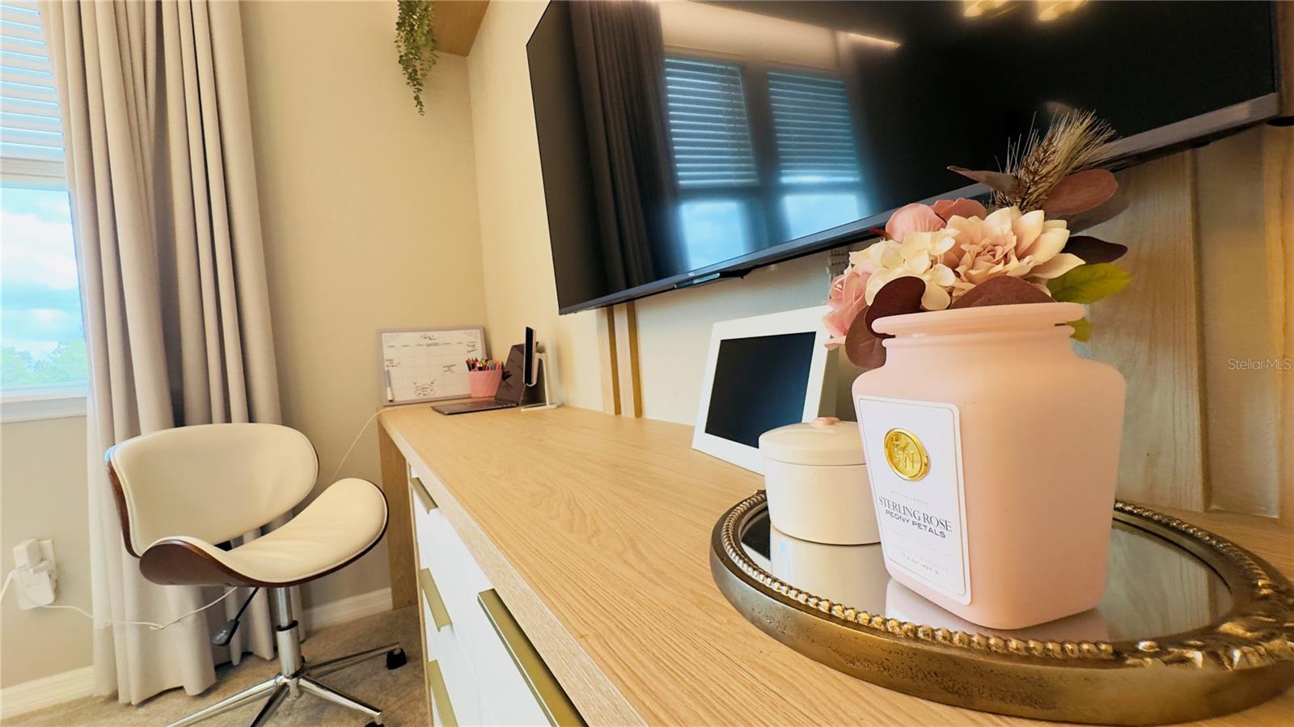
A truly exceptional luxury residence in the highly desirable **Harvest at Ovation community of Winter Garden**. Professionally designed and curated by a team of renowned **architects and interior designers**, this magazine-worthy home showcases sophisticated interiors, premium finishes, elegant décor, and exceptional attention to detail throughout. Every space has been thoughtfully designed to create a refined yet comfortable living experience, with **designer-selected furnishings and décor available for negotiation**. A standout feature is the **fully finished private studio above the garage**, complete with a full bathroom, walk-in closet, and independent access—perfect as a guest suite, executive office, private workspace, or additional living space. The gourmet kitchen features premium finishes and a state-of-the-art smart double-door refrigerator with internet connectivity. Enjoy Florida living in the screened outdoor area with mosquito protection, electric retractable awning, outdoor grill, and fenced yard. Additional upgrades include whole-home water filtration, premium kitchen water purification, epoxy garage flooring, LED ceiling lighting, and paver waterproofing. Ideally located near **excellent schools, shopping, dining, major highways, and Central Florida attractions**. **A rare opportunity to own a fully designed and beautifully curated luxury home where architecture, interiors, and lifestyle come together seamlessly. This is a home that truly needs to be experienced in person.** **Upgrades are negotiable: solar panels, whole-house water purification system, electric vehicle charger, furniture, and internet-connected double-door refrigerator.
/u.realgeeks.media/storkrealestate/logo-full.png)
Additional Information
- Community Features
- Buyer Approval Required, Clubhouse, Community Mailbox, Dog Park, Park, Playground, Pool, No Deed Restriction
- Exterior Construction
- Concrete
- Style
- Two Story
- Interior
- Built-in Features, Crown Molding, Eat-in Kitchen, High Ceilings, Kitchen/Family Room Combo, L Dining, Living Room/Dining Room Combo, Open Floorplan, Primary Bedroom Main Floor, PrimaryBedroom Upstairs, Smart Home, Solid Surface Counters, Solid Wood Cabinets, Stone Counters, Thermostat, Vaulted Ceiling(s), Walk-In Closet(s)
- Interior Features
- Built-in Features, Crown Molding, Eat-in Kitchen, High Ceilings, Kitchen/Family Room Combo, L Dining, Living Room/Dining Room Combo, Open Floorplan, Primary Bedroom Main Floor, PrimaryBedroom Upstairs, Smart Home, Solid Surface Counters, Solid Wood Cabinets, Stone Counters, Thermostat, Vaulted Ceiling(s), Walk-In Closet(s)
- Appliances
- Convection Oven, Cooktop, Dishwasher, Dryer, Electric Water Heater, Freezer, Ice Maker, Microwave, Refrigerator, Washer
- Exterior
- Balcony, Permeable Paving, Sidewalk
- Roof
- Shingle
- High School
- Horizon High School
- Middle School
- Water Spring Middle
- Elementary School
- Water Spring Elementary
- Extra Rooms
- Interior In-Law Suite w/Private Entry, Loft
- Utilities
- Cable Connected, Electricity Connected, Private, Sprinkler Meter, Water Available, Water Connected
- Garage
- Electric Vehicle Charging Station(s)
- Floor
- Carpet, Laminate
- Heating
- Central
- Cooling
- Central Air
- Pool
- Yes
- Pool Type
- Community
Listing courtesy of LOKATION.
Mortgage Calculator
All listing information is deemed reliable but not guaranteed and should be independently verified through personal inspection by appropriate professionals. Listings displayed on this website may be subject to prior sale or removal from sale. Availability of any listing should always be independently verified. Listing information is provided for consumer personal, non-commercial use, solely to identify potential properties for potential purchase. All other use is strictly prohibited and may violate relevant federal and state law. Data last updated on