817 Bay Point Drive, Madeira Beach, FL 33708
- $3,490,000
- 6
- BD
- 4
- BA
- 3,927
- SqFt




- List Price
- $3,490,000
- MLS#
- TB8544572
- Type
- Single Family Residential
- Property Style
- Single Family
- Bedrooms
- 6
- Bathrooms
- 4
- Living Area
- 3,927
- Lot Size
- 7,309
- Subdivision
- Bay Point Estates 2nd Add
- Year Built
- 2027
Property Description
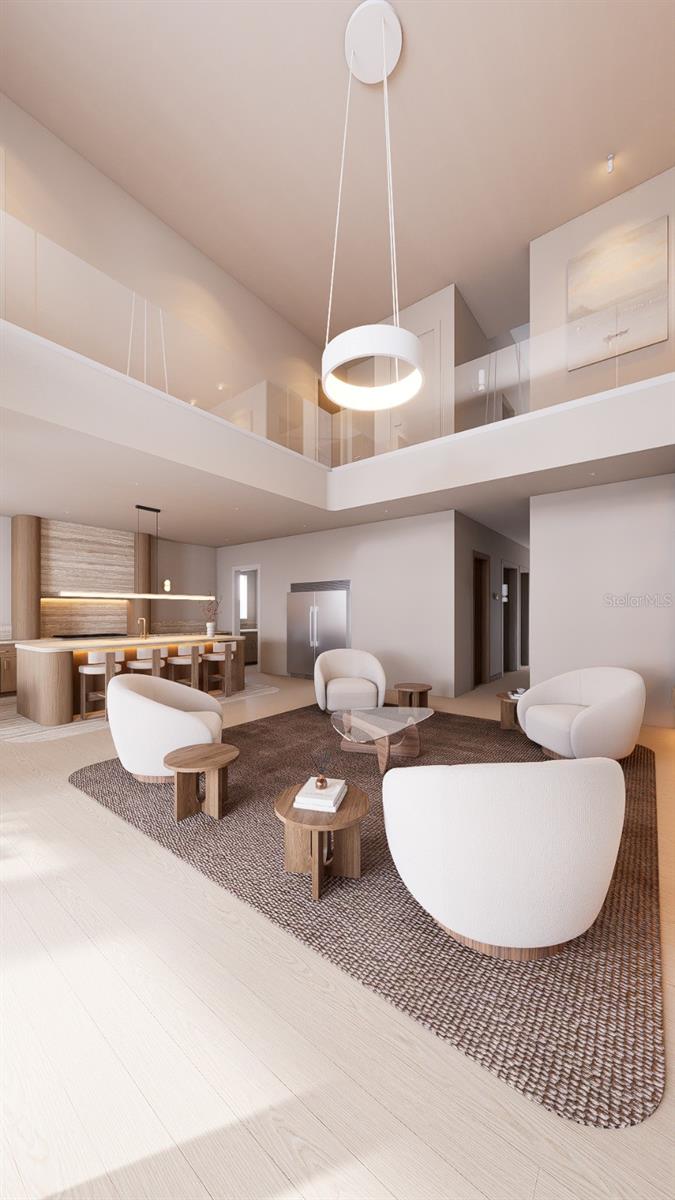
Pre-Construction. To be built. Virtually Staged. Pre-Construction. To be built. List price includes the waterfront homesite and the proposed completed residence. Experience exceptional Intracoastal waterfront living in this stunning new-construction custom residence, ideally located just minutes from the Gulf of Mexico in one of Madeira Beach’s most sought-after coastal neighborhoods. Thoughtfully designed across three levels, this impressive waterfront home offers approximately 3,927 square feet of heated living space with up to 6 bedrooms, expansive living and entertaining areas, and a private elevator servicing the home. Designed to maximize its waterfront setting, the residence blends a coastal design with seamless indoor-outdoor living. Multiple outdoor living spaces include covered patios, expansive balconies, a sun patio, and a generous pool deck overlooking the water. The private pool, waterfront backyard, private dock, and direct water access create the perfect setting for boating, entertaining, and enjoying the Florida lifestyle. Inside, the flexible floor plan provides exceptional space for family and guests, including a movie room that may function as a 5th bedroom and a loft that may serve as a 6th bedroom. Spacious gathering areas and abundant natural light complement the home’s contemporary coastal design. Located just minutes from Madeira Beach, the Gulf of Mexico, boating, waterfront dining, shopping, and entertainment, this exceptional property presents a rare opportunity to own a brand-new custom waterfront residence in one of Pinellas County’s most desirable coastal communities. Get in early and take advantage of the opportunity to personalize selections and finishes during the construction process, subject to builder timelines and availability. Renderings and virtually staged images are for illustrative purposes only and may depict features, finishes, furnishings, landscaping, or other items that are not included or are subject to change. Buyer to verify final plans, specifications, dimensions, selections, and included features with builder.
/u.realgeeks.media/storkrealestate/logo-full.png)
Additional Information
- Community Features
- No Deed Restriction
- Exterior Construction
- Block
- Style
- Three+ Story
- Interior
- Elevator, Primary Bedroom Main Floor, Thermostat, Walk-In Closet(s)
- Interior Features
- Elevator, Primary Bedroom Main Floor, Thermostat, Walk-In Closet(s)
- Appliances
- Dishwasher, Range
- Exterior
- Balcony
- Roof
- Shingle
- Utilities
- Electricity Available, Public
- Floor
- Tile, Wood
- Heating
- Central
- Cooling
- Central Air
- Pool
- Yes
- Pool Type
- Private
- Water
- Boatable Water, Bay Front
- Frontage
- Bay/Harbor, Intracoastal Waterway
- Water View
- Yes
Listing courtesy of PINEYWOODS REALTY LLC.
Mortgage Calculator
All listing information is deemed reliable but not guaranteed and should be independently verified through personal inspection by appropriate professionals. Listings displayed on this website may be subject to prior sale or removal from sale. Availability of any listing should always be independently verified. Listing information is provided for consumer personal, non-commercial use, solely to identify potential properties for potential purchase. All other use is strictly prohibited and may violate relevant federal and state law. Data last updated on