4297 Crooked Mile Road, Merritt Island, FL 32952
- $2,650,000
- 5
- BD
- 5
- BA
- 5,535
- SqFt




- Sold Price
- $2,650,000
- List Price
- $2,700,000
- Closing Date
- May 12, 2026
- MLS#
- 1049474
- Type
- Single Family Residential
- Bedrooms
- 5
- Bathrooms
- 5
- Living Area
- 5,535
- Lot Size
- 80,150
- Subdivision
- Georgiana Settlement
- Year Built
- 2005
Property Description
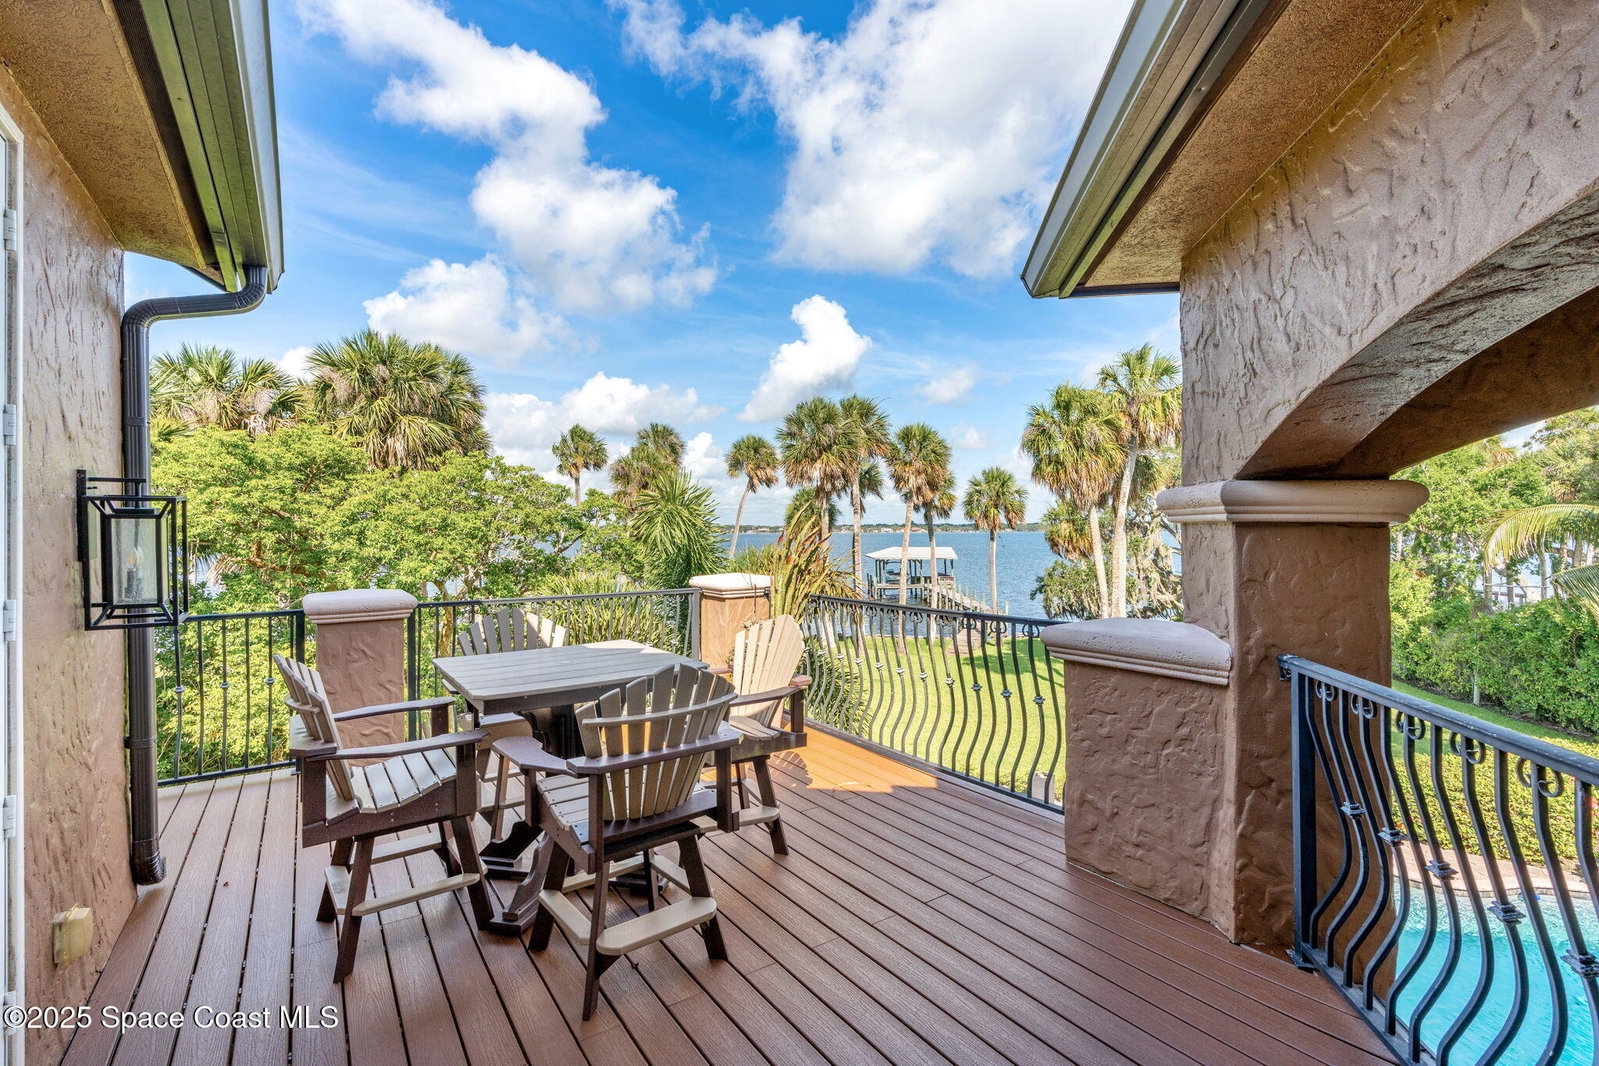
Tucked away on 1.84 total acres with 118 feet of deep Intracoastal frontage, this private Merritt Island estate is a rare combination of scale, seclusion, and waterfront access. The main residence sits on 1.84 acres, accompanied by a separate 1.02-acre parcel, creating an expansive, fully fenced compound that feels completely removed from the outside world. A canopy of 100-year-old oaks lines the private driveway, leading to a handcrafted iron front door and an elevated architectural presence. All-new impact-rated hurricane windows and doors wrap the home, providing peace of mind without compromising style. Inside, over 5,500 square feet of living space includes solid wood plank floors, honed natural stone fireplace, and a chef's kitchen anchored by a 10-foot granite island, walk-in butler's pantry, and pool-view breakfast area. The home is designed for true indoor-outdoor living. Large rear windows and French doors open to a heated pool with waterfall spa, outdoor kitchen, and oversized lanai. Towering coconut palms, mature exotics, and thoughtful landscape lighting enhance the estate feel, especially at sunset, when the backyard transforms into a private tropical hideaway. You hear the birds, not the neighbors. The floorplan offers flexibility with a full guest suite downstairs, turret-style office, upstairs entertainment lounge with bar, additional study and music room, and multiple bonus spaces including a finished attic and play area. The primary suite captures serene water views, dolphins included, with bay windows, soaking tub, oversized shower, and generous walk-in closet. Additional highlights include five separate HVAC systems for zoned comfort, and a 22KW whole-house Generac generator for full backup power. A whole-home audio system extends to the outdoor patio, paired with a built-in subwoofer for immersive sound. The central vacuum system offers added convenience throughout the home. The oversized three-car garage is fully air-conditioned with epoxy floors, and above it, a finished attic provides 300 square feet of walkable storage. The property is irrigated by a deep artesian well, keeping the grounds lush year-round with no city water required. An electric heater services the pool and spa, allowing for year-round enjoyment. Located on Florida's Space Coast, this estate offers easy access to Cape Canaveral, Melbourne International Airport, and the Atlantic Ocean, making it both a private retreat and a connected one.
/u.realgeeks.media/storkrealestate/logo-full.png)
Additional Information
- Exterior Construction
- Block, Concrete, Frame, Stucco
- Style
- Traditional
- Interior Features
- Breakfast Bar, Built-in Features, Ceiling Fan(s), Entrance Foyer, Eat-in Kitchen, Kitchen Island, Open Floorplan, Pantry, Primary Downstairs, Smart Home, Vaulted Ceiling(s), Wet Bar, Walk-In Closet(s), Primary Bathroom -Tub with Separate Shower, Split Bedrooms, Breakfast Nook
- Appliances
- Dryer, Disposal, Double Oven, Dishwasher, Electric Cooktop, Electric Oven, Electric Range, Electric Water Heater, Microwave, Refrigerator, Washer, Water Softener Owned
- Roof
- Shingle
- High School
- Merritt Island
- Middle School
- Jefferson
- Elementary School
- Tropical
- Utilities
- Electricity Connected, Propane, Water Connected
- Fireplace
- Yes
- Floor
- Carpet, Tile, Wood
- Heating
- Central, Electric
- Cooling
- Central Air, Electric, Zoned
- Pool
- Yes
Listing courtesy of One Sotheby's International. Selling Office: Blue Marlin Real Estate.