Share this with your friends


(386) 960-0076
Stork Real Estate
9004 Sw 79th Avenue, Gainesville, FL 32608
- $379,900
- 4
- BD
- 2
- BA
- 1,898
- SqFt






- List Price
- $379,900
- MLS#
- GC542457
- Type
- Single Family Residential
- Property Style
- Single Family
- Bedrooms
- 4
- Bathrooms
- 2
- Living Area
- 1,898
- Lot Size
- 6,534
- Subdivision
- Willow Oak Plantation
- Year Built
- 2012
Property Description
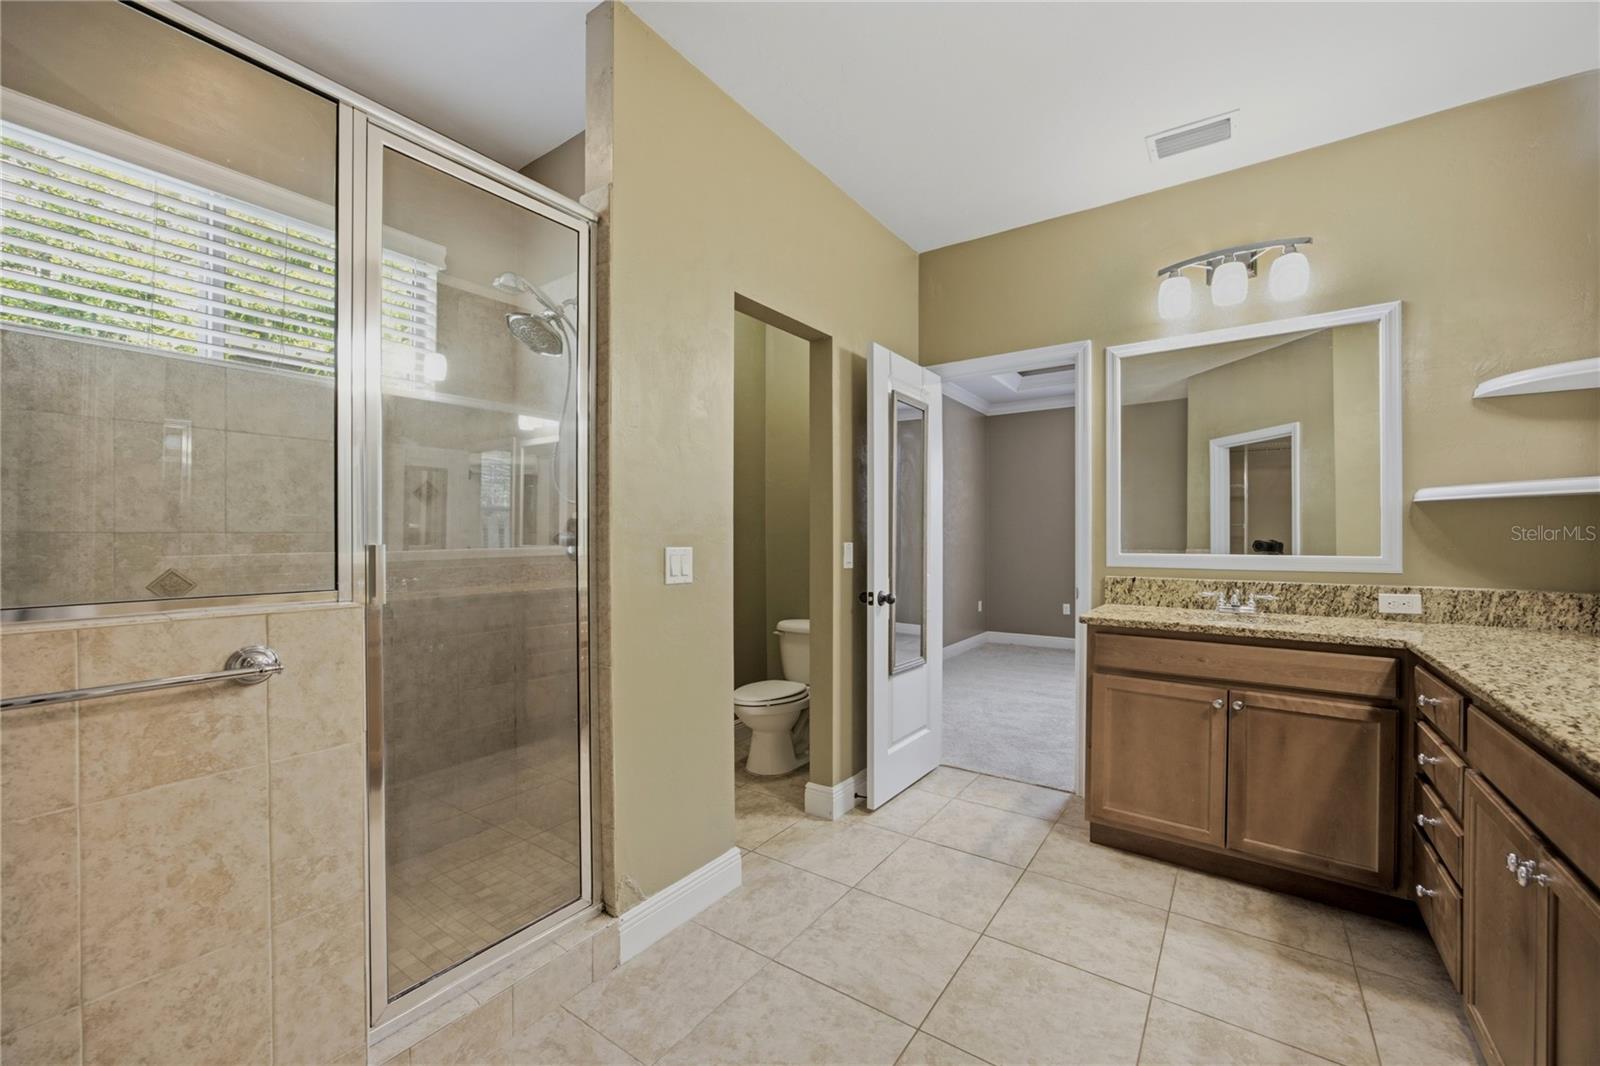
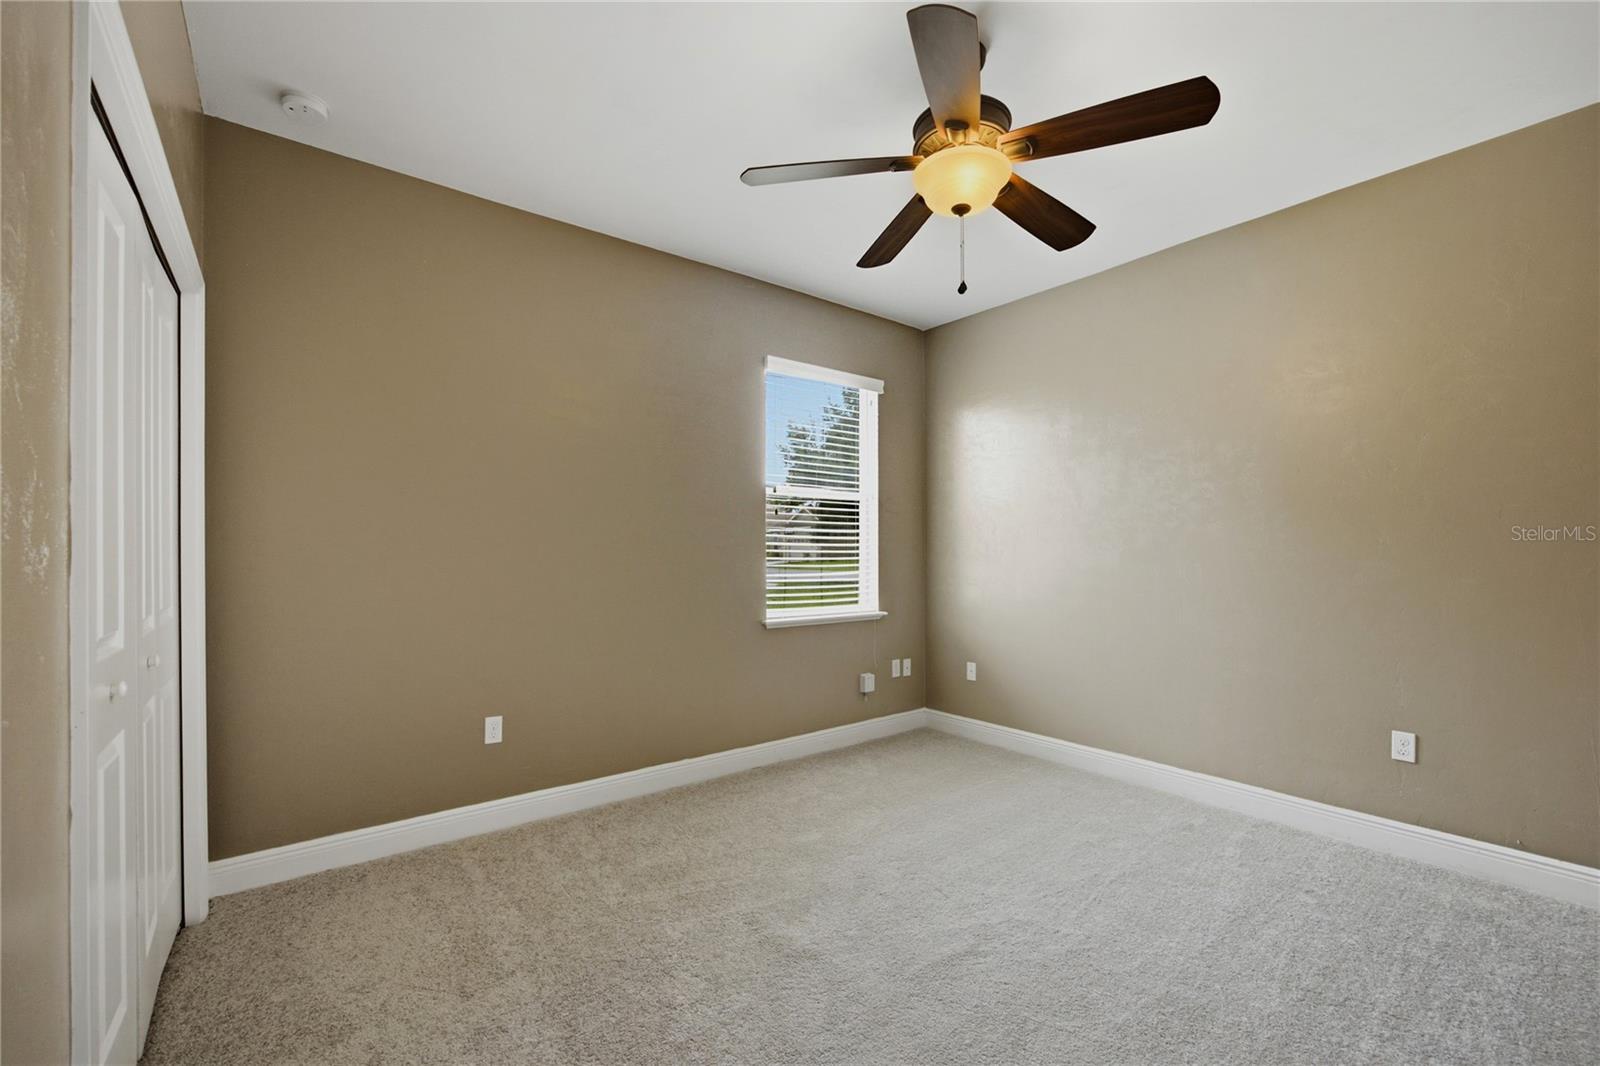
Welcome to 9004 SW 79th Avenue in the desirable Willow Oak community! This beautifully updated 4-bedroom, 2-bath home offers an open-concept 3-way split floor plan designed for comfortable living and effortless entertaining. Step inside to discover fresh interior paint, new bedroom carpet, Mohawk engineered hardwood floors, elegant crown molding, and abundant natural light throughout. The spacious living area features a stunning double tray ceiling with ambient lighting, creating a warm and inviting atmosphere. The chef's kitchen is equipped with granite countertops, custom maple cabinetry, brand-new stainless steel appliances, and opens seamlessly to the living and dining spaces. The private primary suite offers a relaxing retreat with tray ceilings, granite countertops, and quality finishes. French doors lead to an inviting patio and expanded outdoor living space overlooking beautifully landscaped grounds with green space across the street and a side easement for added privacy. Additional upgrades include a new HVAC system, tankless gas water heater, Hardie board siding with stone accents, irrigation system, brand new washer and dryer, and security alarm. Conveniently located near the University of Florida, UF Health, shopping, dining, and parks, this move-in-ready home offers the perfect combination of style, comfort, and location. Schedule your private showing today!

Additional Information
- Community Features
- Clubhouse, Community Mailbox, Pool, Sidewalks, Street Lights, No Deed Restriction
- HOA Schedule
- Monthly
- Mnthly. Maint. Incl.
- Recreational Facilities
- Exterior Construction
- HardiPlank Type, Stone
- Style
- One Story
- Interior
- Ceiling Fans(s), Crown Molding, Eat-in Kitchen, High Ceilings, Kitchen/Family Room Combo, Living Room/Dining Room Combo, Open Floorplan, Primary Bedroom Main Floor, Stone Counters, Thermostat, Tray Ceiling(s), Walk-In Closet(s), Window Treatments
- Interior Features
- Ceiling Fans(s), Crown Molding, Eat-in Kitchen, High Ceilings, Kitchen/Family Room Combo, Living Room/Dining Room Combo, Open Floorplan, Primary Bedroom Main Floor, Stone Counters, Thermostat, Tray Ceiling(s), Walk-In Closet(s), Window Treatments
- Appliances
- Dishwasher, Dryer, Electric Water Heater, Microwave, Range, Refrigerator, Washer
- Exterior
- Sidewalk
- Roof
- Shingle
- Utilities
- BB/HS Internet Available, Cable Available, Electricity Connected, Phone Available, Public, Sewer Connected, Underground Utilities, Water Connected
- Floor
- Carpet, Luxury Vinyl, Tile, Wood
- Heating
- Central, Electric, Heat Pump
- Cooling
- Central Air
- Pool
- Yes
- Pool Type
- Community
Listing courtesy of WATSON REALTY CORP.
How much is your home worth?
...get instant property value now!
Mortgage Calculator
All listing information is deemed reliable but not guaranteed and should be independently verified through personal inspection by appropriate professionals. Listings displayed on this website may be subject to prior sale or removal from sale. Availability of any listing should always be independently verified. Listing information is provided for consumer personal, non-commercial use, solely to identify potential properties for potential purchase. All other use is strictly prohibited and may violate relevant federal and state law. Data last updated on